
3 Vanderburgh Avenue, Larchmont, NY 10538
Local realty services provided by:CENTURY 21 AllPoints Realty
3 Vanderburgh Avenue,Larchmont, NY 10538
$2,450,000
- 5 Beds
- 5 Baths
- 3,331 sq. ft.
- Single family
- Pending
Listed by: pollena forsman
Office: houlihan lawrence inc.
MLS#:994627
Source:OneKey MLS
Price summary
- Price:$2,450,000
- Price per sq. ft.:$735.51
About this home
Bright, spacious, and exceptionally versatile, this 3,331 square foot newly renovated Shingle-Style Colonial balances comfortable everyday living with a well-designed layout across four levels that works equally well for entertaining and day-to-day ease. A welcoming front entry opens to a large, sun-filled living room centered around a gas fireplace and framed by walls of windows, with a circular flow connecting seamlessly to the formal dining room and dine-in kitchen. The kitchen features center island seating, premium appliances, and granite countertops, with sliding doors opening to a newly constructed TimberTech Trex deck with built-in lighting, overlooking a flat, level lawn with plenty of room for play. A powder room completes the main level. Upstairs on the second level, a primary suite that is both spacious and thoughtfully arranged, with two custom walk-in closets and an ensuite bath featuring double vanities, a glass-enclosed shower, and a separate WC. Two additional generous bedrooms share a hall bath with tub and double vanities, while a conveniently located laundry room with built-in shelving adds everyday practicality. The uppermost level is a standout, offering two separate living areas with exceptional flexibility. Currently configured as a charming guest suite with vaulted ceilings and built-in window seating, alongside a private home office with custom library shelving and large closet space, this level can easily function as a guest retreat, and dedicated work-from-home space with a newly constructed full bath featuring a glass-enclosed shower. The flexibility continues on the walk-out lower level, which includes a media room with electric fireplace, workout/gym area, ample storage with two walk-in closets, and a full bath with steam shower and built-in quartz bench. An attached one-car garage and utility space complete the level, with direct access to a covered stone patio that extends the living space outdoors. Hardwood floors, a neutral palette, and a restrained, timeless aesthetic run throughout, giving the home a polished yet livable feel. Outside, stone retaining walls, mature landscaping, and a well-maintained property add to its overall appeal. Ideally situated within walking distance to Turtle Park, the Metro-North train, Village shops, and schools, this home offers exceptional everyday convenience, long-term flexibility, and an effortless commute to the city....
Contact an agent
Home facts
- Year built:1925
- Listing ID #:994627
- Added:163 day(s) ago
- Updated:October 22, 2026 at 08:31 AM
Rooms and interior
- Bedrooms:5
- Total bathrooms:5
- Full bathrooms:4
- Half bathrooms:1
- Rooms Total:10
- Flooring:Hardwood
- Dining Description:Eat-In Kitchen, Formal Dining
- Bathrooms Description:Double Vanity
- Kitchen Description:Chefs Kitchen, Dishwasher, Disposal, Eat-in Kitchen, Kitchen Island, Microwave, Pantry, Refrigerator, Stainless Steel Appliance(s), Walk Through Kitchen
- Basement:Yes
- Basement Description:Finished, Full, Unfinished, Walk-Out Access
- Living area:3,331 sq. ft.
Heating and cooling
- Cooling:Central Air
- Heating:Hot Water, Natural Gas
- Central air:Yes
Structure and exterior
- Year built:1925
- Building area:3,331 sq. ft.
- Lot area:0.18 Acres
- Lot Features:Level, Near Public Transit, Stone/Brick Wall
- Architectural Style:Colonial
- Construction Materials:Shingle Siding, Wood Siding
- Levels:3 Story
Schools
- High school:Mamaroneck High School
- Middle school:Hommocks School
- Elementary school:Chatsworth Avenue
Utilities
- Water:Public
- Sewer:Public Sewer
Finances and disclosures
- Price:$2,450,000
- Price per sq. ft.:$735.51
- Tax amount:$44,336 (2025)
Features and amenities
- Appliances:Dishwasher, Disposal, Dryer, Microwave, Refrigerator, Stainless Steel Appliance(s), Washer
- Laundry features:Dryer, Washer
- Amenities:Double Vanity, Entrance Foyer, Marble Counters, Open Floorplan, Smart Thermostat, Storage, Walk-In Closet(s)
Parking
- Total parking spaces:1
- Parking description:Attached, Driveway
- Garage:Yes
- Garage spaces:1
New listings near 3 Vanderburgh Avenue
- New
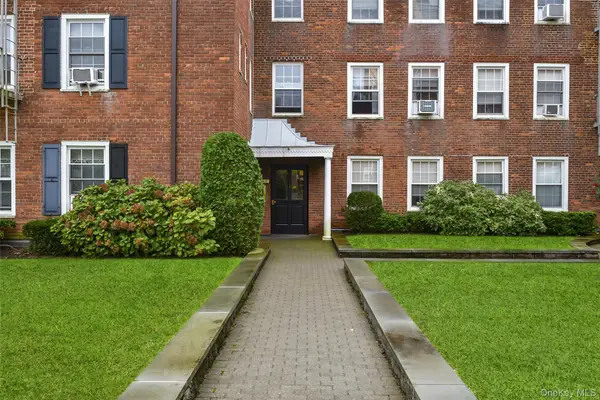 $245,000Active1 beds 1 baths900 sq. ft.
1815 Palmer Avenue #1D, Larchmont, NY 10538
MLS# 1061980Listed by: JULIA B FEE SOTHEBYS INT. RLTY - New
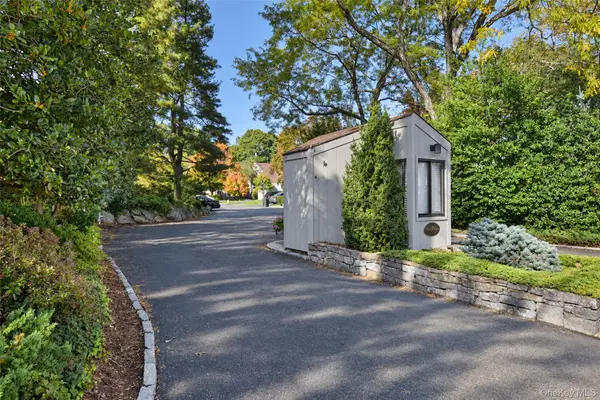 $1,125,000Active2 beds 3 baths1,861 sq. ft.
25 Pine Ridge Road, Larchmont, NY 10538
MLS# 1058724Listed by: JULIA B FEE SOTHEBYS INT. RLTY - Open Sun, 12 to 2pmNew
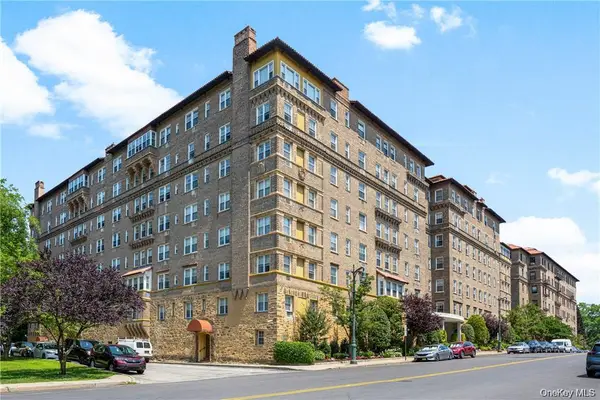 $648,000Active2 beds 1 baths1,200 sq. ft.
16 N Chatsworth Avenue #712, Larchmont, NY 10538
MLS# 1059966Listed by: HOULIHAN LAWRENCE INC. - New
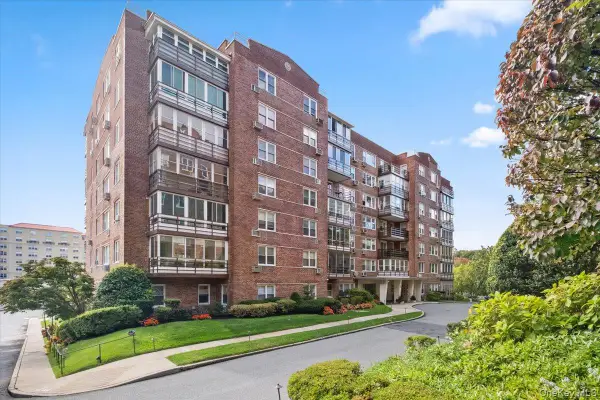 $875,000Active2 beds 2 baths1,400 sq. ft.
3 Washington Square #6B, Larchmont, NY 10538
MLS# 1057605Listed by: HOULIHAN LAWRENCE INC. - New
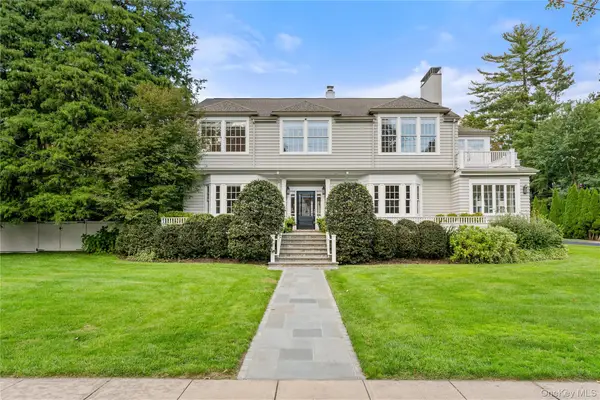 $3,950,000Active5 beds 6 baths4,666 sq. ft.
90 E Brookside Drive, Larchmont, NY 10538
MLS# 1059585Listed by: COMPASS GREATER NY, LLC 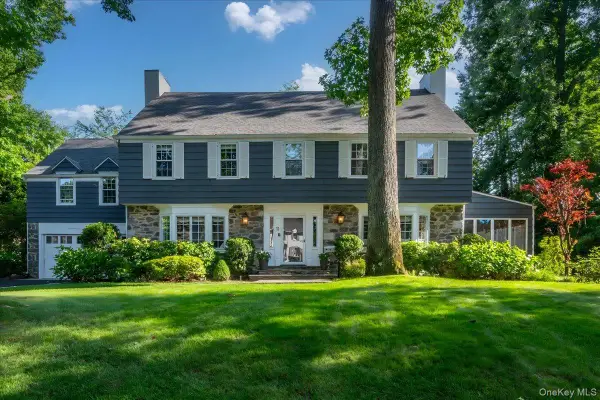 $2,995,000Active6 beds 5 baths3,695 sq. ft.
11 South Drive, Larchmont, NY 10538
MLS# 1059247Listed by: COMPASS GREATER NY, LLC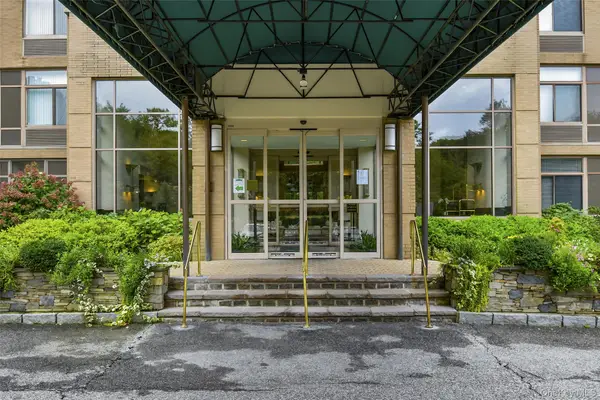 $575,000Active1 beds 1 baths1,155 sq. ft.
35 N Chatsworth Avenue #6C, Larchmont, NY 10538
MLS# 1050435Listed by: JULIA B FEE SOTHEBYS INT. RLTY $1,575,000Pending4 beds 3 baths2,626 sq. ft.
1214 Palmer Avenue, Larchmont, NY 10538
MLS# 1052077Listed by: HOULIHAN LAWRENCE INC.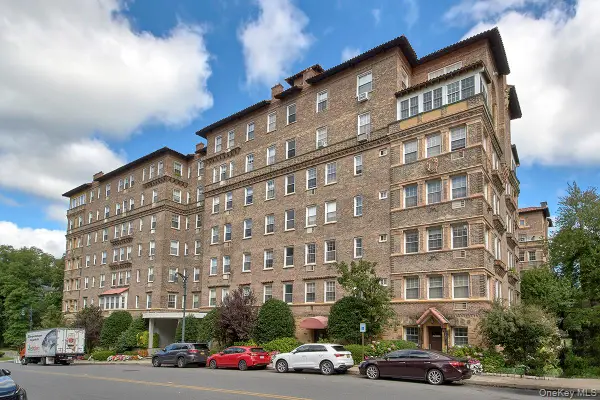 $455,000Active1 beds 1 baths925 sq. ft.
16 N Chatsworth Avenue #311, Larchmont, NY 10538
MLS# 1055632Listed by: WILLIAM RAVEIS-NEW YORK LLC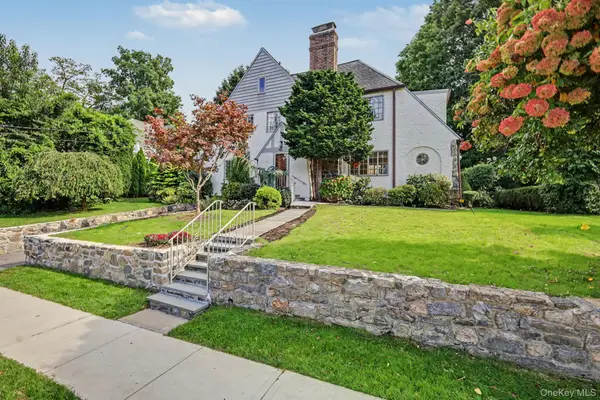 $1,459,000Pending4 beds 4 baths2,817 sq. ft.
41 Maple Hill Drive, Larchmont, NY 10538
MLS# 1053998Listed by: HOULIHAN LAWRENCE INC.


Protect your home and budget from life's surprises with an Assurant Home Warranty, backed by a partner that supports you through every step of homeownership. Explore Plans.
©2026 Century 21 Real Estate LLC. All rights reserved. CENTURY 21®, the CENTURY 21 Logo and C21® are service marks owned by Century 21 Real Estate LLC. Century 21 Real Estate LLC fully supports the principles of the Fair Housing Act and the Equal Opportunity Act. Each office is independently owned and operated. Listing information is deemed reliable but not guaranteed accurate.