
4 Griffen Drive, Larchmont, NY 10538
Local realty services provided by:CENTURY 21 Stoeckeler Real Estate
4 Griffen Drive,Larchmont, NY 10538
$3,495,000
- 5 Beds
- 5 Baths
- 4,726 sq. ft.
- Single family
- Active
Listed by: daniel demasi, r. janet demasi
Office: julia b fee sothebys int. rlty
MLS#:1020631
Source:OneKey MLS
Price summary
- Price:$3,495,000
- Price per sq. ft.:$618.58
About this home
Elegant, custom and expertly built, 20 year young, center hall Colonial offering everything a discerning buyer could want. Located on a quiet cul de sac in Larchmont Manor adjacent to Flint Park. This home has it all !!! Step on to the welcoming and expansive front porch into the impressive entry hall with double height foyer and soaring ceilings throughout. A fabulous layout offers a dining room, office/library/den, gourmet dine in kitchen with center island, breakfast bar and dining area. Saunter into the spacious family room/living room with lovely wood burning fireplace. All the rooms flow into one another making daily life and entertaining a pleasure. A guest suite, mudroom and powder room complete the first floor. Stoll around back to discover a brick patio with a cozy fire pit area. Step up to a huge deck with an alfresco kitchen, sitting area, and bbq. Perfect for all outdoor entertaining and play space. Upstairs features a stunning primary suite with tray ceiling. 2 walk-in closets, a spa like bath with radiant heat flooring. There are also two additional large bedrooms with a jack and jill bath on this floor and an additional bedroom and hall bath which lead to the laundry and work out bonus room. This prime location is next to Flint Park with tennis, paddle, basketball, soccer, baseball and a playground. Don't forget the easy access to the ice rink and middle school, Metro North, Manor beach, restaurants and shops all in the heart of Larchmont....
Contact an agent
Home facts
- Year built:2005
- Listing ID #:1020631
- Added:100 day(s) ago
- Updated:October 23, 2026 at 11:44 AM
Rooms and interior
- Bedrooms:5
- Total bathrooms:5
- Full bathrooms:4
- Half bathrooms:1
- Rooms Total:10
- Flooring:Hardwood
- Dining Description:Eat-In Kitchen, Formal Dining
- Kitchen Description:Dishwasher, Eat-in Kitchen, Kitchen Island, Microwave, Range, Refrigerator
- Bedroom Description:First Floor Bedroom
- Living area:4,726 sq. ft.
Heating and cooling
- Cooling:Central Air
- Heating:Hydro Air, Natural Gas
- Central air:Yes
Structure and exterior
- Year built:2005
- Building area:4,726 sq. ft.
- Lot area:0.37 Acres
- Architectural Style:Colonial
- Construction Materials:Frame, Wood Siding
Schools
- High school:Mamaroneck High School
- Middle school:Hommocks School
- Elementary school:Chatsworth Avenue
Utilities
- Water:Public
- Sewer:Public Sewer
Finances and disclosures
- Price:$3,495,000
- Price per sq. ft.:$618.58
- Tax amount:$77,147 (2025)
Features and amenities
- Appliances:Dishwasher, Dryer, Microwave, Refrigerator, Washer
- Laundry features:Dryer, Washer
- Amenities:Entrance Foyer, Smart Thermostat, Storage, Walk-In Closet(s)
Parking
- Parking description:Driveway, Garage
- Garage:Yes
- Garage spaces:2
New listings near 4 Griffen Drive
- New
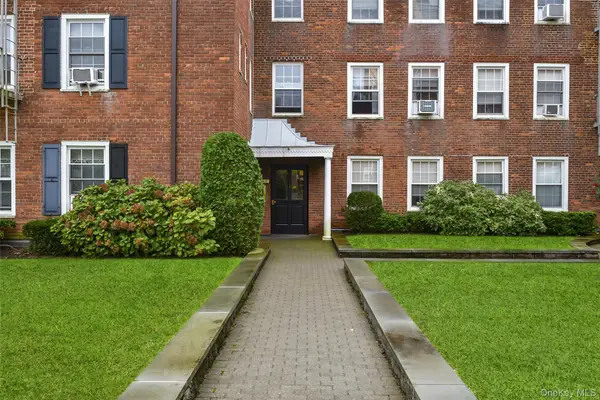 $245,000Active1 beds 1 baths900 sq. ft.
1815 Palmer Avenue #1D, Larchmont, NY 10538
MLS# 1061980Listed by: JULIA B FEE SOTHEBYS INT. RLTY - New
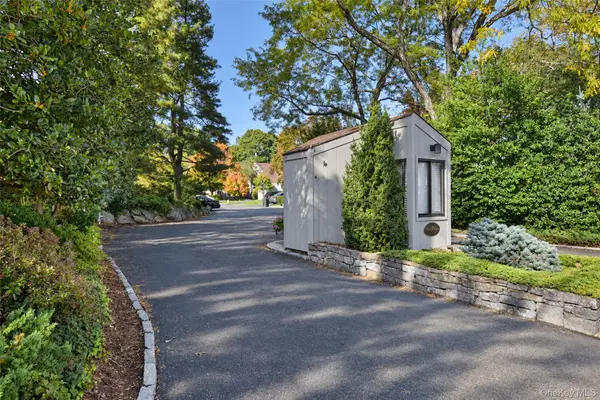 $1,125,000Active2 beds 3 baths1,861 sq. ft.
25 Pine Ridge Road, Larchmont, NY 10538
MLS# 1058724Listed by: JULIA B FEE SOTHEBYS INT. RLTY - Open Sun, 12 to 2pmNew
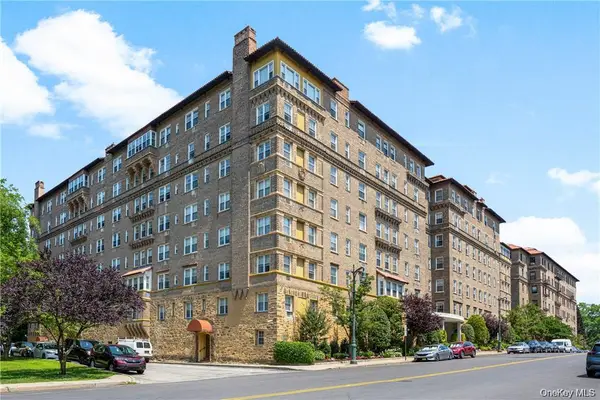 $648,000Active2 beds 1 baths1,200 sq. ft.
16 N Chatsworth Avenue #712, Larchmont, NY 10538
MLS# 1059966Listed by: HOULIHAN LAWRENCE INC. - New
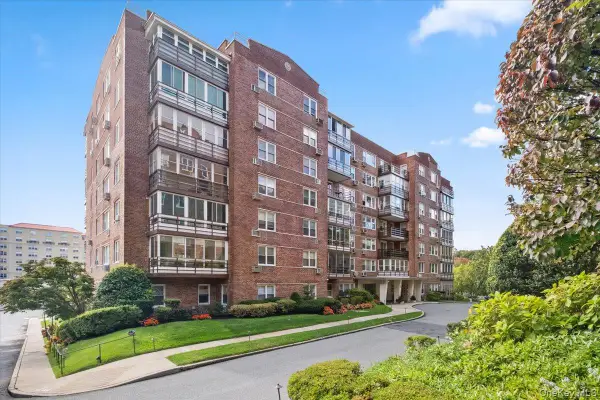 $875,000Active2 beds 2 baths1,400 sq. ft.
3 Washington Square #6B, Larchmont, NY 10538
MLS# 1057605Listed by: HOULIHAN LAWRENCE INC. - New
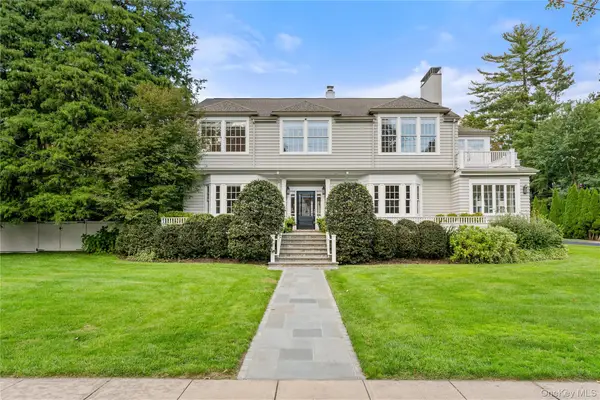 $3,950,000Active5 beds 6 baths4,666 sq. ft.
90 E Brookside Drive, Larchmont, NY 10538
MLS# 1059585Listed by: COMPASS GREATER NY, LLC 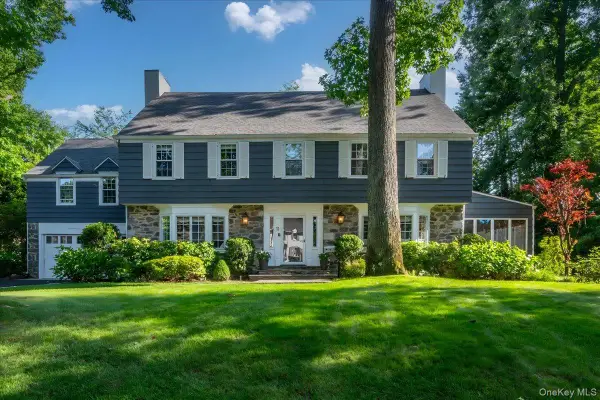 $2,995,000Active6 beds 5 baths3,695 sq. ft.
11 South Drive, Larchmont, NY 10538
MLS# 1059247Listed by: COMPASS GREATER NY, LLC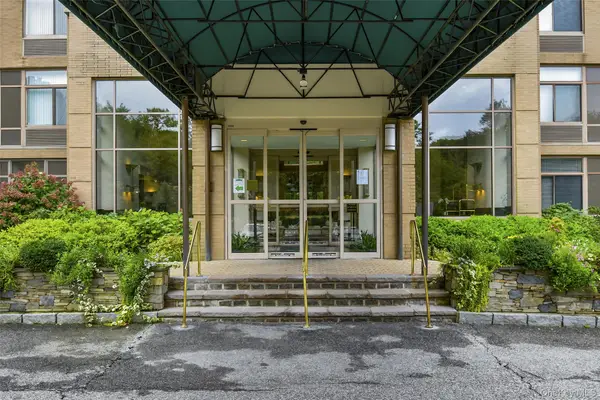 $575,000Active1 beds 1 baths1,155 sq. ft.
35 N Chatsworth Avenue #6C, Larchmont, NY 10538
MLS# 1050435Listed by: JULIA B FEE SOTHEBYS INT. RLTY $1,575,000Pending4 beds 3 baths2,626 sq. ft.
1214 Palmer Avenue, Larchmont, NY 10538
MLS# 1052077Listed by: HOULIHAN LAWRENCE INC.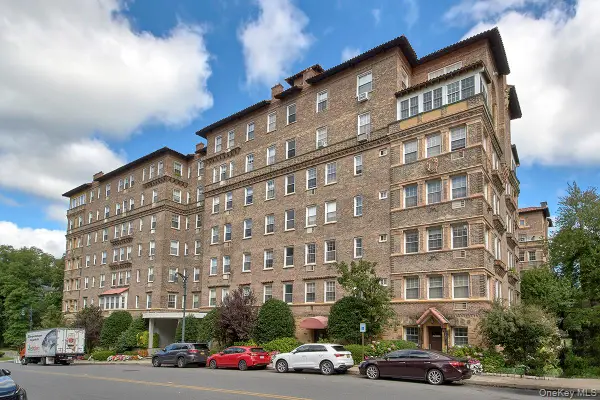 $455,000Active1 beds 1 baths925 sq. ft.
16 N Chatsworth Avenue #311, Larchmont, NY 10538
MLS# 1055632Listed by: WILLIAM RAVEIS-NEW YORK LLC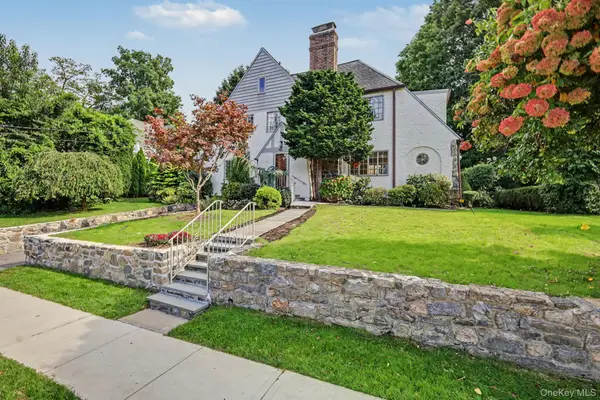 $1,459,000Pending4 beds 4 baths2,817 sq. ft.
41 Maple Hill Drive, Larchmont, NY 10538
MLS# 1053998Listed by: HOULIHAN LAWRENCE INC.


Protect your home and budget from life's surprises with an Assurant Home Warranty, backed by a partner that supports you through every step of homeownership. Explore Plans.
©2026 Century 21 Real Estate LLC. All rights reserved. CENTURY 21®, the CENTURY 21 Logo and C21® are service marks owned by Century 21 Real Estate LLC. Century 21 Real Estate LLC fully supports the principles of the Fair Housing Act and the Equal Opportunity Act. Each office is independently owned and operated. Listing information is deemed reliable but not guaranteed accurate.