
9 Daymon Terrace, Larchmont, NY 10538
Local realty services provided by:CENTURY 21 Ed & Margaret Williams Realty
9 Daymon Terrace,Larchmont, NY 10538
$3,300,000
- 4 Beds
- 5 Baths
- - sq. ft.
- Single family
- Sold
Listed by: kaitlan s. cantwell
Office: julia b fee sothebys int. rlty
MLS#:996188
Source:OneKey MLS
Sorry, we are unable to map this address
Price summary
- Price:$3,300,000
About this home
A rare blend of luxury, quality, and craftsmanship defines this fully reimagined Colonial, originally built in 2010 and meticulously elevated for modern living. Crisp architectural lines, pale oak floors, intricate millwork, expansive windows, and curated finishes create a home that feels polished, cohesive, and exceptionally well executed. The heart of the home is the beautifully renovated kitchen and family room, an exceptional gathering space where scale, design, and functionality come together seamlessly. Custom cabinetry stretches to the ceiling, paired with quartz countertops, a striking marble backsplash, designer lighting, premium appliances, and exceptional storage throughout. At the center, an oversized island naturally anchors everyday living and entertaining alike. Bathed in natural light, the adjoining breakfast area and family room feel both warm and elevated, with custom built-ins, a gas fireplace, and double doors that open directly to the backyard for effortless indoor/outdoor living. The main level is equally thoughtful in its design, offering a gracious oversized dining room for entertaining, a handsome study with custom built-ins, and a beautifully executed mudroom with custom cubbies, pantry storage, laundry, powder room, and direct access to both the attached two-car garage and backyard, bringing exceptional ease to daily living. Outside, the private, level backyard feels like a true extension of the home, an increasingly rare offering in Larchmont. Designed for effortless entertaining and relaxed everyday living, the outdoor space includes dedicated dining and lounge areas, television, built-in sound, enhanced landscape lighting, grilling, and mature landscaping that creates remarkable privacy. Upstairs, the spacious primary suite offers a true retreat with a custom walk-in closet and an oversized marble bath featuring a soaking tub, dual vanities, glass-enclosed shower, and refined finishes throughout. A versatile upstairs lounge provides ideal flex space as a secondary sitting room, study, or media area. Two secondary bedrooms share a connecting marble bath, while a separate guest bedroom sits privately down the hall with access to its own full marble bath. The finished lower level includes 1596 square feet of substantial living space, featuring a recreation area, gym with mirrored wall and rubber flooring, a full bath, and abundant storage, offering exceptional flexibility for evolving needs. Complete with an attached two-car garage and whole-house 20KW generator, 9 Daymon Terrace delivers turnkey modern living, moments from Murray Avenue School, Leatherstocking Trail, village, and train....
Contact an agent
Home facts
- Year built:2010
- Listing ID #:996188
- Added:105 day(s) ago
- Updated:August 23, 2026 at 07:49 AM
Rooms and interior
- Bedrooms:4
- Total bathrooms:5
- Full bathrooms:4
- Half bathrooms:1
- Rooms Total:10
- Flooring:Hardwood
- Dining Description:Eat-In Kitchen, Formal Dining
- Bathrooms Description:Double Vanity
- Kitchen Description:Chefs Kitchen, Dishwasher, Disposal, Eat-in Kitchen, Freezer, Microwave, Pantry, Refrigerator, Stainless Steel Appliance(s)
- Basement:Yes
- Basement Description:Finished
Heating and cooling
- Cooling:Central Air
- Heating:Forced Air
- Central air:Yes
Structure and exterior
- Year built:2010
- Architectural Style:Colonial
- Construction Materials:Frame
Schools
- High school:Mamaroneck High School
- Middle school:Hommocks School
- Elementary school:Murray Avenue
Utilities
- Water:Public
- Sewer:Public Sewer
Finances and disclosures
- Price:$3,300,000
- Tax amount:$65,143 (2025)
Features and amenities
- Appliances:Dishwasher, Disposal, Dryer, Freezer, Microwave, Refrigerator, Stainless Steel Appliance(s), Washer
- Laundry features:Dryer, Washer
- Amenities:Double Vanity, Entrance Foyer, Open Floorplan
Parking
- Parking description:Attached
- Garage:Yes
- Garage spaces:2
New listings near 9 Daymon Terrace
- New
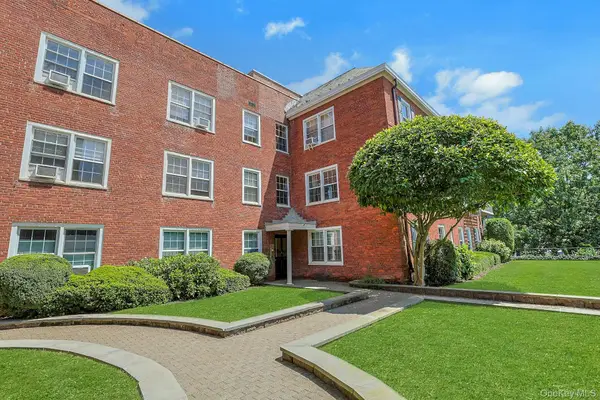 $425,000Active2 beds 2 baths104,306 sq. ft.
1815 Palmer Avenue #3X, Larchmont, NY 10538
MLS# 952803Listed by: CHRISTIE'S INT. REAL ESTATE - Open Sun, 1 to 3pmNew
 $845,000Active2 beds 2 baths1,250 sq. ft.
16 N Chatsworth Avenue #606, Larchmont, NY 10538
MLS# 1030961Listed by: JULIA B FEE SOTHEBYS INT. RLTY 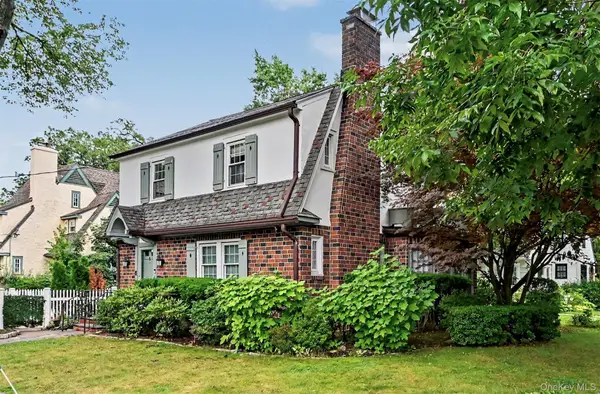 $1,435,000Pending3 beds 3 baths1,820 sq. ft.
25 Vanderburgh Avenue, Larchmont, NY 10538
MLS# 989889Listed by: BERKSHIRE HATHAWAY HS NE PROP. $1,150,000Pending4 beds 3 baths1,874 sq. ft.
19 Revere Road, Larchmont, NY 10538
MLS# 1023814Listed by: JULIA B FEE SOTHEBYS INT. RLTY $498,888Active2 beds 2 baths1,500 sq. ft.
11 Alden Road #5L, Larchmont, NY 10538
MLS# 1028091Listed by: HOULIHAN LAWRENCE INC.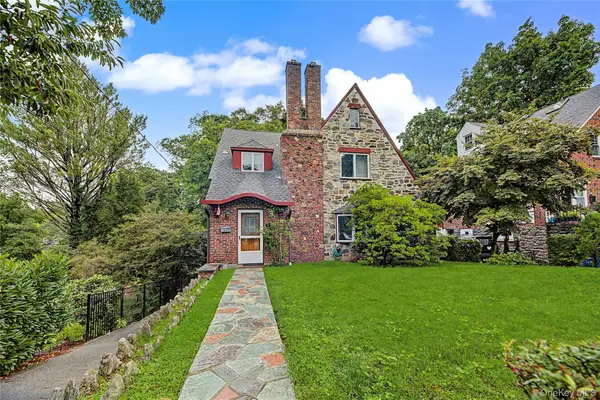 $1,150,000Pending3 beds 1 baths1,600 sq. ft.
37 Lansdowne Drive, Larchmont, NY 10538
MLS# 1023567Listed by: ERA INSITE REALTY SERVICES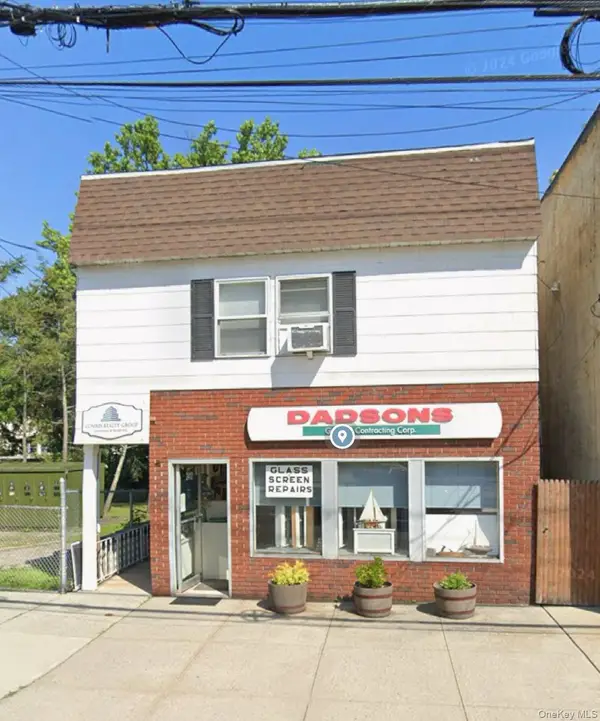 $1,075,000Active4 beds 5 baths4,500 sq. ft.
2410 Boston Post Road, Larchmont, NY 10538
MLS# 1030416Listed by: COMRES REALTY GROUP LLC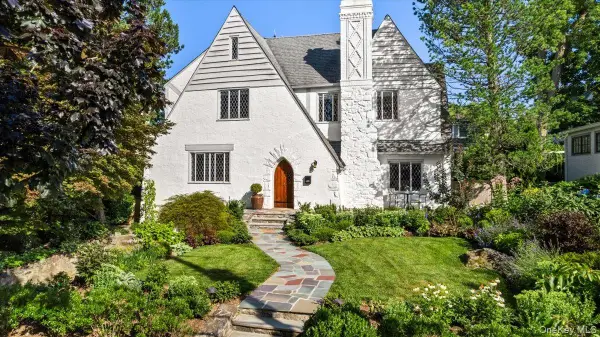 $1,825,000Pending3 beds 3 baths2,536 sq. ft.
33 Maple Hill Drive, Larchmont, NY 10538
MLS# 1028891Listed by: JULIA B FEE SOTHEBYS INT. RLTY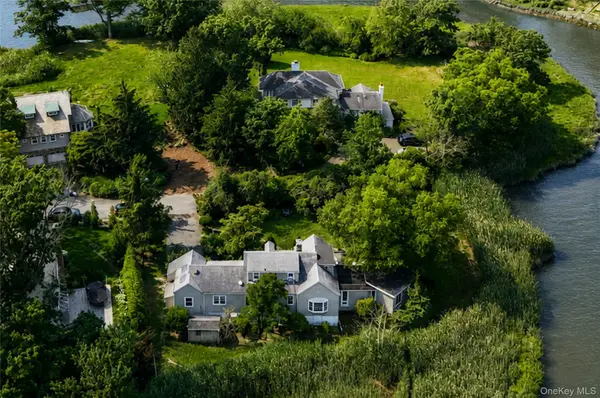 $1,850,000Active3 beds 2 baths2,163 sq. ft.
68 Woodbine Avenue, Larchmont, NY 10538
MLS# 1009553Listed by: JULIA B FEE SOTHEBYS INT. RLTY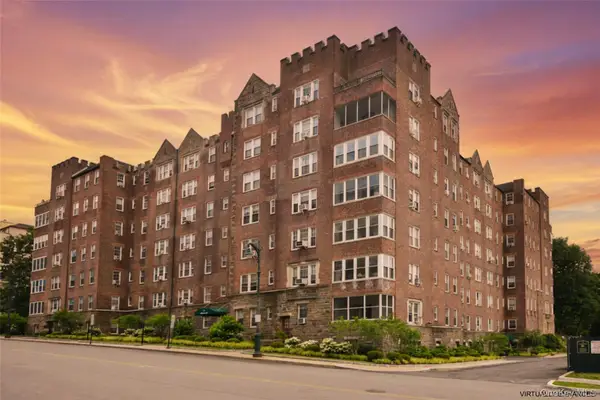 $335,000Pending1 beds 1 baths900 sq. ft.
21 N Chatsworth Avenue #3C, Larchmont, NY 10538
MLS# 1011868Listed by: JULIA B FEE SOTHEBYS INT. RLTY


Protect your home and budget from life's surprises with an Assurant Home Warranty, backed by a partner that supports you through every step of homeownership. Explore Plans.
©2026 Century 21 Real Estate LLC. All rights reserved. CENTURY 21®, the CENTURY 21 Logo and C21® are service marks owned by Century 21 Real Estate LLC. Century 21 Real Estate LLC fully supports the principles of the Fair Housing Act and the Equal Opportunity Act. Each office is independently owned and operated. Listing information is deemed reliable but not guaranteed accurate.