
114 Old Loudon Road, Latham, NY 12110
Local realty services provided by:CENTURY 21 Adirondacks
114 Old Loudon Road,Colonie, NY 12110
$359,900
- 4 Beds
- 2 Baths
- 1,732 sq. ft.
- Single family
- Active
Listed by: elizabeth a foley-vondell
Office: howard hanna capital inc
MLS#:202626280
Source:Global MLS
Price summary
- Price:$359,900
- Price per sq. ft.:$207.79
About this home
Looking for a charming home in North Colonie? This inviting four-bedroom, two-full-bath home offers character, comfortable living spaces, and room for the whole family.
The main level features a welcoming living room with a wood-burning fireplace, hardwood floors, and an open kitchen with a center island that flows into the formal dining room. An office nook or craft space overlooks the backyard, providing a versatile area for work, hobbies, or everyday organization. Offering a first-floor primary bedroom along with a first-floor full bath adds to this homes appeal.
Upstairs, three additional bedrooms and a second full bath provide plenty of space for family and guests. The partially finished basement adds even more living space with a family room featuring brand-new carpeting--perfect for movie nights, playtime, or relaxing and unwinding.
Enjoy the outdoors in the private, relaxing backyard, ideal for entertaining, gardening, or simply enjoying some downtime.
Recent updates include: newer boiler and hot water tank, updated plumbing, brand-new convection oven, brand-new oversized back window off the dining room, and new carpeting in the primary bedroom and basement family room.
All this in a convenient Latham location close to shopping, dining, recreation, major roadways, and other amenities, within the North Colonie school district. Priced to allow for your personal touches and cosmetic updates. Come see all this charming home has to offer!...
Contact an agent
Home facts
- Year built:1930
- Listing ID #:202626280
- Added:1 day(s) ago
- Updated:September 17, 2026 at 03:51 AM
Rooms and interior
- Bedrooms:4
- Total bathrooms:2
- Full bathrooms:2
- Rooms Total:11
- Flooring:Carpet, Hardwood
- Dining Description:Eat-in Kitchen, Kitchen Island
- Kitchen Description:Built-In Electric Oven, Convection Oven, Dishwasher, Microwave, Refrigerator
- Basement Description:Finished, Full
- Living area:1,732 sq. ft.
Heating and cooling
- Cooling:Wall Unit(s)
- Heating:Hot Water, Natural Gas
Structure and exterior
- Roof:Asphalt
- Year built:1930
- Building area:1,732 sq. ft.
- Lot area:0.22 Acres
- Architectural Style:Colonial
- Construction Materials:Wood Siding
- Exterior Features:Drive-Paved, Enclosed, Front Porch, Lighting, Rear Porch
- Foundation Description:Block
Schools
- High school:Shaker HS
Utilities
- Water:Public
- Sewer:Public Sewer
Finances and disclosures
- Price:$359,900
- Price per sq. ft.:$207.79
- Tax amount:$5,300
Features and amenities
- Laundry features:In Basement
- Amenities:Drive-Paved, Eat-in Kitchen, Kitchen Island
Parking
- Total parking spaces:4
- Parking description:Circular Driveway, Off Street
New listings near 114 Old Loudon Road
- New
 $409,000Active3 beds 2 baths1,824 sq. ft.
2 George Street, Colonie, NY 12205
MLS# 202625956Listed by: CORNWELL R E LLC - Open Sun, 12 to 2pmNew
 $299,999Active2 beds 1 baths1,207 sq. ft.
26 Hillcrest Road, Colonie, NY 12110
MLS# 202625958Listed by: SKYPE REAL ESTATE GROUP LLC - New
 $195,000Active4 beds 1 baths1,216 sq. ft.
31 Western Avenue, Colonie, NY 12189
MLS# 202625944Listed by: COLDWELL BANKER PRIME PROPERTIES 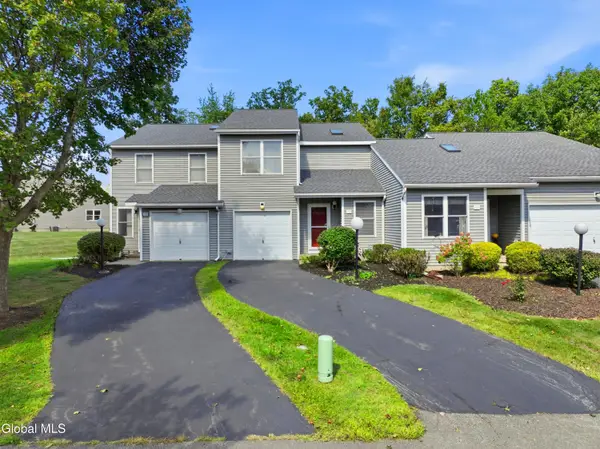 $349,900Pending2 beds 2 baths1,524 sq. ft.
153 Harvard Road, Colonie, NY 12189
MLS# 202625930Listed by: FIELD REALTY- New
 $98,888Active0.77 Acres
1 Washington Street, Colonie, NY 12110
MLS# 202625932Listed by: CAPITAL TECH REAL ESTATE GROUP LLC - New
 $975,000Active4 beds 6 baths2,808 sq. ft.
261 Troy-schenectady Road #2 A & B Fattoria Lane, Colonie, NY 12110
MLS# 202625891Listed by: CHOLAKIS REAL ESTATE LLC - New
 $389,900Active3 beds 2 baths1,620 sq. ft.
27 W Glenwood Drive, Colonie, NY 12110
MLS# 202625670Listed by: CLANCY REAL ESTATE 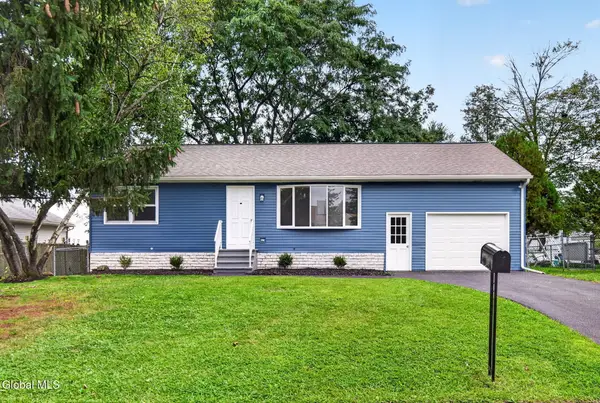 $399,800Active3 beds 1 baths1,101 sq. ft.
20 Lawrence Avenue, Colonie, NY 12110
MLS# 202625449Listed by: GUCCIARDO REAL ESTATE GROUP LLC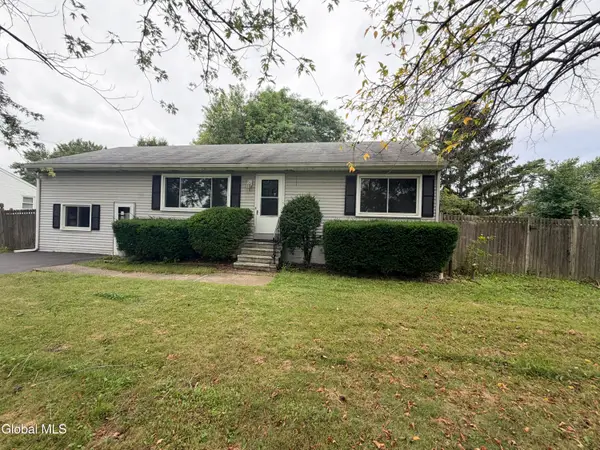 $324,000Pending3 beds 1 baths1,368 sq. ft.
11 Pershing Drive, Colonie, NY 12110
MLS# 202625417Listed by: HOWARD HANNA CAPITAL INC


Protect your home and budget from life's surprises with an Assurant Home Warranty, backed by a partner that supports you through every step of homeownership. Explore Plans.
©2026 Century 21 Real Estate LLC. All rights reserved. CENTURY 21®, the CENTURY 21 Logo and C21® are service marks owned by Century 21 Real Estate LLC. Century 21 Real Estate LLC fully supports the principles of the Fair Housing Act and the Equal Opportunity Act. Each office is independently owned and operated. Listing information is deemed reliable but not guaranteed accurate.