
15 Southern Drive, Latham, NY 12110
Local realty services provided by:CENTURY 21 Adirondacks
15 Southern Drive,Colonie, NY 12110
$420,000
- 3 Beds
- 2 Baths
- - sq. ft.
- Single family
- Sold
Listed by: mary canova, alaina canova
Office: gabler realty llc.
MLS#:202619520
Source:Global MLS
Sorry, we are unable to map this address
Price summary
- Price:$420,000
About this home
NEW ROOF, NEW FURNACE AND AC, FRESHLY REFINISHED KITCHEN CABINETS, NEW DRIVEWAY, FRESHLY PAINTED EXTERIOR, NEW METAL SHED
Step into this beautiful, spacious feeling, polished with numerous updates and well-maintained house. Experience a convenient location on a quiet street within 7 minutes to schools, shopping, dining, parks, medical services. Perfect for retirement and for 1st time buyers. Offering a convenient one level floor plan without climbing stairs
Kitchen is convenient and offers stainless steel appliances of top brands Samsung and Frigidaire plus double sink has new Delta faucet and water filtration system plus TV LG 22 inch. Kitchen connected to a cozy back screened porch offering easy access to the backyard. Kitchen is also has access to the garage and basement for easy unloading of items from the car
Living room is huge, bright and airy with workspace for people who work from home
A lot of storage space on main level and in basement plus 2 car garage
Good sized all 3 bedrooms are quiet and peaceful with many build in cabinets
Exterior of house recently is crafted with top quality premium, durable paint
Backyard is big, fenced and offers nature birds watching
House offers New long and wide Driveway and Metal Shed
Roof, Furnace and AC are New
''Don't wait to buy real estate. Buy real estate and wait!''...
Contact an agent
Home facts
- Year built:1955
- Listing ID #:202619520
- Added:91 day(s) ago
- Updated:September 12, 2026 at 06:24 AM
Rooms and interior
- Bedrooms:3
- Total bathrooms:2
- Full bathrooms:2
- Rooms Total:11
- Flooring:Carpet, Hardwood, Vinyl
- Bathrooms Description:Ceramic Tile Bath
- Kitchen Description:Disposal, Electric Oven, Microwave, Range, Refrigerator
- Basement Description:Finished, Full, Unfinished
Heating and cooling
- Cooling:Central Air
- Heating:Forced Air, Natural Gas
- Central air:Yes
Structure and exterior
- Roof:Asphalt, Shingle
- Year built:1955
- Lot Features:Landscaped, Level, Private
- Architectural Style:Ranch
- Construction Materials:Brick, Clapboard
- Exterior Features:Drive-Paved, Glass Enclosed, Rear Porch
Schools
- High school:Shaker HS
Utilities
- Water:Public
- Sewer:Public Sewer
Finances and disclosures
- Price:$420,000
- Tax amount:$4,189
Features and amenities
- Laundry features:In Basement, Laundry Room, Washer/Dryer
- Amenities:Built-in Features, Drive-Paved, High Speed Internet, Paddle Fan
Parking
- Total parking spaces:6
- Parking description:Attached, Driveway, Garage Door Opener, Paved
- Garage:Yes
- Garage spaces:2
New listings near 15 Southern Drive
- Open Sat, 12 to 2pmNew
 $409,000Active3 beds 2 baths1,824 sq. ft.
2 George Street, Colonie, NY 12205
MLS# 202625956Listed by: CORNWELL R E LLC - New
 $299,999Active2 beds 1 baths1,207 sq. ft.
26 Hillcrest Road, Colonie, NY 12110
MLS# 202625958Listed by: SKYPE REAL ESTATE GROUP LLC - New
 $195,000Active4 beds 1 baths1,216 sq. ft.
31 Western Avenue, Colonie, NY 12189
MLS# 202625944Listed by: COLDWELL BANKER PRIME PROPERTIES - New
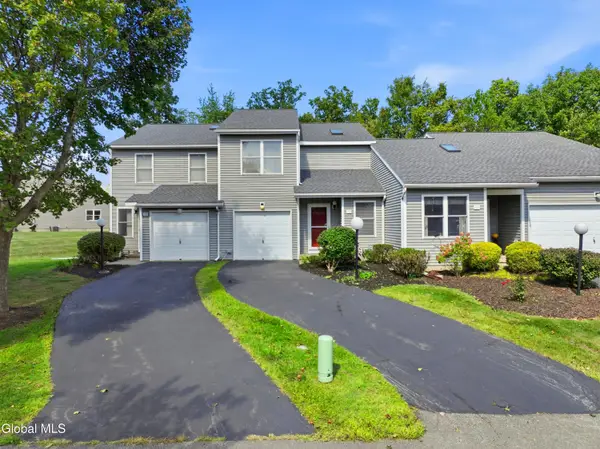 $349,900Active2 beds 2 baths1,524 sq. ft.
153 Harvard Road, Colonie, NY 12189
MLS# 202625930Listed by: FIELD REALTY - New
 $98,888Active0.77 Acres
1 Washington Street, Colonie, NY 12110
MLS# 202625932Listed by: CAPITAL TECH REAL ESTATE GROUP LLC - New
 $975,000Active4 beds 6 baths2,808 sq. ft.
261 Troy-schenectady Road #2 A & B Fattoria Lane, Colonie, NY 12110
MLS# 202625891Listed by: CHOLAKIS REAL ESTATE LLC - New
 $389,900Active3 beds 2 baths1,620 sq. ft.
27 W Glenwood Drive, Colonie, NY 12110
MLS# 202625670Listed by: CLANCY REAL ESTATE - Open Sun, 1 to 3pmNew
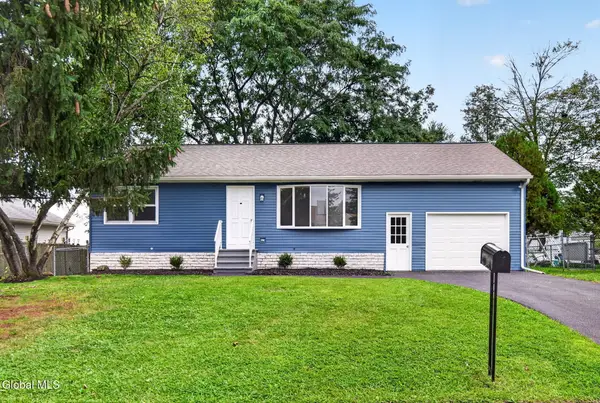 $399,800Active3 beds 1 baths1,101 sq. ft.
20 Lawrence Avenue, Colonie, NY 12110
MLS# 202625449Listed by: GUCCIARDO REAL ESTATE GROUP LLC - Open Sat, 12 to 2pmNew
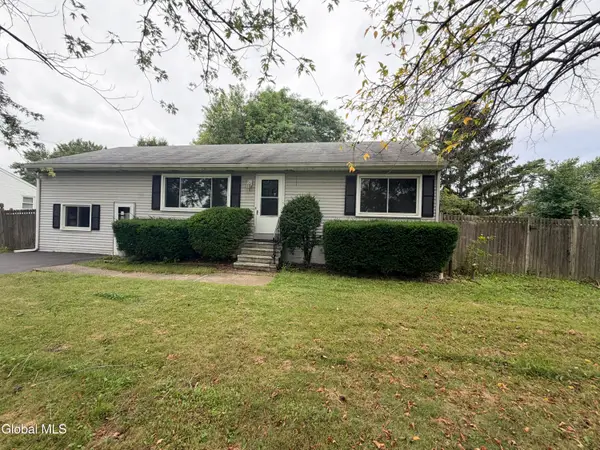 $339,000Active3 beds 1 baths1,368 sq. ft.
11 Pershing Drive, Colonie, NY 12110
MLS# 202625417Listed by: HOWARD HANNA CAPITAL INC - New
 $260,000Active2 beds 1 baths760 sq. ft.
4 Broadway, Colonie, NY 12110
MLS# 202625415Listed by: ROMEO TEAM REALTY


Protect your home and budget from life's surprises with an Assurant Home Warranty, backed by a partner that supports you through every step of homeownership. Explore Plans.
©2026 Century 21 Real Estate LLC. All rights reserved. CENTURY 21®, the CENTURY 21 Logo and C21® are service marks owned by Century 21 Real Estate LLC. Century 21 Real Estate LLC fully supports the principles of the Fair Housing Act and the Equal Opportunity Act. Each office is independently owned and operated. Listing information is deemed reliable but not guaranteed accurate.