
8 Belle Avenue, Latham, NY 12110
Local realty services provided by:CENTURY 21 North East
Listed by: binglin li
Office: kw platform
MLS#:202624640
Source:Global MLS
Price summary
- Price:$386,000
- Price per sq. ft.:$226
About this home
Welcome to 8 Belle Ave in the North Colonie Schools! This beautifully updated home offers 3 spacious bedrooms and 3 full bathrooms, combining modern improvements with comfortable everyday living. Step inside to find gleaming hardwood floors and a bright, inviting interior. The newly updated kitchen features a fresh, modern look with plenty of space for cooking, entertaining, and gathering with family and friends. All three full bathrooms have been tastefully updated, offering stylish finishes and tiled showers. The well-designed floor plan provides flexibility for today's lifestyle, with generous living spaces and comfortable bedrooms. The private backyard features a Huge deck, patio shed and a oversized two car garage with plenty of storage and possibly 3rd car parking. Conveniently located in the heart of Latham, close to shopping, dining, schools, parks, major highways, and everything the Capital Region has to offer. Move-in ready and beautifully updated--8 Belle Ave is a wonderful place to call home!...
Contact an agent
Home facts
- Year built:1955
- Listing ID #:202624640
- Added:6 day(s) ago
- Updated:August 30, 2026 at 02:36 PM
Rooms and interior
- Bedrooms:3
- Total bathrooms:3
- Full bathrooms:3
- Rooms Total:8
- Flooring:Hardwood
- Dining Description:Eat-in Kitchen
- Bathrooms Description:Ceramic Tile Bath
- Kitchen Description:Dishwasher, Microwave, Range, Range Hood, Refrigerator
- Basement Description:Finished, Full, Walk-Out Access
- Living area:1,708 sq. ft.
Heating and cooling
- Cooling:Central Air
- Heating:Forced Air, Natural Gas
- Central air:Yes
Structure and exterior
- Roof:Asphalt
- Year built:1955
- Building area:1,708 sq. ft.
- Lot area:0.24 Acres
- Lot Features:Garden, Landscaped, Level, Meadow, Private
- Architectural Style:Ranch
- Construction Materials:Brick
- Exterior Features:Deck, Drive-Paved, Garden, Lighting, Patio, Side Porch
Schools
- High school:Shaker HS
Utilities
- Water:Public
- Sewer:Public Sewer
Finances and disclosures
- Price:$386,000
- Price per sq. ft.:$226
- Tax amount:$4,293
Features and amenities
- Laundry features:In Basement
- Amenities:Crown Molding, Curtain Rods, Double Pane Windows, Drive-Paved, Eat-in Kitchen, High Speed Internet
Parking
- Total parking spaces:8
- Parking description:Detached, Driveway, Off Street, Paved
- Garage:Yes
- Garage spaces:2
New listings near 8 Belle Avenue
- Open Sun, 11am to 1pmNew
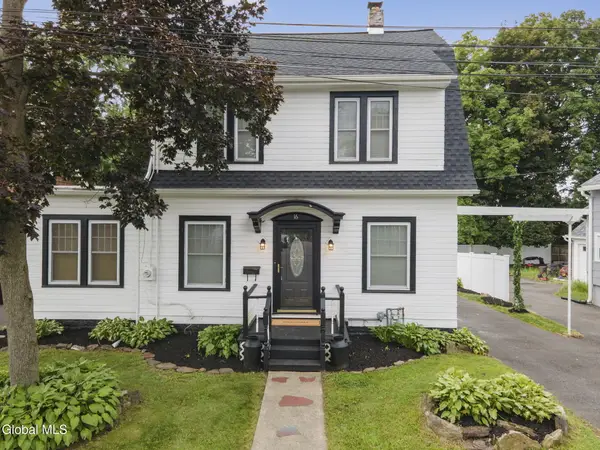 $399,000Active3 beds 2 baths1,272 sq. ft.
16 Summit Avenue, Colonie, NY 12110
MLS# 202624893Listed by: EMPIRE REAL ESTATE FIRM LLC 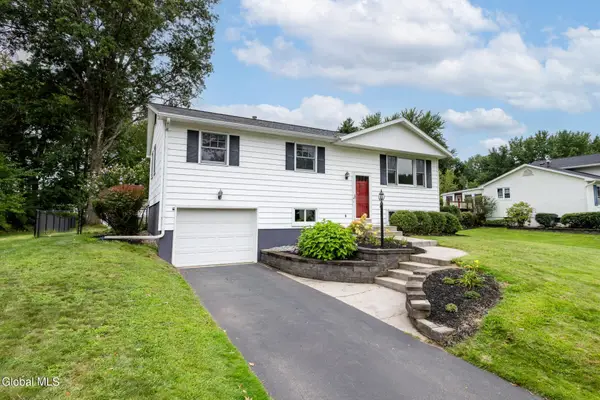 $429,000Pending3 beds 2 baths1,825 sq. ft.
32 Comely Lane, Colonie, NY 12110
MLS# 202624471Listed by: COLDWELL BANKER PRIME PROPERTIES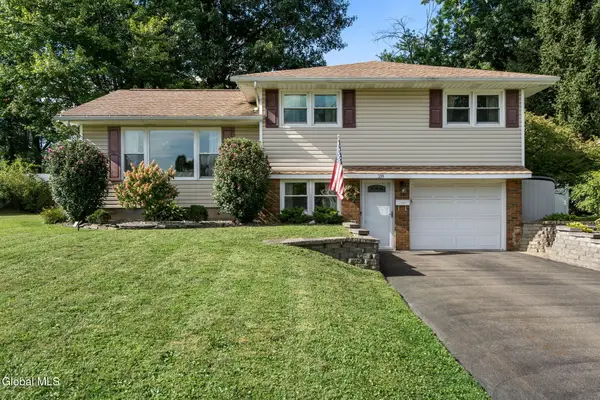 $419,900Pending3 beds 2 baths1,492 sq. ft.
28 Caroline Street, Colonie, NY 12110
MLS# 202624444Listed by: KW PLATFORM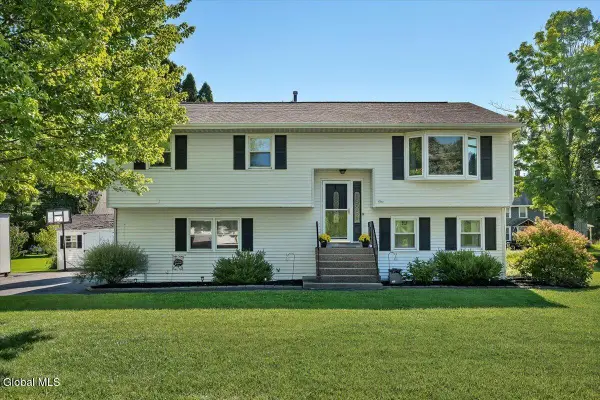 $409,000Pending3 beds 2 baths1,848 sq. ft.
1 Dyer Drive, Colonie, NY 12110
MLS# 202624448Listed by: CORNWELL R E LLC- New
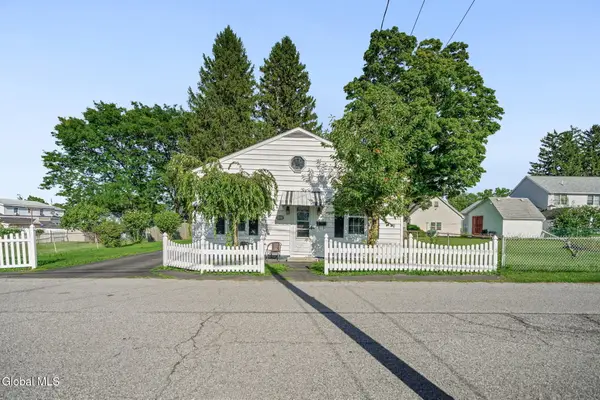 $249,900Active2 beds 1 baths1,260 sq. ft.
12 Grapevine Place, Colonie, NY 12110
MLS# 202624378Listed by: VERA COHEN REALTY LLC 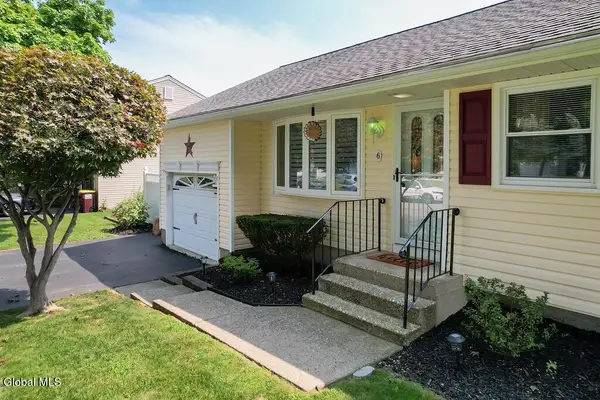 $400,000Pending4 beds 2 baths1,576 sq. ft.
6 Long Avenue, Colonie, NY 12110
MLS# 202624014Listed by: KW PLATFORM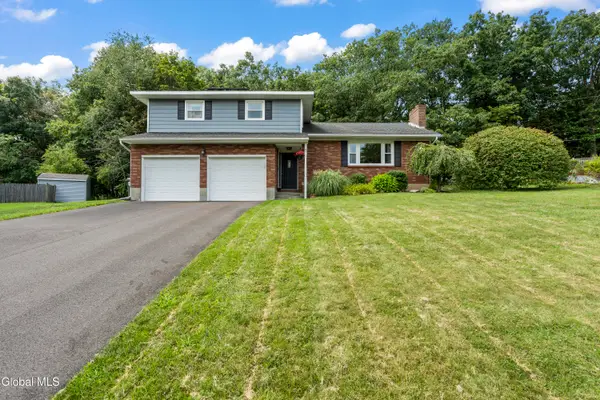 $499,900Pending3 beds 3 baths1,906 sq. ft.
7 Stutz Avenue, Colonie, NY 12110
MLS# 202623996Listed by: JOHNSON CAPITAL REALTY LLC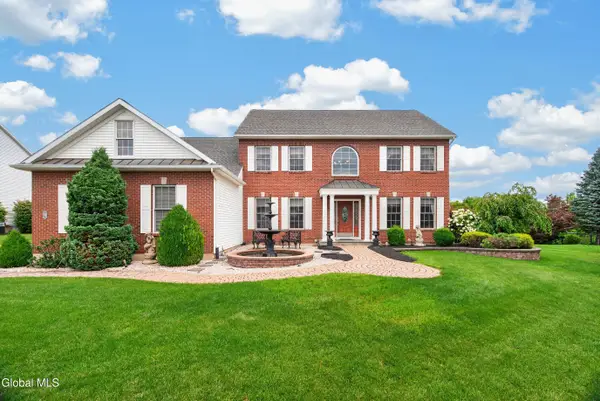 $829,000Active4 beds 3 baths3,070 sq. ft.
14 Ridgefield Way, Watervliet, NY 12189
MLS# 202623805Listed by: J PAUL REALTY GROUP LLC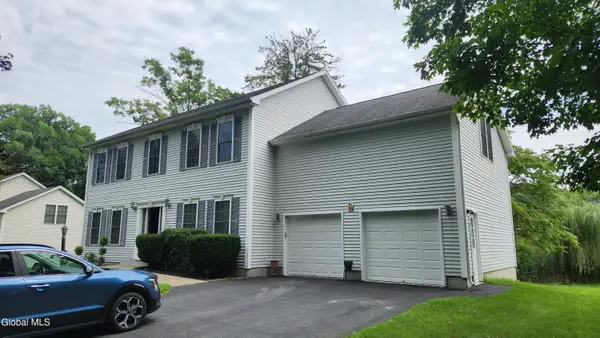 $675,000Active4 beds 3 baths2,586 sq. ft.
5 Homestead Drive, Colonie, NY 12110
MLS# 202623757Listed by: REALTY RESOURCE CONNECTION


Protect your home and budget from life's surprises with an Assurant Home Warranty, backed by a partner that supports you through every step of homeownership. Explore Plans.
©2026 Century 21 Real Estate LLC. All rights reserved. CENTURY 21®, the CENTURY 21 Logo and C21® are service marks owned by Century 21 Real Estate LLC. Century 21 Real Estate LLC fully supports the principles of the Fair Housing Act and the Equal Opportunity Act. Each office is independently owned and operated. Listing information is deemed reliable but not guaranteed accurate.