
1 Vista Drive, Laurel Hollow, NY 11791
Local realty services provided by:CENTURY 21 ICON
1 Vista Drive,Laurel Hollow, NY 11791
$2,890,000
- 6 Beds
- 7 Baths
- 6,000 sq. ft.
- Single family
- Pending
Listed by: jason p. friedman, sarah r. friedman
Office: daniel gale sothebys intl rlty
MLS#:1037102
Source:OneKey MLS
Price summary
- Price:$2,890,000
- Price per sq. ft.:$481.67
About this home
Welcome to 1 Vista Drive, an exceptional custom contemporary residence privately situated on two acres within an exclusive gated enclave in the Village of Laurel Hollow. Set at the end of a tranquil cul-de-sac, this sophisticated 6,000+ square-foot home offers 6 bedrooms and 6.5 baths, pairing dramatic architectural scale with exceptional natural light and an effortless indoor-outdoor sensibility.
A striking entry introduces the home’s modern aesthetic, where soaring ceilings and expansive walls of glass create a remarkable sense of openness throughout. Just beyond, the sunken great room makes an impressive statement with its dramatic proportions, floor-to-ceiling granite wood-burning fireplace, and light hardwood floors. Designed with both gracious entertaining and comfortable everyday living in mind, the interiors flow seamlessly from one beautifully proportioned space to the next.
The formal dining room and inviting den continue the home’s emphasis on light and connection to its natural surroundings, with expansive glazing framing views of the private grounds. At the heart of the residence, an oversized chef’s kitchen is both sophisticated and highly functional, appointed with Miele stainless steel appliances, a substantial butcher-block center island, two-tone wood cabinetry, crisp white stone countertops, a generous walk-in pantry, and ample space for casual dining.
The main-level primary suite offers a serene private retreat, complete with multiple walk-in closets and a spa-inspired bath featuring dual vanities, a glass-enclosed walk-in shower, and Jacuzzi tub. Two additional bedrooms, including one en suite, an additional full bath, powder room, laundry room, and direct access to the attached four-car garage complete the first level.
A sculptural floating staircase ascends to the second floor, where an open gallery overlooks the dramatic two-story great room below - further enhancing the home’s light-filled, contemporary architecture. Three additional bedrooms, including an en-suite bedroom, and two beautifully renovated baths complete this level.
The lower level extends the home’s living and recreational space with a playroom, full bath, cedar closet, an egress window, utilities, and abundant additional space offering flexibility for a variety of uses.
Beyond the interiors, two acres of lush, private grounds provide an exceptional backdrop for outdoor living and entertaining. The expansive property offers ample room for the addition of an in-ground pool and/or sports court, subject to applicable permits and approvals.
Zoned within the esteemed Cold Spring Harbor School District....
Contact an agent
Home facts
- Year built:1990
- Listing ID #:1037102
- Added:74 day(s) ago
- Updated:October 24, 2026 at 09:14 AM
Rooms and interior
- Bedrooms:6
- Total bathrooms:7
- Full bathrooms:6
- Half bathrooms:1
- Rooms Total:10
- Flooring:Hardwood
- Dining Description:Eat-In Kitchen, Formal Dining
- Bathrooms Description:Double Vanity, Soaking Tub
- Kitchen Description:Chefs Kitchen, Dishwasher, Eat-in Kitchen, Freezer, Kitchen Island, Oven, Pantry, Range, Refrigerator
- Bedroom Description:First Floor Bedroom, Master Downstairs
- Basement:Yes
- Basement Description:Full, Partially Finished
- Living area:6,000 sq. ft.
Heating and cooling
- Cooling:Central Air
- Heating:Forced Air, Propane
- Central air:Yes
Structure and exterior
- Year built:1990
- Building area:6,000 sq. ft.
- Lot area:2 Acres
- Lot Features:Level
- Architectural Style:Contemporary
- Construction Materials:Frame, Stucco, Wood Siding
Schools
- High school:Cold Spring Harbor High School
- Middle school:Cold Spring Harbor High School
- Elementary school:Goosehill Primary Center
Utilities
- Water:Public
- Sewer:Cesspool
Finances and disclosures
- Price:$2,890,000
- Price per sq. ft.:$481.67
- Tax amount:$44,374 (2026)
Features and amenities
- Appliances:Dishwasher, Dryer, Freezer, Oven, Refrigerator, Washer
- Laundry features:Dryer, Washer
- Amenities:Cathedral Ceiling(s), Double Vanity, Entrance Foyer, High Ceilings, Open Floorplan, Smart Thermostat, Storage, Walk-In Closet(s)
Parking
- Parking description:Attached, Driveway, Garage
- Garage:Yes
- Garage spaces:4
New listings near 1 Vista Drive
- New
 $1,750,000Active4 beds 3 baths2,061 sq. ft.
1620 Stewart Lane, Laurel Hollow, NY 11791
MLS# 1060286Listed by: DANIEL GALE SOTHEBYS INTL RLTY 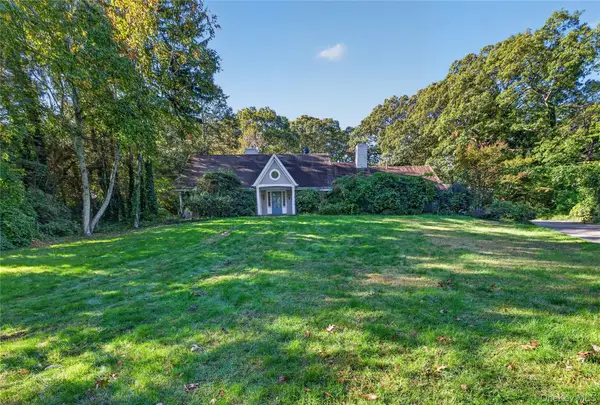 $1,949,000Active3 beds 4 baths5,081 sq. ft.
1574 Laurel Hollow Road, Syosset, NY 11791
MLS# 1061573Listed by: REO ASSETS AMERICA LLC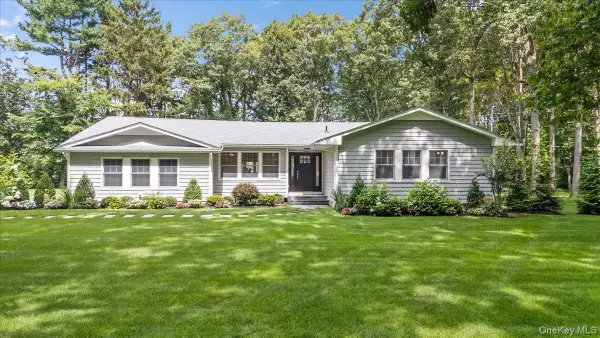 $2,295,000Active4 beds 3 baths2,142 sq. ft.
23 Overlook Drive, Laurel Hollow, NY 11791
MLS# 1035088Listed by: BERKSHIRE HATHAWAY $4,995,000Active3 beds 3 baths4,806 sq. ft.
47 Laurel Cove Road, Laurel Hollow, NY 11771
MLS# 1008706Listed by: DANIEL GALE SOTHEBYS INTL RLTY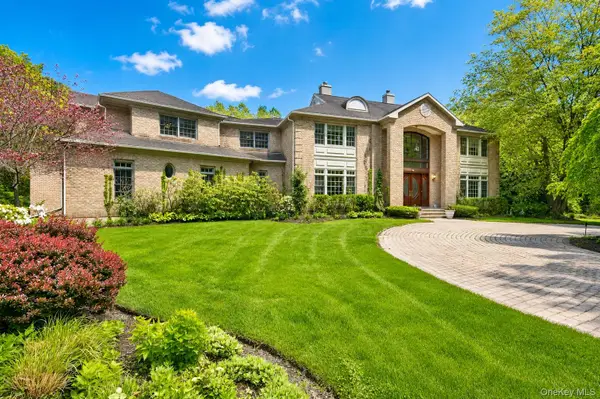 $3,550,000Pending6 beds 6 baths7,462 sq. ft.
1 Springwood Path, Laurel Hollow, NY 11791
MLS# 1000303Listed by: COMPASS GREATER NY LLC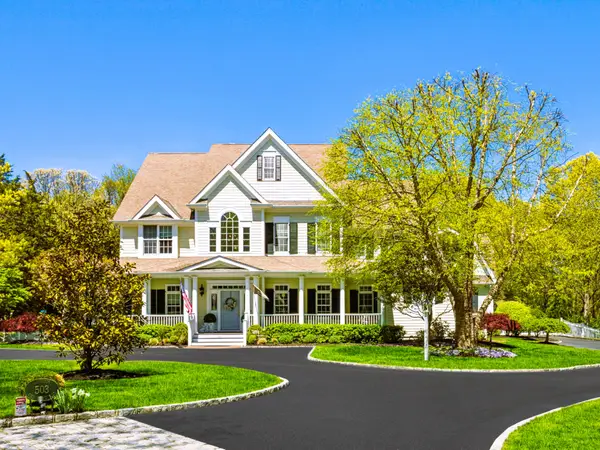 $3,995,000Pending5 beds 9 baths6,300 sq. ft.
503 Cold Spring Road, Laurel Hollow, NY 11791
MLS# 983469Listed by: DANIEL GALE SOTHEBYS INTL RLTY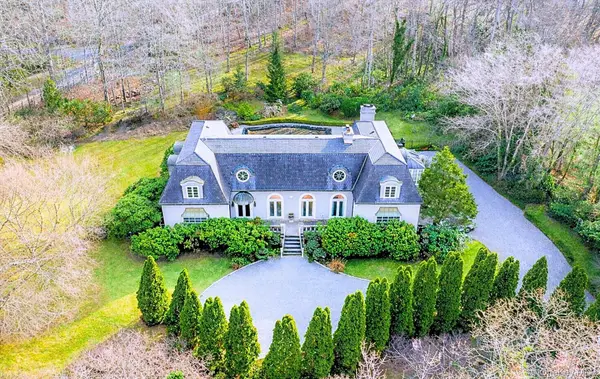 $2,874,000Pending4 beds 3 baths4,744 sq. ft.
38 Tiffany Road, Oyster Bay Cove, NY 11771
MLS# 955339Listed by: BRANCH REAL ESTATE GROUP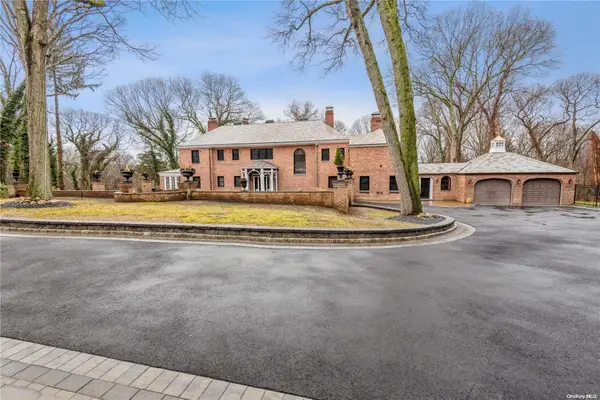 $4,888,888Pending8 beds 6 baths6,200 sq. ft.
12 Hemlock Court, Laurel Hollow, NY 11771
MLS# L3451475Listed by: DOUGLAS ELLIMAN REAL ESTATE


Protect your home and budget from life's surprises with an Assurant Home Warranty, backed by a partner that supports you through every step of homeownership. Explore Plans.
©2026 Century 21 Real Estate LLC. All rights reserved. CENTURY 21®, the CENTURY 21 Logo and C21® are service marks owned by Century 21 Real Estate LLC. Century 21 Real Estate LLC fully supports the principles of the Fair Housing Act and the Equal Opportunity Act. Each office is independently owned and operated. Listing information is deemed reliable but not guaranteed accurate.