
130-71 226 Street, Laurelton, NY 11413
Local realty services provided by:CENTURY 21 Stoeckeler Real Estate
130-71 226 Street,Laurelton, NY 11413
$759,000
- 3 Beds
- 3 Baths
- 1,456 sq. ft.
- Single family
- Pending
Listed by: renee riddick cbr
Office: keller williams realty greater
MLS#:1026086
Source:OneKey MLS
Price summary
- Price:$759,000
- Price per sq. ft.:$521.29
About this home
Welcome to this classic English Tudor gem in the heart of Laurelton, Queens. Situated on a bright corner lot this stately home basks in natural sun light. The recent renovation created a contemporary open floor plan with designer touches for this home. As you enter you arrive in your spacious sunken living room with high ceilings and a cozy wood-burning fireplace. The living room is brightly lit with a picture window and clerestory window above it. The living room opens further to a beautiful kitchen with Shaker cabinetry, sparkling quartz countertops and a suite of stainless-steel appliances. The eat-in kitchen also has a large island with seating for six. Next to the kitchen is the generous dining area large enough to entertain family and friends. On the second floor of the home is the large primary bedroom, a renovated bathroom with a spa tub and shower and two more bedrooms. Head downstairs to your basement sanctuary. The space has been fully renovated with new walls, flooring, recessed lighting and a full bathroom. Tucked into its own closet is the stacked washer and dryer. Another wood-burning fireplace overlooks this space. This home features a dual central air-conditioning / heating system for the ultimate in owner comfort. Within the fenced-in backyard there are two parking spaces: a garage and a parking space with a dedicated electric outlet for charging an electric vehicle. The backyard can be accessed from both the kitchen and the basement. The roof is less than five years old. A security system comes with this home. Sold As-Is. Come see your new home before it’s gone!...
Contact an agent
Home facts
- Year built:1930
- Listing ID #:1026086
- Added:58 day(s) ago
- Updated:September 13, 2026 at 08:06 AM
Rooms and interior
- Bedrooms:3
- Total bathrooms:3
- Full bathrooms:2
- Half bathrooms:1
- Rooms Total:6
- Flooring:Hardwood
- Dining Description:Eat-In Kitchen
- Bathrooms Description:Soaking Tub
- Kitchen Description:Dishwasher, Eat-in Kitchen, Kitchen Island, Microwave, Refrigerator, Stainless Steel Appliance(s), Walk Through Kitchen
- Basement:Yes
- Basement Description:Finished, Full
- Living area:1,456 sq. ft.
Heating and cooling
- Cooling:Central Air
- Heating:Forced Air
- Central air:Yes
Structure and exterior
- Year built:1930
- Building area:1,456 sq. ft.
- Lot area:0.05 Acres
- Lot Features:Corner Lot, Private
- Architectural Style:Tudor
- Construction Materials:Brick
- Levels:3 Story
Schools
- High school:Pathways College Preparatory School
- Middle school:Queens United Middle School
- Elementary school:Ps 156 Laurelton
Utilities
- Water:Public, Water Available
- Sewer:Public Sewer, Sewer Available
Finances and disclosures
- Price:$759,000
- Price per sq. ft.:$521.29
- Tax amount:$6,284 (2025)
Features and amenities
- Appliances:Dishwasher, Dryer, Microwave, Refrigerator, Stainless Steel Appliance(s), Washer
- Laundry features:Dryer, Washer, Washer/Dryer Hookup
- Amenities:High Ceilings, High Speed Internet, Open Floorplan, Storage
Parking
- Total parking spaces:2
- Parking description:Driveway, Garage
- Garage:Yes
- Garage spaces:1
New listings near 130-71 226 Street
- New
 $999,000Active4 beds 4 baths2,350 sq. ft.
222-06 133rd Avenue, Laurelton, NY 11413
MLS# 1049701Listed by: MITRA HAKIMI REALTY GROUP LLC - Open Sun, 1 to 3pmNew
 $794,999Active4 beds 4 baths1,360 sq. ft.
21933 Edgewood Avenue, Laurelton, NY 11413
MLS# 1049246Listed by: ELITE SYNERGY REALTY INC - New
 $748,000Active3 beds 2 baths1,528 sq. ft.
130-01 227th Street, Laurelton, NY 11413
MLS# 1048599Listed by: MITRA HAKIMI REALTY GROUP LLC - New
 $699,000Active3 beds 3 baths1,224 sq. ft.
22603 141st Avenue, Laurelton, NY 11413
MLS# 1047010Listed by: BERBICK PREMIER REALTY 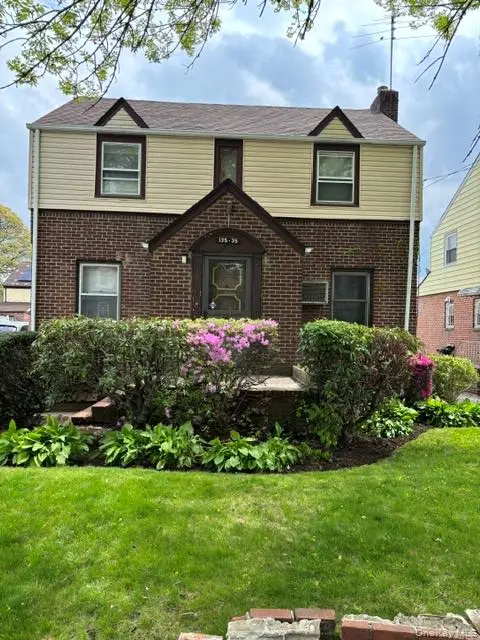 $700,000Active3 beds 3 baths1,500 sq. ft.
13535 226th Street, Laurelton, NY 11413
MLS# 1044039Listed by: SAWYERS PREMIER REALTY INC- Open Sun, 12 to 1:30pm
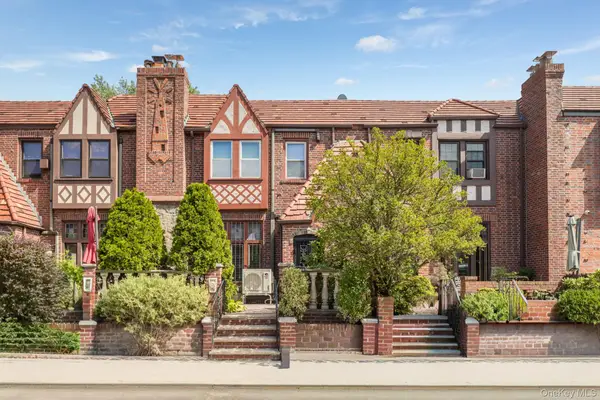 $780,000Active3 beds 3 baths1,636 sq. ft.
130-35 229th Street, Laurelton, NY 11413
MLS# 1043760Listed by: KELLER WILLIAMS REALTY GREATER 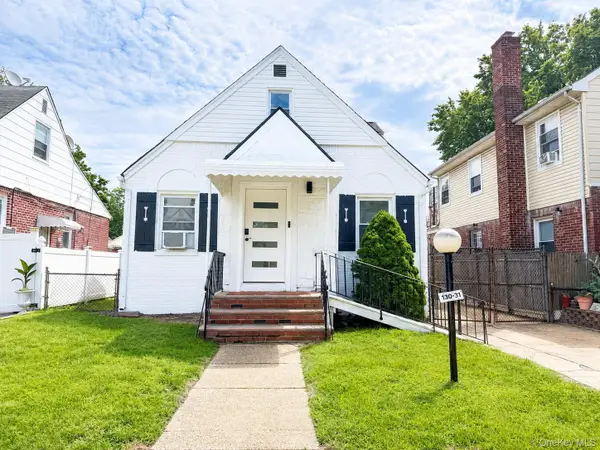 $879,000Active4 beds 3 baths1,040 sq. ft.
130-31 218th Street, Laurelton, NY 11413
MLS# 1043718Listed by: GREAT SUCCESS REALTY INC $999,995Active3 beds 3 baths2,432 sq. ft.
13831 228th Street, Laurelton, NY 11413
MLS# 1042154Listed by: PRAISE TEAM REALTY LLC $969,000Active5 beds 3 baths2,380 sq. ft.
13049 232nd Street, Laurelton, NY 11413
MLS# 1041250Listed by: KEYSTONE REALTY USA CORP $749,000Active4 beds 2 baths2,280 sq. ft.
13314 Francis Lewis Boulevard, Laurelton, NY 11413
MLS# 1039905Listed by: KEYSTONE REALTY USA CORP


Protect your home and budget from life's surprises with an Assurant Home Warranty, backed by a partner that supports you through every step of homeownership. Explore Plans.
©2026 Century 21 Real Estate LLC. All rights reserved. CENTURY 21®, the CENTURY 21 Logo and C21® are service marks owned by Century 21 Real Estate LLC. Century 21 Real Estate LLC fully supports the principles of the Fair Housing Act and the Equal Opportunity Act. Each office is independently owned and operated. Listing information is deemed reliable but not guaranteed accurate.