
4618 Woodside Road, Lawtons, NY 14091
Local realty services provided by:CENTURY 21 Bridgeway Realty
4618 Woodside Road,Lawtons, NY 14091
$264,999
- 2 Beds
- 1 Baths
- 1,201 sq. ft.
- Single family
- Pending
Listed by: tiffany m pompeo
Office: wny metro roberts realty
MLS#:B1701781
Source:NY_GENRIS
Price summary
- Price:$264,999
- Price per sq. ft.:$220.65
About this home
From entry into this house to the back door almost everything has been remodeled, painted, rebuilt, and updated. An additional 300+ square feet has been added to the overall square footage with the addition of family room, closet, designated laundry area, and additional storage areas. This country home features brand new refreshed modern bathroom, and updated open concept living, dining, and kitchen area. The addition of the Kitchen Island adds additional seating, work space, and extra storage (built in). Interior home updates include- New furnace, finished basement area, vinyl plank flooring throughout, bedroom carpet, bathroom remodel with vanity, mirror, freshly painted and shower. All interior doors have been replaced, new stair treads leading from finished basement area to the first floor, dry lock interior and exterior of home, new gas line ran to the home (converting previous wood heating to natural gas, kitchen island, recessed kitchen lighting, and light fixtures. The Main bedroom contains a wood feature wall, walk in closet, and exterior door leading to an enormous deck over looking the property. Views from the deck are unobstructed, allowing you to see the over 3 acres of beautiful manicured and landscaped grounds. The expansive wooden back deck was built for relaxing, cooking out, and hosting guests. Additional features of the outdoor entertainment area of the deck are the natural gas hook up (one of two on the property) for the grill, stairs that were built to exit deck to the mid level (currently utilized by a private firepit area), accessing the backyard, and the lower level has an attached porch swing below the deck covering providing additional covered eating area on sunny days. Steps away from the deck is additional area for bon fires, and relaxing. The metal bridge to the gazebo, pond, and walking paths are just steps away from the home allowing one to enjoy the privacy of the property, daily sightings of birds, and wildlife. Two separate garage areas (one detached and one attached), gives plenty of room for a shop, or hobby enthusiast. County tax records don't reflect additional finished rooms in the walk out basement of 310 sq. ft added....
Contact an agent
Home facts
- Year built:1996
- Listing ID #:B1701781
- Added:45 day(s) ago
- Updated:September 12, 2026 at 07:32 AM
Rooms and interior
- Bedrooms:2
- Total bathrooms:1
- Full bathrooms:1
- Rooms Total:7
- Flooring:Carpet, Ceramic Tile, Varies
- Kitchen Description:Country Kitchen, Dishwasher, Microwave, Oven, Refrigerator
- Basement:Yes
- Basement Description:Full, Partially Finished, Sump Pump, Walk Out Access
- Living area:1,201 sq. ft.
Heating and cooling
- Cooling:Window Units
- Heating:Forced Air, Gas, Hot Water
Structure and exterior
- Year built:1996
- Building area:1,201 sq. ft.
- Lot area:6 Acres
- Lot Features:Agricultural, Rectangular, Rural Lot, Wooded
- Architectural Style:Ranch
- Construction Materials:Vinyl Siding
- Exterior Features:Barbecue, Deck, Porch
- Foundation Description:Block
- Levels:1 Story
Utilities
- Water:Well
- Sewer:Septic Tank
Finances and disclosures
- Price:$264,999
- Price per sq. ft.:$220.65
- Tax amount:$3,001
Features and amenities
- Appliances:Dishwasher, Free Standing Range, Microwave, Oven, Range Hood, Refrigerator
- Laundry features:In Basement
- Amenities:Barbecue, Deck, Storage, int_feat_Workshop
Parking
- Parking description:Attached, Garage
- Garage:Yes
- Garage spaces:2
New listings near 4618 Woodside Road
 $190,000Pending3 beds 1 baths2,000 sq. ft.
12081 Gowanda State Road, North Collins, NY 14111
MLS# B1702232Listed by: TRANK REAL ESTATE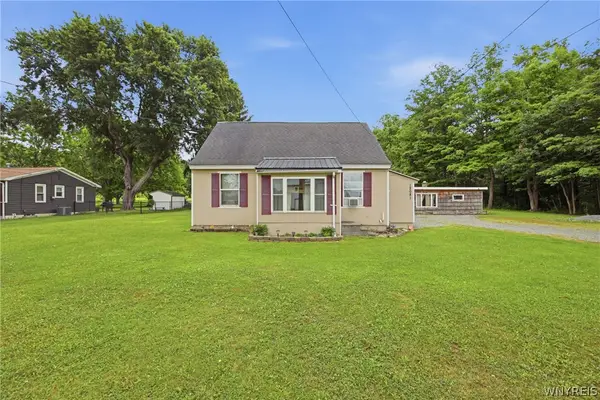 $201,000Pending3 beds 1 baths2,000 sq. ft.
12081 Gowanda State Road, North Collins, NY 14111
MLS# B1696693Listed by: TRANK REAL ESTATE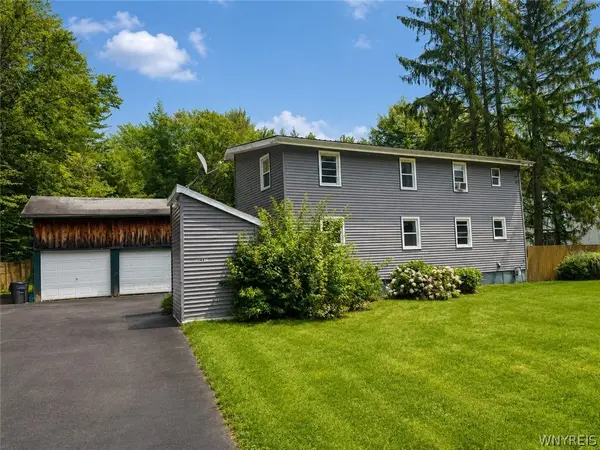 $160,000Active3 beds 2 baths1,280 sq. ft.
11487 Jennings Road, Lawtons, NY 14091
MLS# B1682017Listed by: MLS NATION REALTY LLC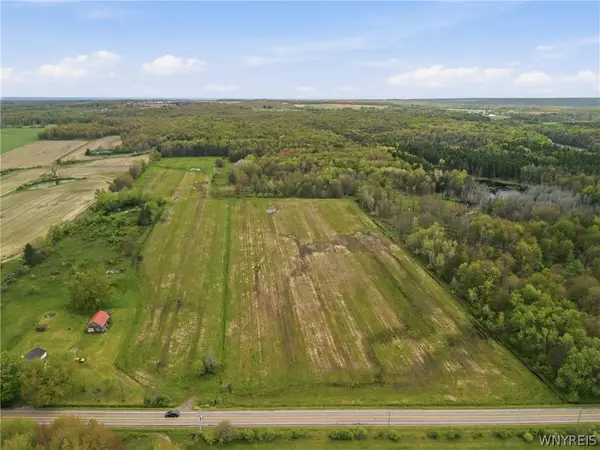 $495,000Active109.93 Acres
0 Genesee Road, Lawtons, NY 14091
MLS# B1683164Listed by: ERA TEAM VP REAL ESTATE - ARCADE $55,000Active4 beds 2 baths1,752 sq. ft.
2179 Main Street, Lawtons, NY 14091
MLS# R1637496Listed by: METRO KIRSCH REAL ESTATE, INC.


Protect your home and budget from life's surprises with an Assurant Home Warranty, backed by a partner that supports you through every step of homeownership. Explore Plans.
©2026 Century 21 Real Estate LLC. All rights reserved. CENTURY 21®, the CENTURY 21 Logo and C21® are service marks owned by Century 21 Real Estate LLC. Century 21 Real Estate LLC fully supports the principles of the Fair Housing Act and the Equal Opportunity Act. Each office is independently owned and operated. Listing information is deemed reliable but not guaranteed accurate.