
8293 Lake Street Road, Le Roy, NY 14482
Local realty services provided by:CENTURY 21 Galloway Realty
Listed by: janet l. campbell
Office: hunt real estate era/columbus
MLS#:R1713618
Source:NY_GENRIS
Price summary
- Price:$889,900
- Price per sq. ft.:$381.28
About this home
CUSTOM-BUILT RANCH NESTLED ON 10 ACRES! This exceptional 2334 Sq. Ft. home offers quality craftsmanship, impressive amenities, and incredible versatility for the homeowner who needs both luxury and workspace. Featuring 3 bedrooms plus a spectacular 14' x 38' bonus room over the garage all done in maple tongue and groove plank walls and ceiling. This hidden gem is truly one-of-a-kind. The heart of the home is the stunning maple kitchen, crafted by Mennonite craftsmen, featuring cabinetry extending to the ceilings, beautiful quartz countertops, and an enormous center island with breakfast bar. The souring 10' ceilings along with oak hardwood floors throughout the house creates a spacious, warm and inviting atmosphere. Laundry room w/pocket door, stainless steel sink and cabinet storage. The unfinished 14 course basement provides tremendous potential and features radiant-heated floors, oak stairs, plumbing for a full bath and oak staircase to the garage. The attached 3 1/2 car garage is a standout feature with radiant heated floors, auto door-bolt security when doors close, walls are all drywalled. And then there's the OUTDOOR WORKSPACE! The massive 80' x 60' pole barn features a radiant-heated floor, tall overhead doors, complete spray-foam insulation, full bathroom, and a man door. The hydraulic lift will stay. Another separate building for more separate storage or workspace. Outside enjoy the covered rear patio with brick flooring and peaceful views of the surrounding 10 acres. The driveway combines blacktop from the road, partial stone and concrete in front of garage for functionality and easy access to all areas of the property. A rare opportunity to own this custom-built hidden gem in the Town of LeRoy. Public water and natural gas. Delayed negotiations till Thursday 9/24 @10:00 a.m....
Contact an agent
Home facts
- Year built:2017
- Listing ID #:R1713618
- Added:1 day(s) ago
- Updated:September 18, 2026 at 02:46 PM
Rooms and interior
- Bedrooms:4
- Total bathrooms:2
- Full bathrooms:2
- Rooms Total:8
- Flooring:Hardwood, Varies
- Kitchen Description:Dishwasher, Kitchen Island, Oven, Refrigerator
- Basement:Yes
- Basement Description:Full, Sump Pump, Walk Out Access
- Living area:2,334 sq. ft.
Heating and cooling
- Cooling:Central Air, Heat Pump
- Heating:Forced Air, Gas, Heat Pump, Hot Water, Radiant, Radiant Floor
- Central air:Yes
Structure and exterior
- Roof:Asphalt, Shingle
- Year built:2017
- Building area:2,334 sq. ft.
- Lot area:10 Acres
- Lot Features:Agricultural, Pie Shaped Lot, Secluded
- Architectural Style:Ranch
- Construction Materials:Copper Plumbing, Vinyl Siding
- Exterior Features:Patio, Porch
- Foundation Description:Block
- Levels:1 Story
Utilities
- Water:Connected, Public, Water Connected
- Sewer:Septic Tank
Finances and disclosures
- Price:$889,900
- Price per sq. ft.:$381.28
- Tax amount:$11,571
Features and amenities
- Appliances:Dishwasher, Dryer, Free Standing Range, Gas Range, Generator, Humidifier, Oven, Range Hood, Refrigerator, Washer
- Laundry features:Dryer, Main Level, Washer
Parking
- Parking description:Attached, Driveway, Garage, Garage Door Opener, Heated Garage, Water Available
- Garage:Yes
- Garage spaces:3
New listings near 8293 Lake Street Road
- New
 $359,900Active5 beds 3 baths2,424 sq. ft.
16 Orchard Dr, Le Roy, NY 14482
MLS# B1714943Listed by: GLOW REALTY LLC - Open Sun, 11am to 1pmNew
 $234,900Active3 beds 2 baths1,512 sq. ft.
7798 E Main Road, Le Roy, NY 14482
MLS# R1714678Listed by: HOWARD HANNA - New
 $1,500,000Active5 beds -- baths8,962 sq. ft.
1 Main Street, Le Roy, NY 14482
MLS# R1711621Listed by: HIGH FALLS SOTHEBY'S INTERNATIONAL REALTY - New
 $199,900Active3 beds 2 baths1,776 sq. ft.
8 Union St, Le Roy, NY 14482
MLS# R1711909Listed by: HOWARD HANNA - New
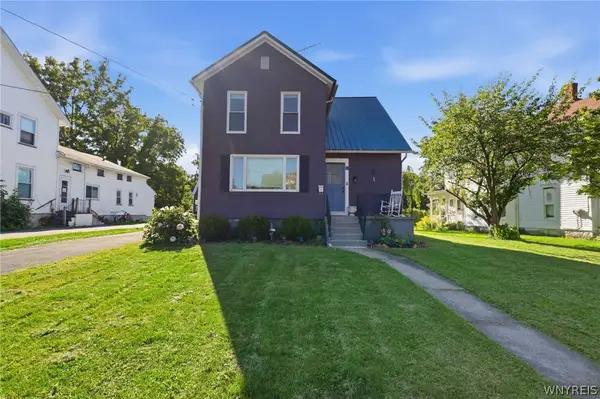 $219,900Active3 beds 2 baths1,619 sq. ft.
17 Lake Street, Le Roy, NY 14482
MLS# B1712766Listed by: HOWARD HANNA WNY INC.  $929,000Active4 beds 7 baths5,574 sq. ft.
10230 S Street Road, Le Roy, NY 14482
MLS# R1710392Listed by: HUNT REAL ESTATE ERA/COLUMBUS $180,000Pending3 beds 2 baths1,124 sq. ft.
10 Exchange Street, Le Roy, NY 14482
MLS# R1708887Listed by: KELLER WILLIAMS REALTY GREATER ROCHESTER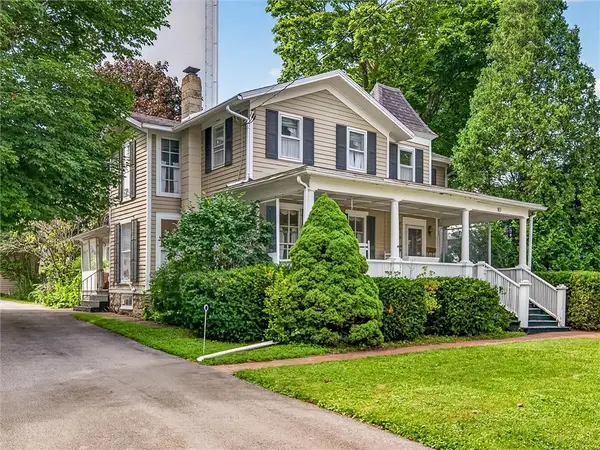 $209,900Pending4 beds 2 baths2,268 sq. ft.
10 Craigie Street, Le Roy, NY 14482
MLS# R1707723Listed by: HOWARD HANNA $224,900Active3 beds 2 baths1,794 sq. ft.
88 E Main Street, Le Roy, NY 14482
MLS# R1708076Listed by: EMPIRE REALTY GROUP


Protect your home and budget from life's surprises with an Assurant Home Warranty, backed by a partner that supports you through every step of homeownership. Explore Plans.
©2026 Century 21 Real Estate LLC. All rights reserved. CENTURY 21®, the CENTURY 21 Logo and C21® are service marks owned by Century 21 Real Estate LLC. Century 21 Real Estate LLC fully supports the principles of the Fair Housing Act and the Equal Opportunity Act. Each office is independently owned and operated. Listing information is deemed reliable but not guaranteed accurate.