
8583 W Bergen Road, Le Roy, NY 14482
Local realty services provided by:CENTURY 21 Jackson Real Estate
8583 W Bergen Road,Le Roy, NY 14482
$259,900
- 3 Beds
- 1 Baths
- 1,352 sq. ft.
- Single family
- Pending
Listed by: nancy m. crocker
Office: empire realty group
MLS#:R1701490
Source:NY_GENRIS
Price summary
- Price:$259,900
- Price per sq. ft.:$192.23
About this home
FOUND- The beautifully maintained country ranch you have been waiting for. Pride of ownership is evident in this rare find 1352 sq. ft. 3 bed-1 bath home. Original hardwood floors, spacious living room and an unique kitchen-family room combination. All appliances are included. AC and public water, The basement awaits your creativity to finish as you may desire. Large 2 car detached garage. 3 year old roof, newer windows and many recent updates. Tree-lined rear yard for privacy and to enjoy all nature has to offer. Small town charm and only minutes to LeRoy's local shops, parks, schools and historical sites. Plus quick access to major routes (I-90- NY33) makes commuting to Rochester or Buffalo a breeze. Whether you are a 1st time home buyer or looking to downsize this is the home for you. Definitely a MUST SEE .Showings are only 1-7 Daily. 24 Hour notice required for all showings. No Delayed negotiations. Seller reserves the right to set offer deadline.
Contact an agent
Home facts
- Year built:1952
- Listing ID #:R1701490
- Added:49 day(s) ago
- Updated:September 12, 2026 at 07:32 AM
Rooms and interior
- Bedrooms:3
- Total bathrooms:1
- Full bathrooms:1
- Rooms Total:6
- Flooring:Hardwood, Varies
- Kitchen Description:Dishwasher, Kitchen Family Room Combo, Refrigerator
- Basement:Yes
- Basement Description:Partial
- Living area:1,352 sq. ft.
Heating and cooling
- Cooling:Central Air
- Heating:Forced Air, Propane
- Central air:Yes
Structure and exterior
- Roof:Asphalt
- Year built:1952
- Building area:1,352 sq. ft.
- Lot area:0.52 Acres
- Lot Features:Rectangular, Rural Lot
- Architectural Style:Ranch
- Construction Materials:Vinyl Siding
- Exterior Features:Awnings
- Foundation Description:Block
- Levels:1 Story
Schools
- High school:LeRoy Junior-Senior High
- Elementary school:Wolcott Street
Utilities
- Water:Connected, Public, Water Connected
- Sewer:Septic Tank
Finances and disclosures
- Price:$259,900
- Price per sq. ft.:$192.23
- Tax amount:$4,824
Features and amenities
- Appliances:Dishwasher, Dryer, Range Hood, Refrigerator, Washer
- Laundry features:Dryer, Electric Water Heater, In Basement, Washer
Parking
- Parking description:Detached, Driveway, Garage, Garage Door Opener
- Garage:Yes
- Garage spaces:2
New listings near 8583 W Bergen Road
- New
 $1,500,000Active5 beds -- baths8,962 sq. ft.
1 Main Street, Le Roy, NY 14482
MLS# R1711621Listed by: HIGH FALLS SOTHEBY'S INTERNATIONAL REALTY - Open Sun, 11:30am to 1pmNew
 $199,900Active3 beds 2 baths1,776 sq. ft.
8 Union St, Le Roy, NY 14482
MLS# R1711909Listed by: HOWARD HANNA - Open Sat, 2 to 3:30pmNew
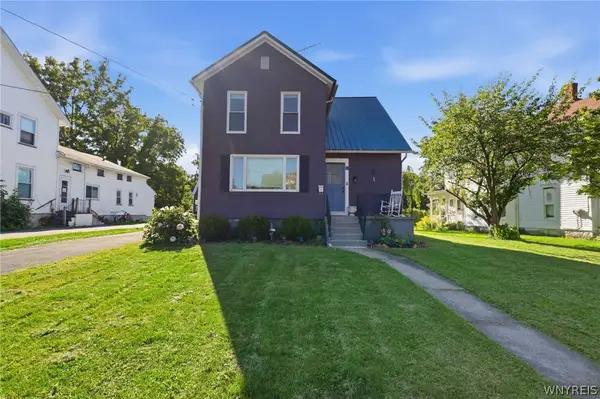 $219,900Active3 beds 2 baths1,619 sq. ft.
17 Lake Street, Le Roy, NY 14482
MLS# B1712766Listed by: HOWARD HANNA WNY INC.  $929,000Active4 beds 7 baths5,574 sq. ft.
10230 S Street Road, Le Roy, NY 14482
MLS# R1710392Listed by: HUNT REAL ESTATE ERA/COLUMBUS $180,000Pending3 beds 2 baths1,124 sq. ft.
10 Exchange Street, Le Roy, NY 14482
MLS# R1708887Listed by: KELLER WILLIAMS REALTY GREATER ROCHESTER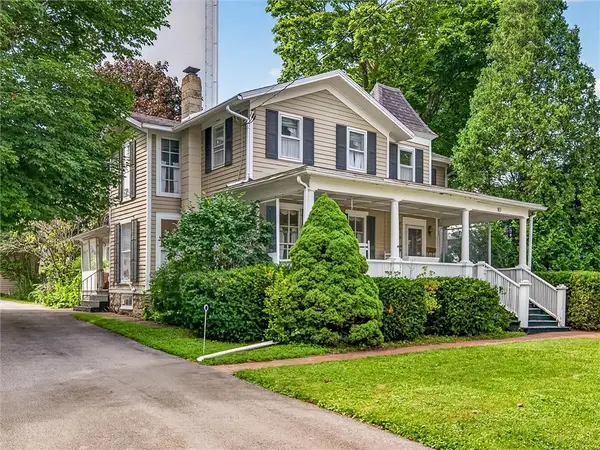 $209,900Pending4 beds 2 baths2,268 sq. ft.
10 Craigie Street, Le Roy, NY 14482
MLS# R1707723Listed by: HOWARD HANNA $249,900Active3 beds 2 baths1,794 sq. ft.
88 E Main Street, Le Roy, NY 14482
MLS# R1708076Listed by: EMPIRE REALTY GROUP $234,900Pending5 beds 1 baths1,812 sq. ft.
40 North Street, Le Roy, NY 14482
MLS# R1706522Listed by: HOWARD HANNA $209,000Pending3 beds 1 baths1,481 sq. ft.
45 South Street, Le Roy, NY 14482
MLS# R1705159Listed by: REALTY ONE GROUP EMPOWER $249,900Pending3 beds 3 baths3,180 sq. ft.
9357 Warsaw Road, Le Roy, NY 14482
MLS# R1702352Listed by: BERKSHIRE HATHAWAY HS ZAMBITO


Protect your home and budget from life's surprises with an Assurant Home Warranty, backed by a partner that supports you through every step of homeownership. Explore Plans.
©2026 Century 21 Real Estate LLC. All rights reserved. CENTURY 21®, the CENTURY 21 Logo and C21® are service marks owned by Century 21 Real Estate LLC. Century 21 Real Estate LLC fully supports the principles of the Fair Housing Act and the Equal Opportunity Act. Each office is independently owned and operated. Listing information is deemed reliable but not guaranteed accurate.