149 Indian Ridge Extension, Leeds, NY 12451
Local realty services provided by:CENTURY 21 Stoeckeler Real Estate
149 Indian Ridge Extension,Leeds, NY 12451
$9,995,000
- 8 Beds
- 6 Baths
- 6,576 sq. ft.
- Single family
- Active
Listed by: ryan wexler
Office: corcoran country living
MLS#:20265018
Source:NY_MLSUC
Price summary
- Price:$9,995,000
- Price per sq. ft.:$1,519.92
About this home
Introducing Potic Plains Farm, a 235-acre Hudson Valley estate and working farm where history, distinctive architecture, expansive land, and supporting structures are brought together in a private setting of uncommon scale and character. Anchored by a comprehensively restored 1761 stone house, the property features a contemporary residence designed by internationally renowned architect Alexander Gorlin.
The 6,576-square-foot main residence creates a dialogue between old and new. The distinctly contemporary design stands in deliberate contrast to the original stone structure, while reclaimed materials connect the two periods with warmth and continuity. Beyond the main house are a caretaker's residence, detached garage with guest apartment, historic barns, and extensive agricultural and recreational infrastructure.
Approximately 120 acres of open fields, currently maintained for hay, include a remarkably level 95-acre field bordered by Potic Creek and Catskill Creek, which converge at the eastern edge of the property. Together, the creeks provide approximately 1.73 miles of frontage and opportunities for swimming, fishing, canoeing, kayaking, and tubing. Woodlands, wetlands, and miles of nature trails invite walking, hiking, and exploration. Long vistas unfold across the farm, while vantage points throughout offer far-reaching views toward both the Catskills and Berkshires. The diversity and existing infrastructure create a canvas for an extraordinary range of future possibilities.
Located on a dead-end road and only eight minutes from New York State Thruway Exit 21, Potic Plains Farm combines seclusion with convenient access to Catskill, Athens, Hudson, and the region beyond. Its breadth, history, and setting distinguish it as a truly one-of-a-kind Hudson Valley offering....
Contact an agent
Home facts
- Year built:1761
- Listing ID #:20265018
- Added:54 day(s) ago
- Updated:October 25, 2026 at 03:54 PM
Rooms and interior
- Bedrooms:8
- Total bathrooms:6
- Full bathrooms:5
- Half bathrooms:1
- Flooring:HardWood, carpet
- Kitchen Description:Kitchen Island
- Basement:Yes
- Basement Description:Concrete, Walk-Out Access
- Living area:6,576 sq. ft.
Heating and cooling
- Cooling:Central Air
- Heating:FORCED AIR, Propane, Radiant Floor
- Central air:Yes
Structure and exterior
- Year built:1761
- Building area:6,576 sq. ft.
- Lot area:235.83 Acres
- Lot Features:Meadow, Secluded, Wooded
- Architectural Style:Contemporary
- Exterior Features:Porch, Screened
Utilities
- Sewer:Septic tank
Finances and disclosures
- Price:$9,995,000
- Price per sq. ft.:$1,519.92
- Tax amount:$34,352
Features and amenities
- Amenities:Cathedral Ceiling(s), High Ceilings, High Speed Internet, Kitchen Island, Walk-In Closet(s)
Parking
- Parking description:Driveway
- Garage:Yes
- Garage spaces:3
New listings near 149 Indian Ridge Extension
 $540,000Active2 beds 1 baths1,200 sq. ft.
952 Ira Vail Road, Leeds, NY 12451
MLS# 20265882Listed by: CORCORAN COUNTRY LIVING $225,000Active2 beds 1 baths899 sq. ft.
26 Tanglewood Lane, Leeds, NY 12451
MLS# 20265502Listed by: KELLER WILLIAMS REALTY HV NORT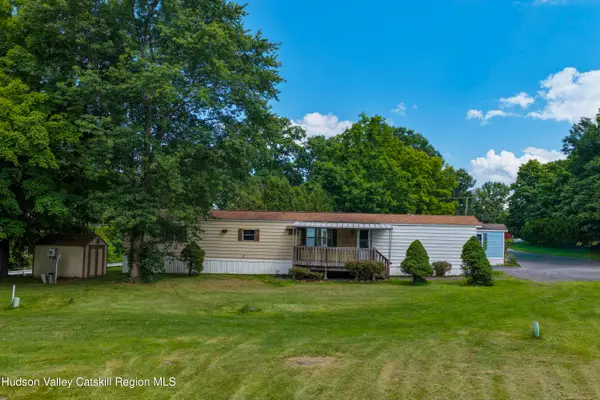
 $49,900Active2 beds 2 baths1,064 sq. ft.
3 Kelloggs Court, Leeds, NY 12451
MLS# 20264810Listed by: CENTURY 21 NEW WEST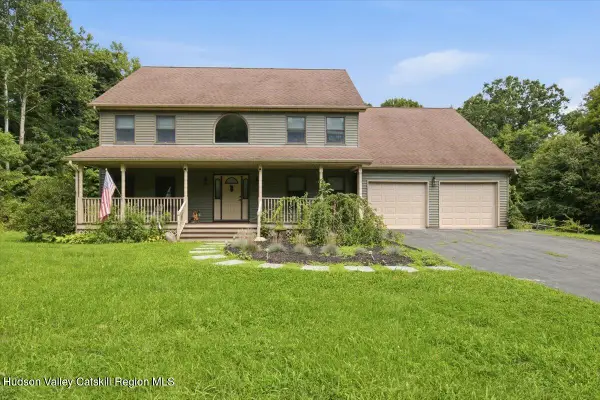 $699,000Active4 beds 3 baths3,256 sq. ft.
182 Red Rock Road, Leeds, NY 12451
MLS# 20264752Listed by: KELLER WILLIAMS REALTY HV NORT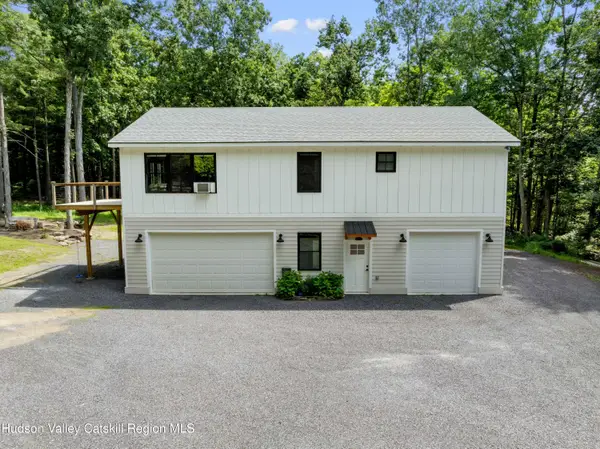 $499,999Pending3 beds 3 baths1,640 sq. ft.
880 County Road 67, Leeds, NY 12451
MLS# 20264724Listed by: MAHAR REAL ESTATE, LLC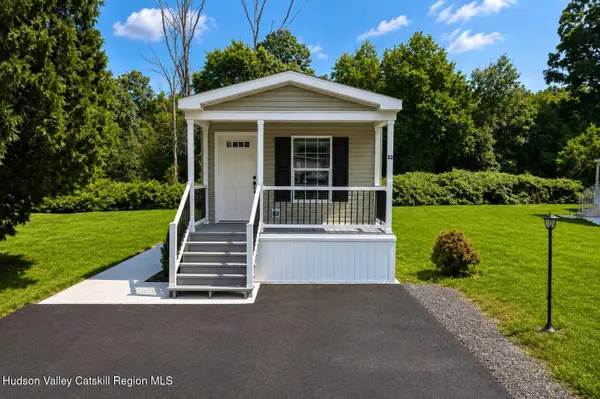 $114,900Active2 beds 2 baths1,008 sq. ft.
1750 Route 23b #Lot 22, Leeds, NY 12451
MLS# 20264683Listed by: CENTURY 21 NEW WEST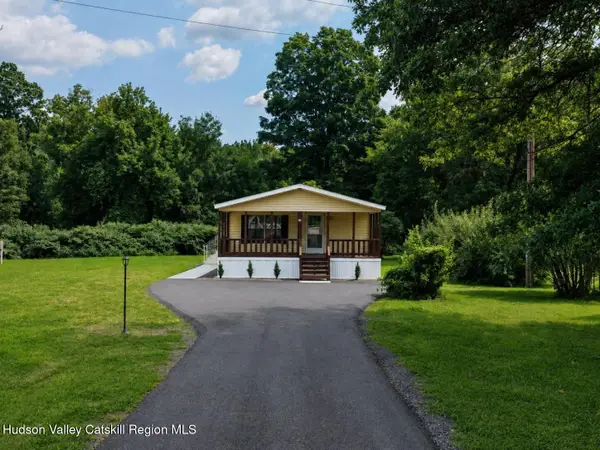 $99,900Active2 beds 2 baths1,300 sq. ft.
1750 Route 23b #Lot 23, Leeds, NY 12451
MLS# 20264660Listed by: CENTURY 21 NEW WEST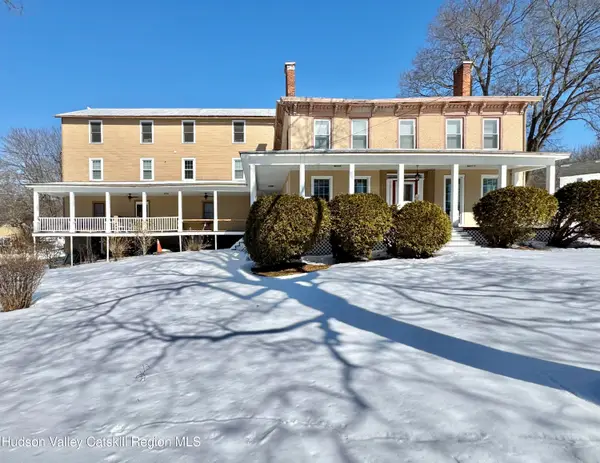 $1,750,000Pending50 beds 21 baths4,860 sq. ft.
1114 Main Street, Catskill, NY 12414
MLS# 20260759Listed by: CENTURY 21 NEW WEST $250,000Pending4 beds 2 baths2,142 sq. ft.
8 Forest Hills Avenue, Catskill, NY 12414
MLS# 20255480Listed by: CENTURY 21 NEW WEST


Protect your home and budget from life's surprises with an Assurant Home Warranty, backed by a partner that supports you through every step of homeownership. Explore Plans.
©2026 Century 21 Real Estate LLC. All rights reserved. CENTURY 21®, the CENTURY 21 Logo and C21® are service marks owned by Century 21 Real Estate LLC. Century 21 Real Estate LLC fully supports the principles of the Fair Housing Act and the Equal Opportunity Act. Each office is independently owned and operated. Listing information is deemed reliable but not guaranteed accurate.