
225 Main St, Leicester, NY 14481
Local realty services provided by:CENTURY 21 Bridgeway Realty
225 Main St,Leicester, NY 14481
$215,000
- 3 Beds
- 2 Baths
- 1,432 sq. ft.
- Single family
- Active
Upcoming open houses
- Sat, Sep 1911:00 am - 01:00 pm
Listed by: paul banach
Office: exp realty, llc.
MLS#:R1714092
Source:NY_GENRIS
Price summary
- Price:$215,000
- Price per sq. ft.:$150.14
About this home
Welcome to this gem in the Village of Leicester sitting on 1.3 acres with a creek and featuring 3 bedrooms (possible 4th bedroom on the first floor), 1.5 bathrooms and 1,432 square feet! The covered front porch greets you into this well maintained home that offers an open layout w/ natural woodwork and hardwood floors throughout the first floor. The large front living room has gleaming hardwoods, updated windows and leads to the eat-in kitchen. Into the spacious kitchen you will find new stainless steel appliances including a gas stove, an abundance of cabinet and counter space and a large area for your dinner table or a kitchen island. This opens to the 2nd living room/ family room w/ built-in shelving, tile flooring and plenty of natural sunlight, making it an ideal spot for hosting and entertaining. Continue on to the bonus room in the back of the first floor that provides an additional 200+ square feet of living space and could be a potential 4th bedroom. Upstairs you will find 3 good-sized bedrooms w/ shining hardwood floors, ceiling fans and a half bathroom. The outside offers many possibilities w/ an attached 1-car garage that has a large workshop and storage area in the back of it, expanding the size well beyond a typical 1-car setup. The oversized shed has two entrances on either side and makes a perfect location to store your lawn equipment, motor toys and much more. For anyone that loves the outdoors and some privacy, Beards Creek runs right through the backyard of the property and can be accessed from the land. The windows have been updated throughout the house, the roof was installed in 2020 and a new blower motor was just recently installed in the furnace. Don’t miss your opportunity to see this beautiful property! Delayed negotiations begin Tuesday, 9/22 at 12pm....
Contact an agent
Home facts
- Year built:1910
- Listing ID #:R1714092
- Added:3 day(s) ago
- Updated:September 15, 2026 at 10:50 PM
Rooms and interior
- Bedrooms:3
- Total bathrooms:2
- Full bathrooms:1
- Half bathrooms:1
- Rooms Total:9
- Flooring:Carpet, Hardwood, Tile, Varies
- Kitchen Description:Microwave, Refrigerator
- Basement:Yes
- Basement Description:Full
- Living area:1,432 sq. ft.
Heating and cooling
- Heating:Forced Air, Gas
Structure and exterior
- Roof:Asphalt, Shingle
- Year built:1910
- Building area:1,432 sq. ft.
- Lot area:1.3 Acres
- Lot Features:Irregular Lot, Residential Lot, Wooded
- Architectural Style:Historic Antique, Two Story
- Construction Materials:Copper Plumbing, Vinyl Siding
- Exterior Features:Porch
- Foundation Description:Block, Stone
- Levels:2 Stories
Utilities
- Water:Connected, Public, Water Connected
- Sewer:Septic Tank
Finances and disclosures
- Price:$215,000
- Price per sq. ft.:$150.14
- Tax amount:$3,769
Features and amenities
- Appliances:Gas Range, Microwave, Refrigerator
- Laundry features:In Basement
- Amenities:Drapes, int_feat_Workshop
Parking
- Parking description:Attached, Garage, Storage
- Garage:Yes
- Garage spaces:2
New listings near 225 Main St
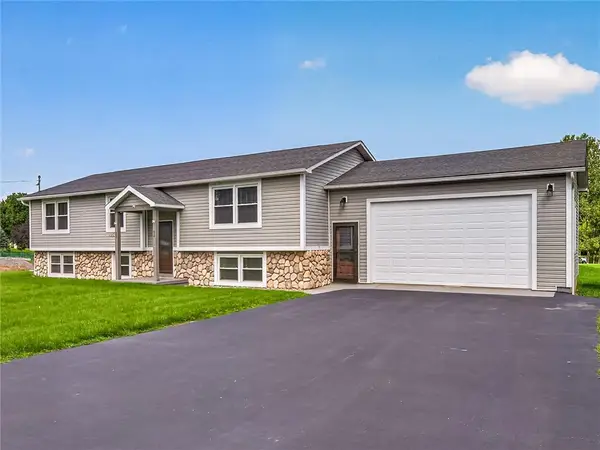 $339,900Active4 beds 3 baths2,023 sq. ft.
57 Pleasant Street, Leicester, NY 14481
MLS# R1710187Listed by: AB COLE REAL ESTATE, INC. $189,900Pending3 beds 1 baths1,148 sq. ft.
2169 Peoria Road, Leicester, NY 14481
MLS# B1704616Listed by: HUNT REAL ESTATE ERA $294,900Pending3 beds 2 baths2,016 sq. ft.
4877 River Road, Leicester, NY 14481
MLS# R1701212Listed by: AB COLE REAL ESTATE, INC. $275,000Pending4 beds 2 baths1,916 sq. ft.
4830 River Road, Leicester, NY 14481
MLS# R1699128Listed by: RE/MAX PLUS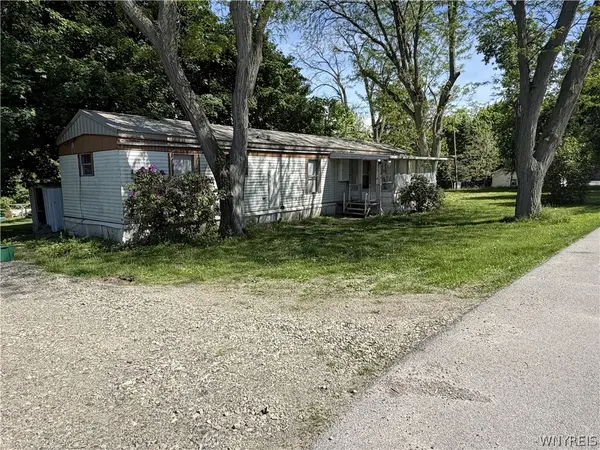 $44,900Pending2 beds 1 baths854 sq. ft.
2379 Leicester Road, Leicester, NY 14481
MLS# B1683973Listed by: RIVELLINO REALTY


Protect your home and budget from life's surprises with an Assurant Home Warranty, backed by a partner that supports you through every step of homeownership. Explore Plans.
©2026 Century 21 Real Estate LLC. All rights reserved. CENTURY 21®, the CENTURY 21 Logo and C21® are service marks owned by Century 21 Real Estate LLC. Century 21 Real Estate LLC fully supports the principles of the Fair Housing Act and the Equal Opportunity Act. Each office is independently owned and operated. Listing information is deemed reliable but not guaranteed accurate.