13 Rock Lane, Levittown, NY 11756
Local realty services provided by:CENTURY 21 ICON
13 Rock Lane,Levittown, NY 11756
$1,629,000
- 5 Beds
- 6 Baths
- 3,900 sq. ft.
- Single family
- Pending
Listed by: nazila bakhshi
Office: signature premier properties
MLS#:996022
Source:OneKey MLS
Price summary
- Price:$1,629,000
- Price per sq. ft.:$417.69
About this home
Welcome to this stunning NEW CONSTRUCTION luxury residence, thoughtfully designed with high end finishes, spacious interiors and exceptional attention to detail throughout. from the moment you enter, you are greeted by a grand foyer with a dramatic chandelier, setting the tone for the elegance found throughout the home.
the main level offers a beautiful flow for both everyday living and entertaining. The Formal living room features a coffered ceiling and custom accent walls, while the elegance dining room also showcases a coffered ceiling, creating a sophisticated space for gatherings. The family room is warm and inviting with an electric fireplace , opening seamlessly to the heart of home.
the chef's dream kitchen is designed to impress, featuring custom two tone cabinetry, high end stainless steel appliances,, including oversized refrigerator and freezer, double wall oven, quartz countertops and a large island. also there is a bar with dual zone wine fridge, spacious pantry and premium finishes. a beautifuly designed powder room adds style and convenience.first floor also includes a desirable ensuite bedroom with a full bathroom, perfect for guests, extends family or a private home office. upstairs, the expansive primary suite offers a true retreat with a electric fireplace, two large walking closets and a spa like primary bathroom with luxurious finishes. The second floor also includes an additional suite bedroom, two generously sized bedrooms and a beautifully appointed main bathroom with tub, and a large second floor laundry room for every day convenience. With approximately 3900 SQF of luxury living space plus finished basement with 9 foot ceiling which includes one full finished bathroom and outside entrance. This home combines modern design, comfort and functionality to own a brand new residence built for today's lifestyle.
additional features include wiring for electric car charger in garage. partial paved backyard. This house is UNDER CONSTRUCTION and there is still time to customize your dream home. will be ready by end of aug/2026...
Contact an agent
Home facts
- Year built:2026
- Listing ID #:996022
- Added:123 day(s) ago
- Updated:September 07, 2026 at 08:07 AM
Rooms and interior
- Bedrooms:5
- Total bathrooms:6
- Full bathrooms:5
- Half bathrooms:1
- Rooms Total:15
- Flooring:Hardwood
- Dining Description:Formal Dining
- Bathrooms Description:Double Vanity, Soaking Tub
- Kitchen Description:Chefs Kitchen, Cooktop, Dishwasher, Freezer, Kitchen Island, Microwave, Oven, Pantry, Refrigerator, Stainless Steel Appliance(s)
- Bedroom Description:First Floor Bedroom
- Basement:Yes
- Basement Description:Full, Unfinished, Walk-Out Access
- Living area:3,900 sq. ft.
Heating and cooling
- Cooling:Central Air, ENERGY STAR Qualified Equipment
- Heating:ENERGY STAR Qualified Equipment, Forced Air, Propane
- Central air:Yes
Structure and exterior
- Year built:2026
- Building area:3,900 sq. ft.
- Lot area:0.17 Acres
- Lot Features:Paved, Private
- Architectural Style:Colonial, Contemporary, Modern
- Construction Materials:Advanced Framing Technique, Aluminum Siding, Energy Star, Foam Insulation, Frame, Stucco
Schools
- High school:Gen Douglas Macarthur Senior Hs
- Middle school:Jonas E Salk Middle School
- Elementary school:Gardiners Avenue School
Utilities
- Water:Public
- Sewer:Public Sewer
Finances and disclosures
- Price:$1,629,000
- Price per sq. ft.:$417.69
- Tax amount:$14,315 (2024)
Features and amenities
- Appliances:Cooktop, Dishwasher, Dryer, Freezer, Microwave, Oven, Refrigerator, Stainless Steel Appliance(s), Tankless Water Heater, Washer
- Laundry features:Dryer, Washer, Washer/Dryer Hookup
- Amenities:Cathedral Ceiling(s), Double Vanity, Entrance Foyer, Granite Counters, High Ceilings, Open Floorplan, Smart Thermostat, Storage, Walk-In Closet(s)
Parking
- Total parking spaces:1
- Parking description:Attached, Driveway, Private
- Garage:Yes
- Garage spaces:1
New listings near 13 Rock Lane
- Coming SoonOpen Sat, 12 to 2pm
 $849,999Coming Soon5 beds 2 baths1,595 sq. ft.
948 Simon Place, Wantagh, NY 11793
MLS# 1045598Listed by: CENTURY 21 AA REALTY - New
 $1,695,000Active6 beds 5 baths2,200 sq. ft.
60 James Lane, Levittown, NY 11756
MLS# 1047175Listed by: AMERICAN DREAM HOMES 110 INC - New
 $299,504Active1 beds 1 baths860 sq. ft.
235 Hicksville Road #2B, Bethpage, NY 11714
MLS# 1046586Listed by: SIGNATURE PREMIER PROPERTIES - New
 $1,599,999Active5 beds 6 baths3,600 sq. ft.
19 Coachman Lane, Levittown, NY 11756
MLS# 1045914Listed by: BH&G R E REALTY CONNECT - New
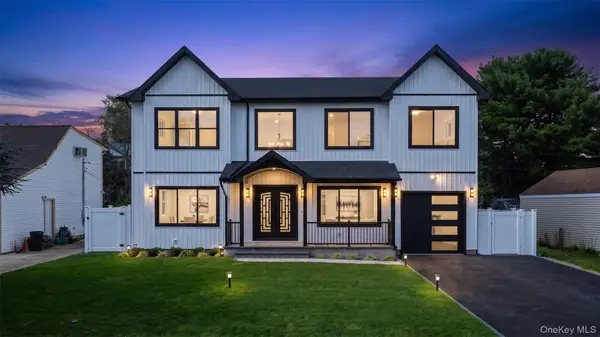 $1,589,999Active5 beds 5 baths3,600 sq. ft.
41 Chase Lane, Levittown, NY 11756
MLS# 1046438Listed by: VORO LLC - New
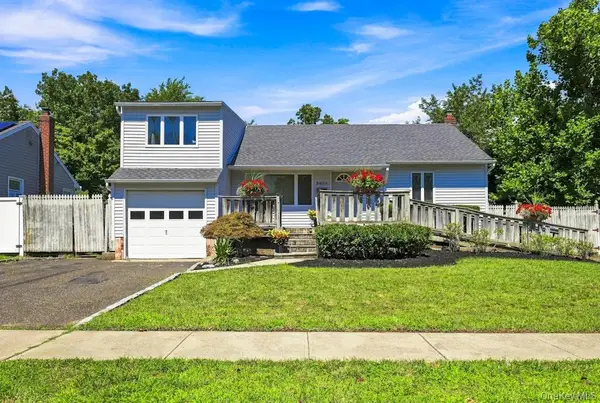 $649,999Active3 beds 2 baths1,026 sq. ft.
3905 Clove Court, Seaford, NY 11783
MLS# 1046253Listed by: SIGNATURE PREMIER PROPERTIES - New
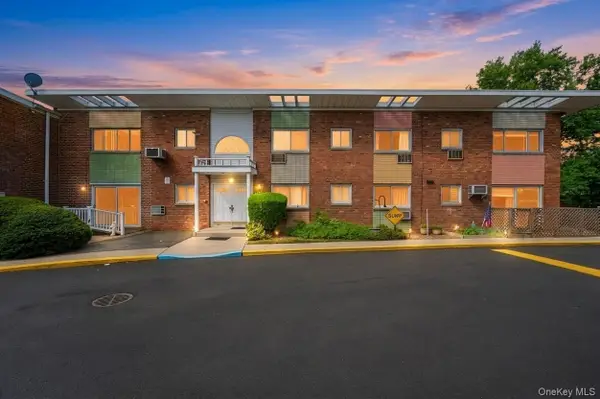 $375,000Active1 beds 1 baths500 sq. ft.
263 N Newbridge Road, Levittown, NY 11756
MLS# 1045880Listed by: KELLER WILLIAMS RTY GOLD COAST - New
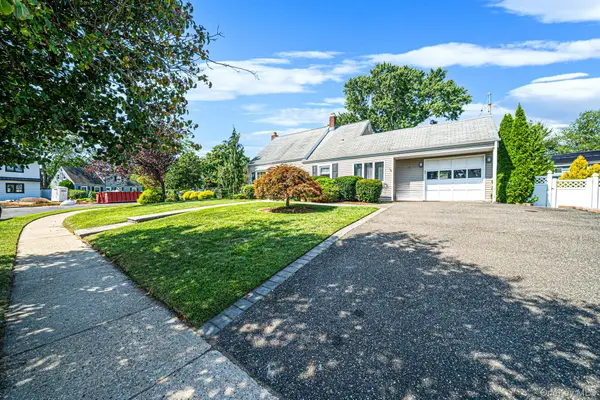 $649,000Active3 beds 1 baths1,254 sq. ft.
96 Slate Lane, Levittown, NY 11756
MLS# 1045916Listed by: SHORELINE REAL ESTATE ADVISORS - New
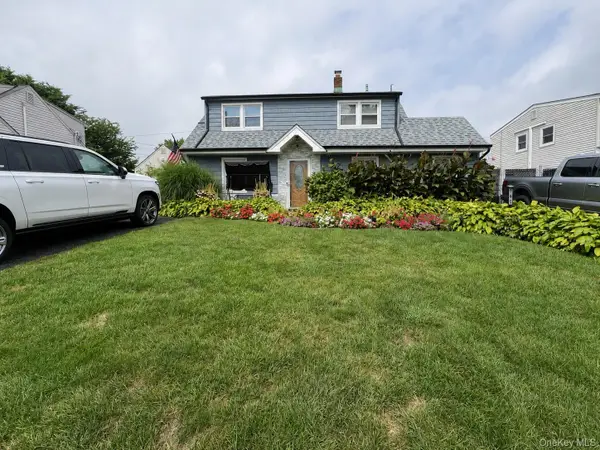 $850,000Active3 beds 1 baths1,205 sq. ft.
107 Azalea Road, Levittown, NY 11756
MLS# 1045874Listed by: YOURHOMESOLD GUARANTEED REALTY - New
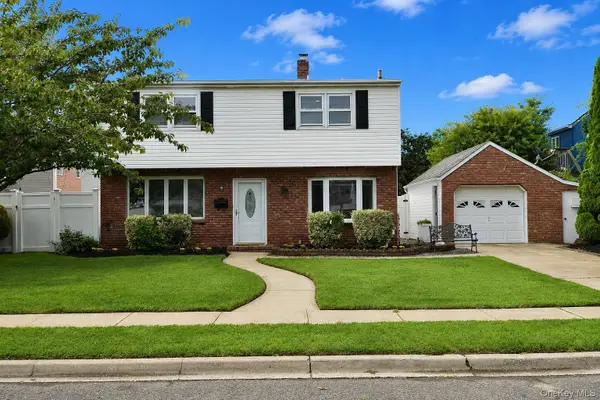 $699,990Active4 beds 2 baths1,560 sq. ft.
7 Swan Lane, Levittown, NY 11756
MLS# 1045729Listed by: COLDWELL BANKER AMERICAN HOMES


Protect your home and budget from life's surprises with an Assurant Home Warranty, backed by a partner that supports you through every step of homeownership. Explore Plans.
©2026 Century 21 Real Estate LLC. All rights reserved. CENTURY 21®, the CENTURY 21 Logo and C21® are service marks owned by Century 21 Real Estate LLC. Century 21 Real Estate LLC fully supports the principles of the Fair Housing Act and the Equal Opportunity Act. Each office is independently owned and operated. Listing information is deemed reliable but not guaranteed accurate.