
168 Saddle Lane, Levittown, NY 11756
Local realty services provided by:CENTURY 21 Monticello Realty
168 Saddle Lane,Levittown, NY 11756
$699,888
- 4 Beds
- 2 Baths
- 1,401 sq. ft.
- Single family
- Active
Upcoming open houses
- Sun, Oct 1812:30 pm - 02:30 pm
Listed by: jason orsini
Office: douglas elliman real estate
MLS#:1062429
Source:OneKey MLS
Price summary
- Price:$699,888
- Price per sq. ft.:$499.56
About this home
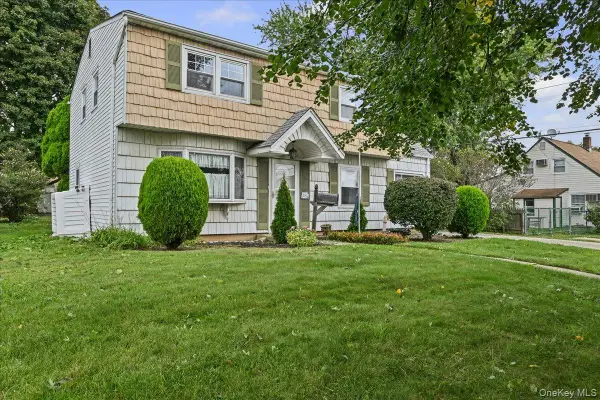
*ONE OF THE BEST PRICED HOMES IN HIGHLY SOUGHT AFTER MACARTHUR SECTION, THIS EXPANDED CAPE BOASTS OVER 1,400 SQARE FEET OF LIVING SPACE W/ 3-4 BEDROOMS, 2 FULL UPDATED BATHROOMS, RARE WOOD BURNING FIREPLACE TO SAVE ON HEATING COSTS, OFFERING SPACE AND COMFORT W/ A LAYOUT THAT WORKS BEAUTIFULLY FOR EVERYDAY LIVING. EXTENDED PRIMARY BEDROOM ON FIRST FLOOR, OPEN FLOOR PLAN, EXTENDED EAT IN KITCHEN, PLENTY OF NATURAL LIGHT, SLIDERS TO PRIVATE BACK YARD AND PATIO, GORGEOUS SIDE YARD FOR PRIVATE ENTERTAINMENT, ALL IN A VERY PEACEFUL SETTING SURROUNDED BY NATURE.
Contact an agent
Home facts
- Year built:1948
- Listing ID #:1062429
- Added:1 day(s) ago
- Updated:October 15, 2026 at 02:51 AM
Rooms and interior
- Bedrooms:4
- Total bathrooms:2
- Full bathrooms:2
- Rooms Total:8
- Dining Description:Formal Dining
- Kitchen Description:Chefs Kitchen
- Bedroom Description:First Floor Bedroom
- Living area:1,401 sq. ft.
Heating and cooling
- Heating:Baseboard, Oil
Structure and exterior
- Year built:1948
- Building area:1,401 sq. ft.
- Lot area:0.14 Acres
- Architectural Style:Exp Cape
- Construction Materials:Frame
Schools
- High school:Gen Douglas Macarthur Senior Hs
- Middle school:Jonas E Salk Middle School
- Elementary school:Gardiners Avenue School
Utilities
- Water:Public
- Sewer:Public Sewer
Finances and disclosures
- Price:$699,888
- Price per sq. ft.:$499.56
- Tax amount:$13,994 (2026)
Parking
- Parking description:Driveway
New listings near 168 Saddle Lane
- Coming SoonOpen Sat, 12 to 2pm
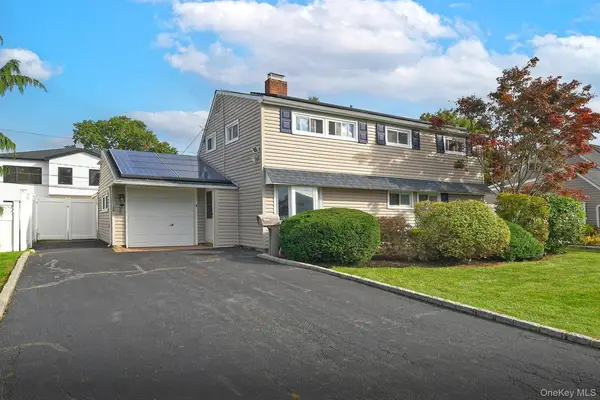 $779,000Coming Soon5 beds 2 baths1,920 sq. ft.
139 Horn Lane, Levittown, NY 11756
MLS# 1061110Listed by: BH&G R E REALTY CONNECT - Coming Soon
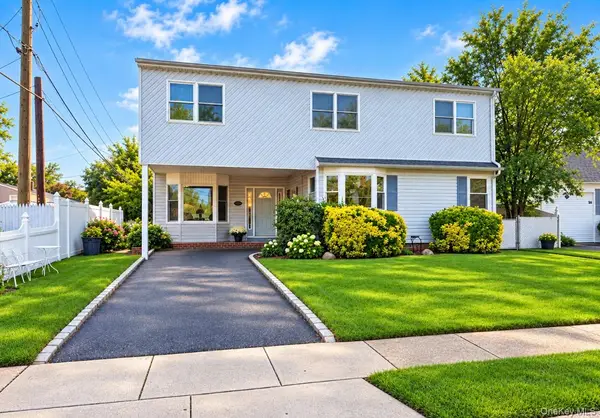 $775,000Coming Soon5 beds 3 baths1,998 sq. ft.
58 Curtis Place, Bethpage, NY 11714
MLS# 1041697Listed by: SIGNATURE PREMIER PROPERTIES - Open Sat, 12:30 to 2pmNew
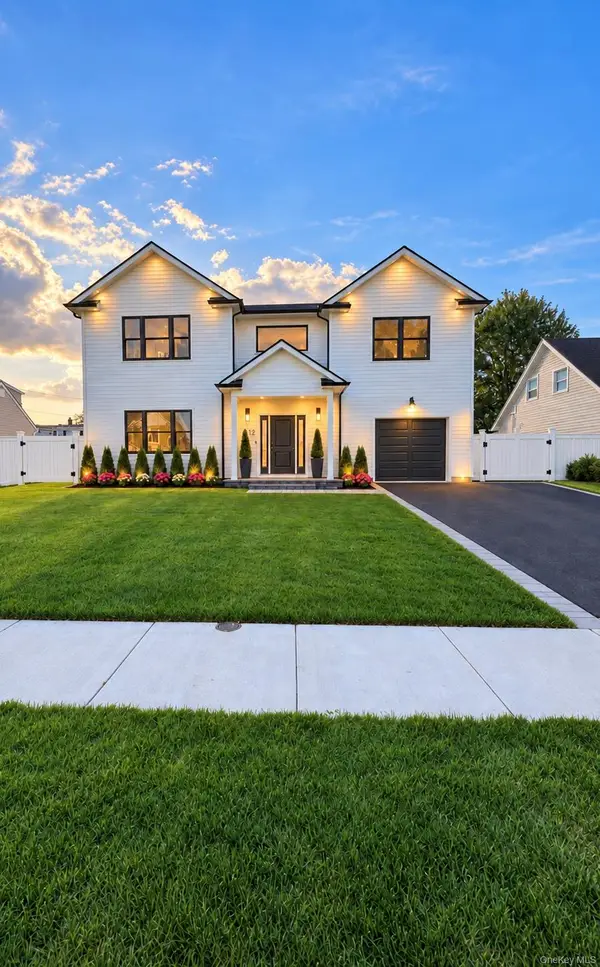 $1,348,888Active6 beds 4 baths3,484 sq. ft.
12 Slate Lane, Levittown, NY 11756
MLS# 1061816Listed by: KEYSTONE REALTY USA CORP - Open Sat, 1:30 to 3:30pmNew
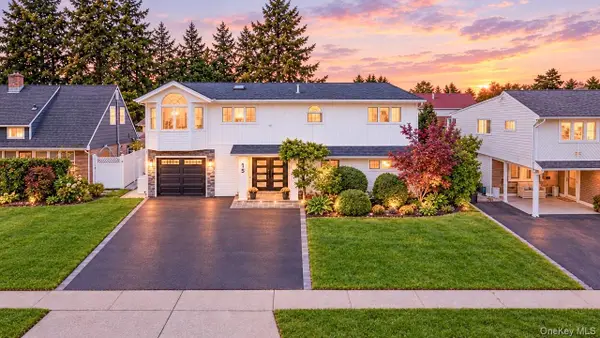 $1,199,999Active5 beds 4 baths2,654 sq. ft.
15 Coachman Lane, Levittown, NY 11756
MLS# 1050783Listed by: PROPERTY PROFESSIONALS REALTY - New
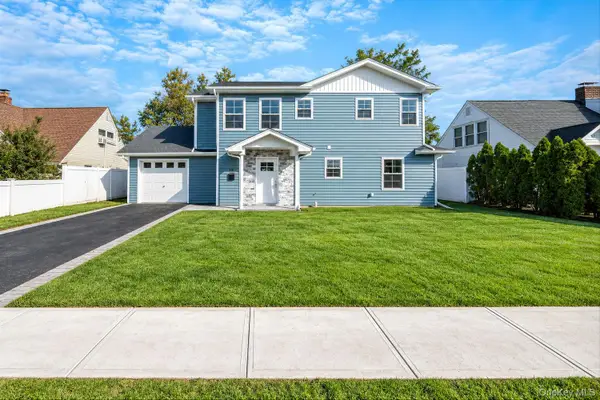 $999,888Active5 beds 3 baths2,300 sq. ft.
110 Bayberry Lane, Levittown, NY 11756
MLS# 1060478Listed by: REALTY MAINTAINED LLC - Open Sat, 12:30 to 2pmNew
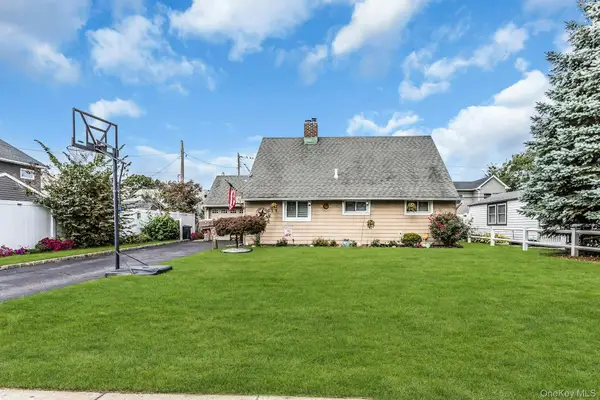 $679,000Active4 beds 1 baths1,120 sq. ft.
23 Summit Lane, Levittown, NY 11756
MLS# 1060274Listed by: DOUGLAS ELLIMAN REAL ESTATE - New
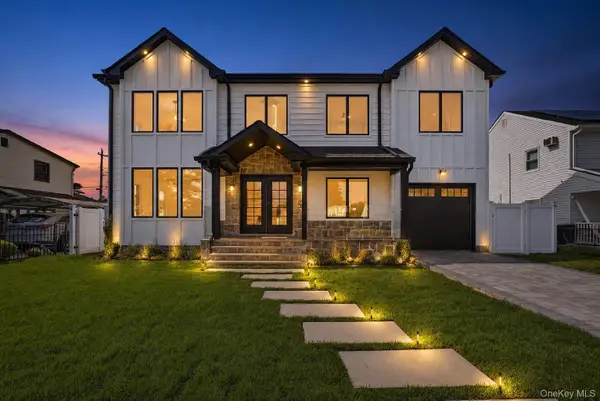 $1,499,000Active5 beds 5 baths3,545 sq. ft.
44 Meadow Lane, Levittown, NY 11756
MLS# 1059643Listed by: COLDWELL BANKER AMERICAN HOMES - New
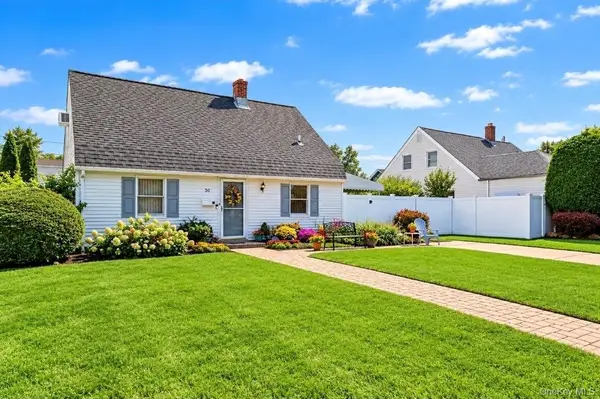 $599,000Active3 beds 1 baths1,050 sq. ft.
30 Chapel Lane, Levittown, NY 11756
MLS# 1059984Listed by: SIGNATURE PREMIER PROPERTIES - Open Thu, 4 to 6pmNew
 $725,000Active5 beds 2 baths1,664 sq. ft.
23 Saucer Lane, Levittown, NY 11756
MLS# 1059206Listed by: COLDWELL BANKER AMERICAN HOMES


Protect your home and budget from life's surprises with an Assurant Home Warranty, backed by a partner that supports you through every step of homeownership. Explore Plans.
©2026 Century 21 Real Estate LLC. All rights reserved. CENTURY 21®, the CENTURY 21 Logo and C21® are service marks owned by Century 21 Real Estate LLC. Century 21 Real Estate LLC fully supports the principles of the Fair Housing Act and the Equal Opportunity Act. Each office is independently owned and operated. Listing information is deemed reliable but not guaranteed accurate.