
331 Orchid Road, Levittown, NY 11756
Local realty services provided by:CENTURY 21 Kafcos Realty
331 Orchid Road,Levittown, NY 11756
$1,499,000
- 5 Beds
- 3 Baths
- 3,050 sq. ft.
- Single family
- Coming Soon
Upcoming open houses
- Sat, Sep 1912:30 pm - 02:30 pm
- Sun, Sep 2012:30 pm - 02:30 pm
Listed by: xiping bihn
Office: berkshire hathaway
MLS#:1050742
Source:OneKey MLS
Price summary
- Price:$1,499,000
- Price per sq. ft.:$491.48
About this home
Welcome To This Stunning New Construction In The Heart Of Levittown. Custom-Designed And Crafted With Unparalleled Quality, This Home Perfectly Combines Luxury, Comfort, And Convenience.
As You Enter, You Will Be Greeted By An Impressive Double-Height Entry Foyer And A Formal Living Room That Seamlessly Flows Into A Great Room With A Gas Fireplace. The State-Of-The-Art Kitchen Features Top-Of-The-Line Appliances, Custom Soft-Closing Cabinetry, An Adjoining Breakfast Area, And A Large Center Island With A Waterfall Design, Making It A Chef's Culinary Dream. Gorgeous Coffered Ceiling Designs Showcase Timeless Elegance Throughout, While The Formal Dining Room Is Perfectly Created For Entertaining.
The Upper Level Features A Master Suite, Including Two Walk-In Closets And A Luxurious, Spa-Like Bath With A Freestanding Tub. An Additional Three Spacious Bedrooms Share A Hall Bathroom, Alongside A Convenient Second-Floor Laundry With A Gas Dryer Hookup.
The Full, Unfinished Basement Provides Extra Storage And Features An Outside Entrance.
Drenched In Natural Sunlight, This Home Sits On A Flat 60x125 Ft Property. Enjoy Close Proximity To The Town, Restaurants, Parks, Golf Courses And The LIRR....
Contact an agent
Home facts
- Year built:2026
- Listing ID #:1050742
- Updated:September 16, 2026 at 02:09 PM
Rooms and interior
- Bedrooms:5
- Total bathrooms:3
- Full bathrooms:3
- Rooms Total:12
- Dining Description:Eat-In Kitchen, Formal Dining
- Bathrooms Description:Double Vanity, Soaking Tub
- Kitchen Description:Chefs Kitchen, Eat-in Kitchen, Kitchen Island, Stainless Steel Appliance(s)
- Bedroom Description:First Floor Bedroom
- Basement:Yes
- Basement Description:Full, Walk-Out Access
- Living area:3,050 sq. ft.
Heating and cooling
- Cooling:Central Air
- Heating:Forced Air
- Central air:Yes
Structure and exterior
- Year built:2026
- Building area:3,050 sq. ft.
- Lot area:0.17 Acres
- Architectural Style:Post Modern
- Construction Materials:Advanced Framing Technique
Schools
- High school:Division Avenue Senior High School
- Middle school:Wisdom Lane Middle School
- Elementary school:Northside School
Utilities
- Water:Public
- Sewer:Public Sewer
Finances and disclosures
- Price:$1,499,000
- Price per sq. ft.:$491.48
- Tax amount:$12,963 (2026)
Features and amenities
- Appliances:Stainless Steel Appliance(s)
- Amenities:Double Vanity, Entrance Foyer, High Ceilings, Open Floorplan
Parking
- Parking description:Garage
- Garage:Yes
- Garage spaces:1
New listings near 331 Orchid Road
- Coming SoonOpen Sat, 12 to 2pm
 $759,000Coming Soon5 beds 2 baths1,418 sq. ft.
2 Cooper Lane, Levittown, NY 11756
MLS# 1050095Listed by: BH&G R E REALTY CONNECT - New
 $899,990Active5 beds 3 baths2,613 sq. ft.
42 Grey Lane, Levittown, NY 11756
MLS# 1050522Listed by: COLDWELL BANKER AMERICAN HOMES - Open Thu, 5:30 to 7pmNew
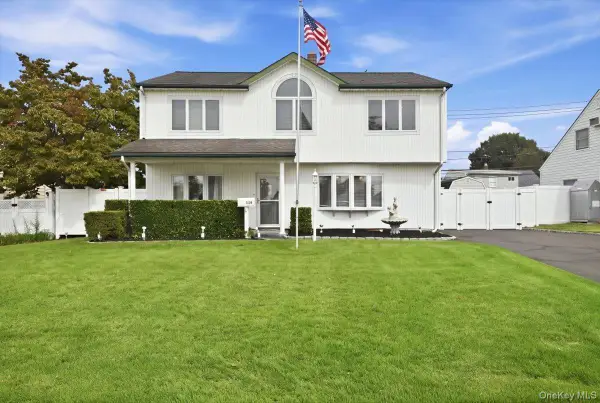 $899,888Active5 beds 3 baths1,944 sq. ft.
119 Periwinkle Road, Levittown, NY 11756
MLS# 1050956Listed by: SIGNATURE PREMIER PROPERTIES - Open Sat, 1 to 3pmNew
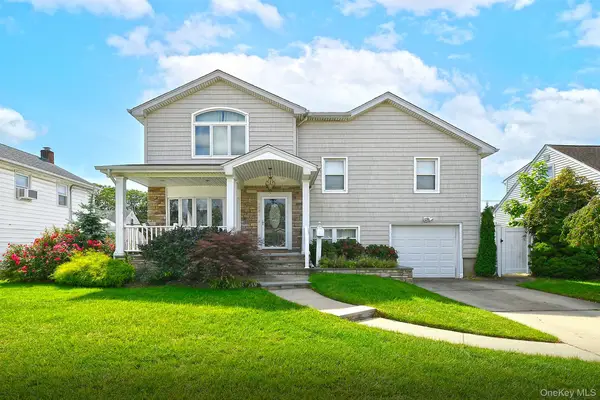 $999,990Active4 beds 3 baths2,185 sq. ft.
3730 Bernard Drive, Wantagh, NY 11793
MLS# 1050473Listed by: COLDWELL BANKER AMERICAN HOMES - Open Sun, 12 to 2pmNew
 $799,000Active3 beds 2 baths1,600 sq. ft.
6 Stonecutter Road, Levittown, NY 11756
MLS# 1047134Listed by: COLDWELL BANKER AMERICAN HOMES - Open Sat, 11am to 2pmNew
 $849,900Active5 beds 2 baths2,070 sq. ft.
48 Grey Lane, Levittown, NY 11756
MLS# 1049334Listed by: RE/MAX CITY SQUARE - New
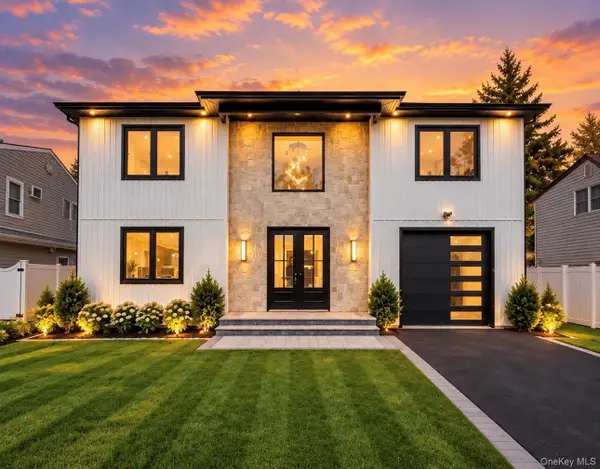 $1,567,888Active5 beds 4 baths3,250 sq. ft.
93 Stone, Levittown, NY 11756
MLS# 1050093Listed by: VORO LLC - New
 $739,999Active3 beds 3 baths1,100 sq. ft.
392 Coleridge Street, Levittown, NY 11756
MLS# 1049536Listed by: RE/MAX 1ST CHOICE - New
 $649,000Active3 beds 1 baths1,269 sq. ft.
3636 Farmranch Road S, Bethpage, NY 11714
MLS# 1041939Listed by: DOUGLAS ELLIMAN REAL ESTATE


Protect your home and budget from life's surprises with an Assurant Home Warranty, backed by a partner that supports you through every step of homeownership. Explore Plans.
©2026 Century 21 Real Estate LLC. All rights reserved. CENTURY 21®, the CENTURY 21 Logo and C21® are service marks owned by Century 21 Real Estate LLC. Century 21 Real Estate LLC fully supports the principles of the Fair Housing Act and the Equal Opportunity Act. Each office is independently owned and operated. Listing information is deemed reliable but not guaranteed accurate.