34 Prentice Road, Levittown, NY 11756
Local realty services provided by:CENTURY 21 Shared Purpose
34 Prentice Road,Levittown, NY 11756
$679,000
- 5 Beds
- 2 Baths
- 1,192 sq. ft.
- Single family
- Pending
Listed by: dara n. crawford cbr, david j. crawford
Office: bh&g r e realty connect
MLS#:1011081
Source:OneKey MLS
Price summary
- Price:$679,000
- Price per sq. ft.:$569.63
About this home
Come see this unique 5-bedroom, 2-bath home offering two separate living spaces in the desirable Island Trees section of Levittown! The first floor features an eat-in kitchen with a 1-year-old dishwasher and bay window, a formal dining room/living room combination with a wood-burning fireplace, bay window, and wall A/C, two spacious bedrooms with closets, an additional bedroom ideal for a home office, a laundry room, and a full tiled bathroom. The second floor features a partial front dormer with a separate living space including an eat-in kitchen with vaulted ceilings, skylight, and laminate vinyl flooring, a living room with closet, a bedroom with wall A/C and closet, and a full tiled bathroom. Additional features include a 12-year-old boiler with 2-zone heat, 15-year-old roof, 200-amp electric service with generator hookup, updated windows, overhead lighting throughout, above-ground oil tank, garage and eave storage, and a private driveway. Enjoy the private fenced backyard complete with a deck, koi pond, and shed. Low taxes!...
Contact an agent
Home facts
- Year built:1950
- Subdivision & Development:Island Trees
- Listing ID #:1011081
- Added:91 day(s) ago
- Updated:September 09, 2026 at 11:28 AM
Rooms and interior
- Bedrooms:5
- Total bathrooms:2
- Full bathrooms:2
- Rooms Total:11
- Dining Description:Eat-In Kitchen, Formal Dining
- Kitchen Description:Dishwasher, Eat-in Kitchen, Oven, Refrigerator
- Bedroom Description:First Floor Bedroom, Master Downstairs
- Living area:1,192 sq. ft.
Heating and cooling
- Heating:Baseboard, Hot Water
Structure and exterior
- Year built:1950
- Building area:1,192 sq. ft.
- Lot area:0.14 Acres
- Architectural Style:Exp Ranch
- Construction Materials:Frame
- Levels:2 Story
Schools
- High school:Island Trees High School
- Middle school:Island Trees Middle School
- Elementary school:Michael F Stokes School
Utilities
- Water:Public
- Sewer:Public Sewer
Finances and disclosures
- Price:$679,000
- Price per sq. ft.:$569.63
- Tax amount:$9,132 (2026)
Features and amenities
- Appliances:Dishwasher, Dryer, Oven, Refrigerator, Washer
- Laundry features:Dryer, Washer
- Amenities:Open Floorplan, Storage
Parking
- Parking description:Driveway
- Garage:Yes
- Garage spaces:1
New listings near 34 Prentice Road
- Coming Soon
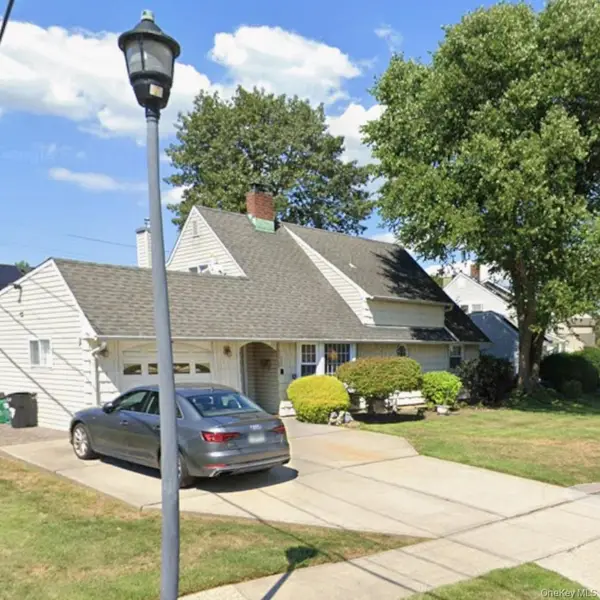 $839,000Coming Soon4 beds 2 baths1,632 sq. ft.
27 Eden Lane, Levittown, NY 11756
MLS# 1048237Listed by: RE/MAX 1ST CHOICE - Coming SoonOpen Sat, 12 to 2pm
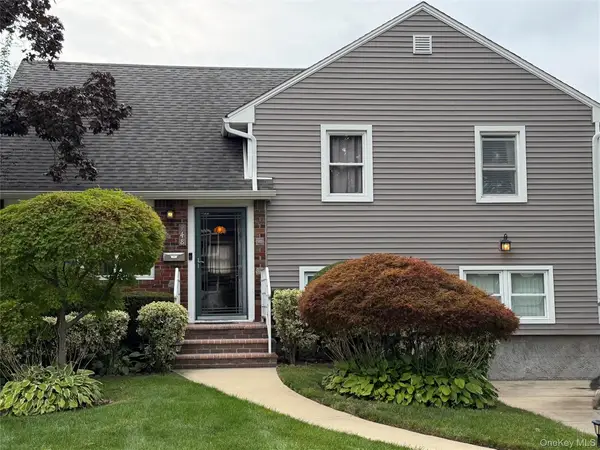
 $849,999Coming Soon5 beds 2 baths1,595 sq. ft.
948 Simon Place, Wantagh, NY 11793
MLS# 1045598Listed by: CENTURY 21 AA REALTY - Open Sat, 12 to 2pmNew
 $1,250,000Active4 beds 4 baths2,568 sq. ft.
3671 Adele Court, Wantagh, NY 11793
MLS# 1048290Listed by: REDFIN REAL ESTATE - Open Sat, 1 to 3pmNew
 $899,999Active5 beds 2 baths2,024 sq. ft.
114 Southberry Lane, Levittown, NY 11756
MLS# 1048100Listed by: PROPERTY PROFESSIONALS REALTY - New
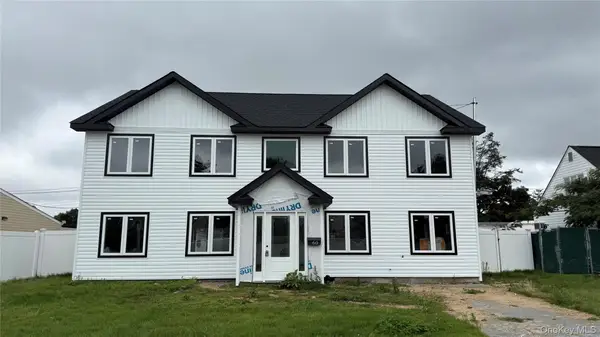 $1,695,000Active6 beds 5 baths2,200 sq. ft.
60 James Lane, Levittown, NY 11756
MLS# 1047175Listed by: AMERICAN DREAM HOMES 110 INC - New
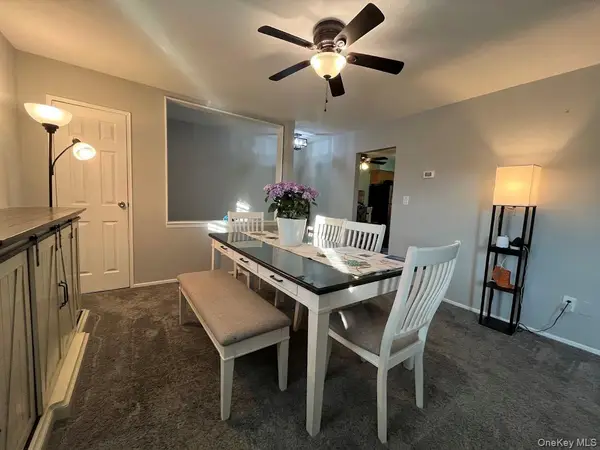 $299,504Active1 beds 1 baths860 sq. ft.
235 Hicksville Road #2B, Bethpage, NY 11714
MLS# 1046586Listed by: SIGNATURE PREMIER PROPERTIES - Open Sat, 2 to 4pmNew
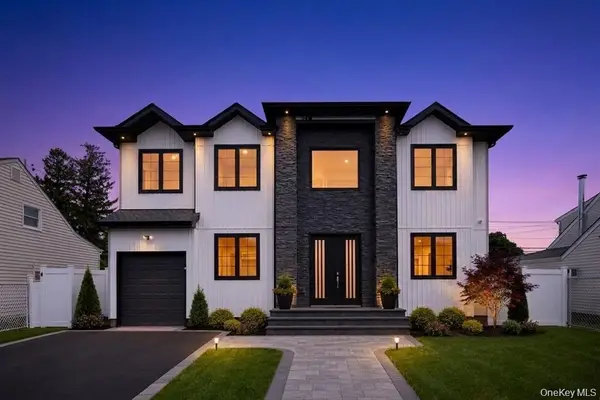 $1,599,999Active5 beds 6 baths3,600 sq. ft.
19 Coachman Lane, Levittown, NY 11756
MLS# 1045914Listed by: BH&G R E REALTY CONNECT - Open Thu, 6 to 7:30pmNew
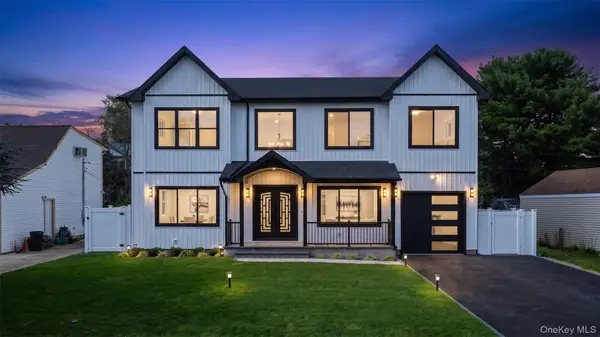 $1,589,999Active5 beds 5 baths3,600 sq. ft.
41 Chase Lane, Levittown, NY 11756
MLS# 1046438Listed by: VORO LLC - Open Sun, 11am to 12:30pmNew
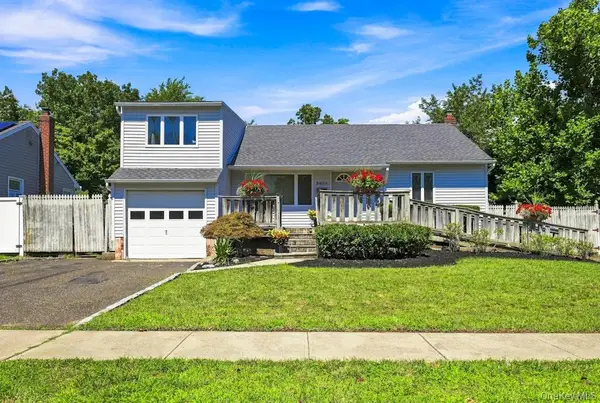 $649,999Active3 beds 2 baths1,026 sq. ft.
3905 Clove Court, Seaford, NY 11783
MLS# 1046253Listed by: SIGNATURE PREMIER PROPERTIES - Open Sat, 12 to 2pmNew
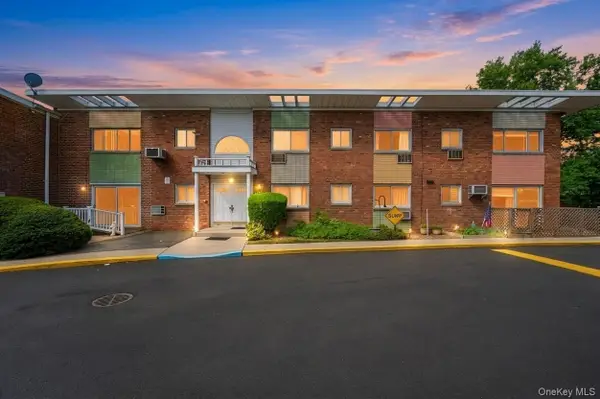 $375,000Active1 beds 1 baths500 sq. ft.
263 N Newbridge Road, Levittown, NY 11756
MLS# 1045880Listed by: KELLER WILLIAMS RTY GOLD COAST


Protect your home and budget from life's surprises with an Assurant Home Warranty, backed by a partner that supports you through every step of homeownership. Explore Plans.
©2026 Century 21 Real Estate LLC. All rights reserved. CENTURY 21®, the CENTURY 21 Logo and C21® are service marks owned by Century 21 Real Estate LLC. Century 21 Real Estate LLC fully supports the principles of the Fair Housing Act and the Equal Opportunity Act. Each office is independently owned and operated. Listing information is deemed reliable but not guaranteed accurate.