
42 Grey Lane, Levittown, NY 11756
Local realty services provided by:CENTURY 21 Albertson Realty
42 Grey Lane,Levittown, NY 11756
$899,990
- 5 Beds
- 3 Baths
- 2,613 sq. ft.
- Single family
- Active
Listed by: lawrence j. theodore
Office: coldwell banker american homes
MLS#:1050522
Source:OneKey MLS
Price summary
- Price:$899,990
- Price per sq. ft.:$344.43
About this home
Magnificent, large Colonial style Expanded Ranch situated on quiet mid-block, features great curb appeal w/vinyl sided exterior, vinyl soffits, leaders & gutters & window shutters, Front Porch w/Trex decking, new PVC railings, wainscoting ceiling, double blacktop driveway w/brick borders, brick paver walkway, custom landscaping, entry fiberglass door w/side panels, entire home was remodeled, gutted w/new insulation & sheetrock, new electrical & plumbing, 2,613 square feet of living space, open, bright & airy, open concept, large Entry Foyer w/engineer hardwood flooring, Half Bath w/pedestal sink, large extended breathtaking Eat-in Kitchen w/partial vaulted ceilings & 9ft ceilings, center island/breakfast counter, granite countertops, tumbled stone backsplash, ceramic tile floor, birch cabinets, double sink, undermount lighting & LED hi hats, upgraded stainless steel appliances, Bosch dishwasher, built-in microwave, built-in garbage pail, pendant lights, double French doors, large Family Rm/Great Rm w/engineered hardwood floors, vaulted ceiling, hi hats, ceiling fan, Andersen sliding doors to Patio, double French doors to Formal Dining Room w/wall-to-wall carpeting & 2 sided fireplace, Living Room w/wall-to-wall carpeting, 10ft bow Andersen window & ceiling fan, walk-in Pantry, Utility Room, separate living quarters, Entertainment Center, Living Room w/Pergo floors & ceiling fan, Bedroom w/Pergo floors, ceiling fan, double mirrored closet, Full Bath, 2nd Floor full Cantilever front & rear dormer, Master Bedroom w/partial vaulted ceiling, skylight, ceiling fan, & double mirrored closet w/closet organizers, 2nd Bedroom w/wall-to-wall carpeting, double mirrored closet & ceiling fan, 3rd Bedroom w/new wall-to-wall carpeting, single closet & ceiling fan, Office or 4th Bedroom w/new wall-to-wall carpeting, ceiling fan, built-in desk w/cabinets & shelving, Full Bath w/ceramic tile, Laundry Room w/washer & dryer, pull down Attic w/hide-away stairs, central air conditioning, interior raised panel doors, newly painted interior, 200 amp electric w/sub panel, oil heat, 4 zone heat, exterior 275 gallon oil tank, privately fenced backyard, vinyl & stockade fencing, brand new paver patio, Gazebo, Pergola, shed, underground sprinklers, convenient to all transportation & shopping....
Contact an agent
Home facts
- Year built:1948
- Listing ID #:1050522
- Added:1 day(s) ago
- Updated:September 17, 2026 at 02:44 AM
Rooms and interior
- Bedrooms:5
- Total bathrooms:3
- Full bathrooms:2
- Half bathrooms:1
- Rooms Total:10
- Flooring:Hardwood
- Dining Description:Eat-In Kitchen, Formal Dining
- Kitchen Description:Dishwasher, Eat-in Kitchen, Kitchen Island, Microwave, Pantry, Refrigerator
- Bedroom Description:First Floor Bedroom
- Living area:2,613 sq. ft.
Heating and cooling
- Cooling:Central Air
- Heating:Baseboard, Hot Water, Oil
- Central air:Yes
Structure and exterior
- Year built:1948
- Building area:2,613 sq. ft.
- Lot area:0.14 Acres
- Lot Features:Level, Near Public Transit
- Architectural Style:Colonial
- Construction Materials:Vinyl Siding
- Levels:2 Story
Schools
- High school:Gen Douglas Macarthur Senior Hs
- Middle school:Jonas E Salk Middle School
- Elementary school:Gardiners Avenue School
Utilities
- Water:Public
- Sewer:Public Sewer
Finances and disclosures
- Price:$899,990
- Price per sq. ft.:$344.43
- Tax amount:$16,670 (2026)
Features and amenities
- Appliances:Dishwasher, Dryer, Microwave, Refrigerator, Washer
- Laundry features:Dryer, Washer
- Amenities:Cathedral Ceiling(s), Entrance Foyer, Granite Counters, Storage
Parking
- Parking description:Driveway
New listings near 42 Grey Lane
- Coming SoonOpen Sat, 12:30 to 2:30pm
 $1,499,000Coming Soon5 beds 3 baths3,050 sq. ft.
331 Orchid Road, Levittown, NY 11756
MLS# 1050742Listed by: BERKSHIRE HATHAWAY - Coming SoonOpen Sat, 12 to 2pm
 $759,000Coming Soon5 beds 2 baths1,418 sq. ft.
2 Cooper Lane, Levittown, NY 11756
MLS# 1050095Listed by: BH&G R E REALTY CONNECT - New
 $879,000Active4 beds 2 baths1,720 sq. ft.
57 Elbow Lane, Levittown, NY 11756
MLS# 1051478Listed by: PROPERTY PROFESSIONALS REALTY - Open Thu, 5:30 to 7pmNew
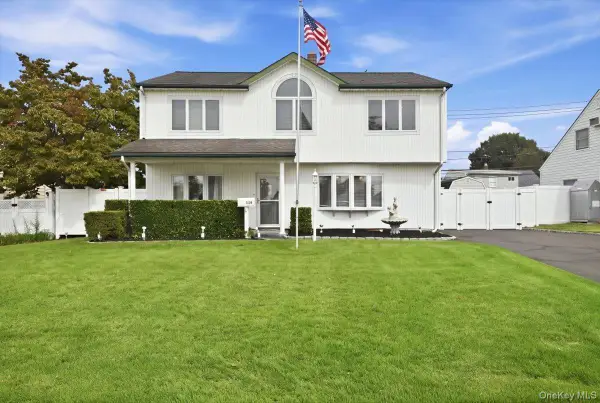 $899,888Active5 beds 3 baths1,944 sq. ft.
119 Periwinkle Road, Levittown, NY 11756
MLS# 1050956Listed by: SIGNATURE PREMIER PROPERTIES - Open Sat, 1 to 3pmNew
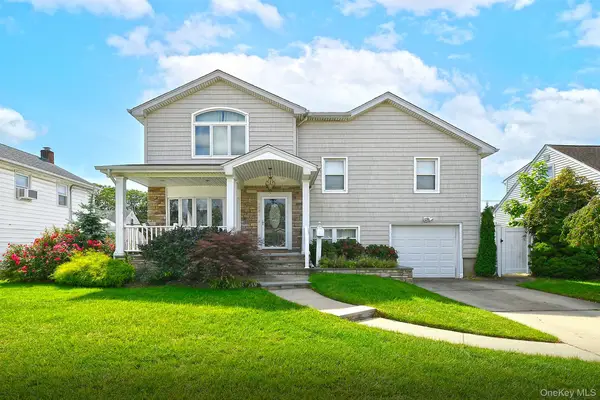 $999,990Active4 beds 3 baths2,185 sq. ft.
3730 Bernard Drive, Wantagh, NY 11793
MLS# 1050473Listed by: COLDWELL BANKER AMERICAN HOMES - Open Sun, 12 to 2pmNew
 $799,000Active3 beds 2 baths1,600 sq. ft.
6 Stonecutter Road, Levittown, NY 11756
MLS# 1047134Listed by: COLDWELL BANKER AMERICAN HOMES - Open Sat, 11am to 2pmNew
 $849,900Active5 beds 2 baths2,070 sq. ft.
48 Grey Lane, Levittown, NY 11756
MLS# 1049334Listed by: RE/MAX CITY SQUARE - New
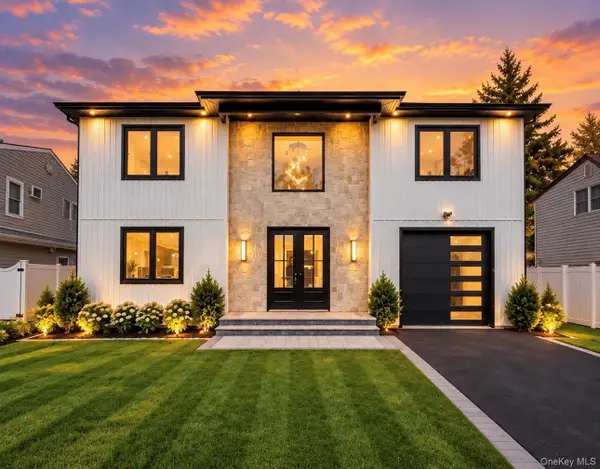 $1,567,888Active5 beds 4 baths3,250 sq. ft.
93 Stone, Levittown, NY 11756
MLS# 1050093Listed by: VORO LLC - New
 $739,999Active3 beds 3 baths1,100 sq. ft.
392 Coleridge Street, Levittown, NY 11756
MLS# 1049536Listed by: RE/MAX 1ST CHOICE


Protect your home and budget from life's surprises with an Assurant Home Warranty, backed by a partner that supports you through every step of homeownership. Explore Plans.
©2026 Century 21 Real Estate LLC. All rights reserved. CENTURY 21®, the CENTURY 21 Logo and C21® are service marks owned by Century 21 Real Estate LLC. Century 21 Real Estate LLC fully supports the principles of the Fair Housing Act and the Equal Opportunity Act. Each office is independently owned and operated. Listing information is deemed reliable but not guaranteed accurate.