
91 Myles Avenue, Levittown, NY 11756
Local realty services provided by:CENTURY 21 Motivated Access Realty
91 Myles Avenue,Levittown, NY 11756
$960,000
- 3 Beds
- 3 Baths
- - sq. ft.
- Single family
- Sold
Listed by: anna carlucci cbr
Office: daniel gale sothebys intl rlty
MLS#:1004907
Source:OneKey MLS
Sorry, we are unable to map this address
Price summary
- Price:$960,000
About this home
Welcome to this updated move in ready Split Level home in the Westbrook Park section of Levittown within the East Meadow School District. The brick walkway surrounded by the professional landscape in front and back of this home adds to its curb appeal. As you enter you notice the beautiful sunlight pouring in from the large windows in front and back of the main rooms including updated eat-in kitchen. The 3 bedrooms 2.5 baths along with the lower level den leading to the amazing flat property gives you the perfect combination of space and style in this easy living home.
Contact an agent
Home facts
- Year built:1954
- Listing ID #:1004907
- Added:93 day(s) ago
- Updated:August 29, 2026 at 07:37 AM
Rooms and interior
- Bedrooms:3
- Total bathrooms:3
- Full bathrooms:2
- Half bathrooms:1
- Rooms Total:7
- Flooring:Hardwood
- Dining Description:Eat-In Kitchen
- Kitchen Description:Cooktop, Dishwasher, Eat-in Kitchen, Microwave, Oven, Range, Refrigerator, Stainless Steel Appliance(s)
- Basement:Yes
- Basement Description:Partial
Heating and cooling
- Cooling:Central Air
- Heating:Baseboard, Hot Water, Natural Gas
- Central air:Yes
Structure and exterior
- Year built:1954
- Architectural Style:Split Level
- Construction Materials:Vinyl Siding
Schools
- High school:W Tresper Clarke High School
- Middle school:Clarke Middle School
- Elementary school:Meadowbrook Elementary School
Utilities
- Water:Public
- Sewer:Public Sewer
Finances and disclosures
- Price:$960,000
- Tax amount:$11,694 (2026)
Features and amenities
- Appliances:Cooktop, Dishwasher, Dryer, Humidifier, Microwave, Oven, Refrigerator, Stainless Steel Appliance(s), Washer
- Laundry features:Dryer, Washer
- Amenities:Entrance Foyer, Granite Counters
Parking
- Parking description:Driveway
- Garage:Yes
- Garage spaces:1
New listings near 91 Myles Avenue
- Coming Soon
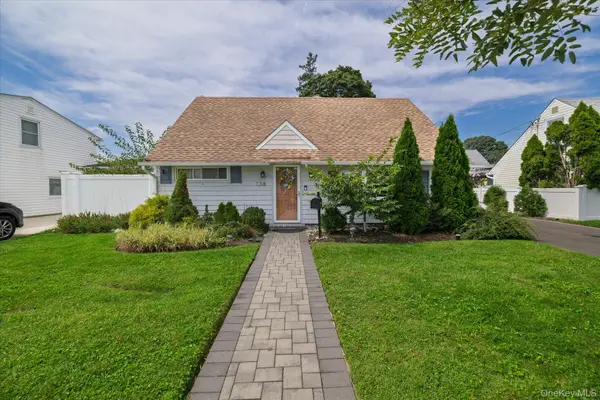 $676,767Coming Soon4 beds 1 baths1,190 sq. ft.
138 Southberry Lane, Levittown, NY 11756
MLS# 1041826Listed by: CHARLES RUTENBERG REALTY INC - Open Sun, 1 to 3pmNew
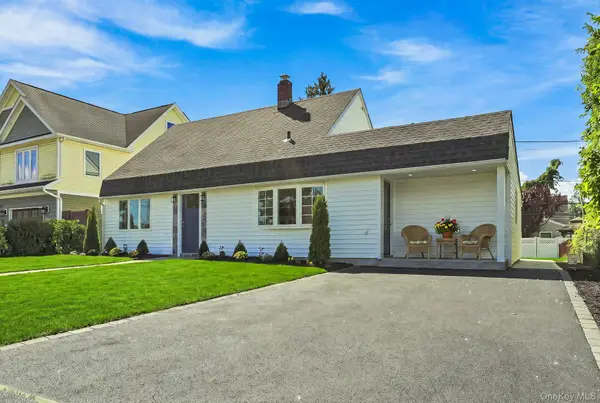 $775,000Active3 beds 2 baths1,122 sq. ft.
26 Birch Lane, Levittown, NY 11756
MLS# 1043633Listed by: BH&G R E REALTY CONNECT - New
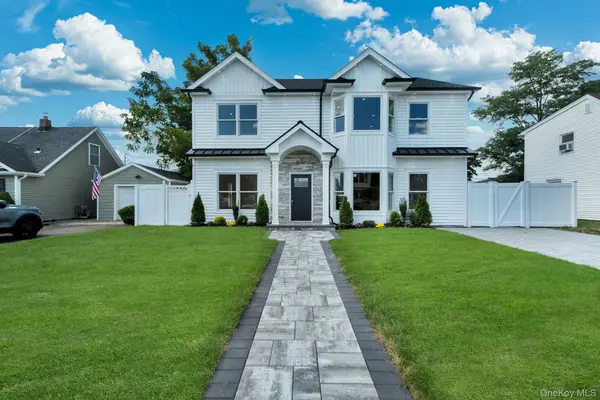 $1,290,000Active5 beds 3 baths3,000 sq. ft.
84 Rope Lane, Levittown, NY 11756
MLS# 1043688Listed by: PROPERTY PROFESSIONALS REALTY - Open Sun, 11am to 2pmNew
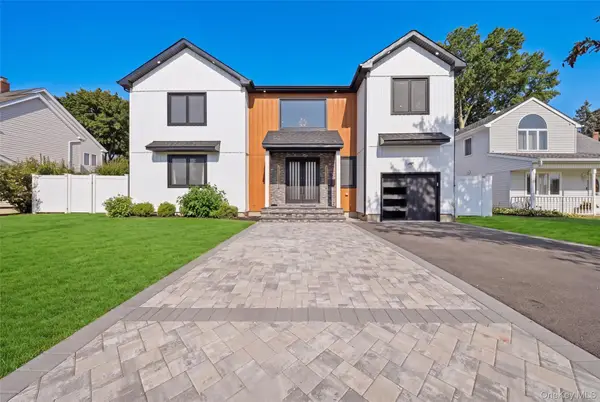 $1,645,000Active5 beds 3 baths4,300 sq. ft.
9 Vista Lane, Levittown, NY 11756
MLS# 1043769Listed by: KELLER WILLIAMS REALTY ELITE - Open Sun, 1 to 3pmNew
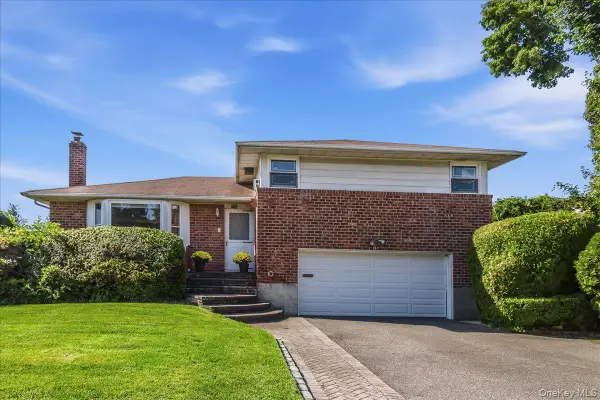 $888,000Active3 beds 3 baths2,108 sq. ft.
197 Stephen Street, Levittown, NY 11756
MLS# 1035498Listed by: NORTH STAR HOME SERVICES INC - Open Sat, 1 to 3pmNew
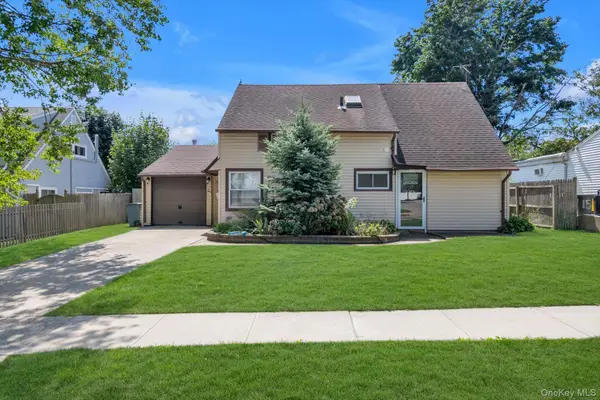 $699,000Active4 beds 2 baths1,498 sq. ft.
11 Sprucewood Drive, Levittown, NY 11756
MLS# 1042000Listed by: KELLER WILLIAMS REALTY GREATER - Open Sat, 11:30am to 1pmNew
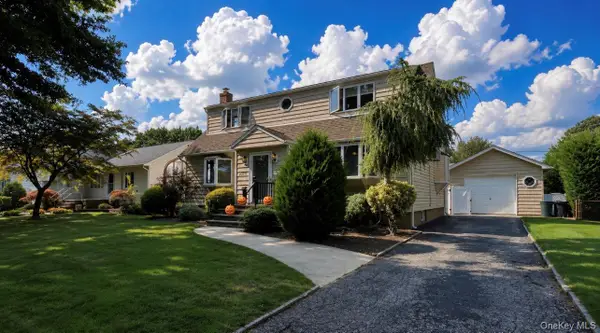 $679,999Active3 beds 2 baths1,391 sq. ft.
3995 New Road, Seaford, NY 11783
MLS# 1042732Listed by: BH&G R E REALTY CONNECT - New
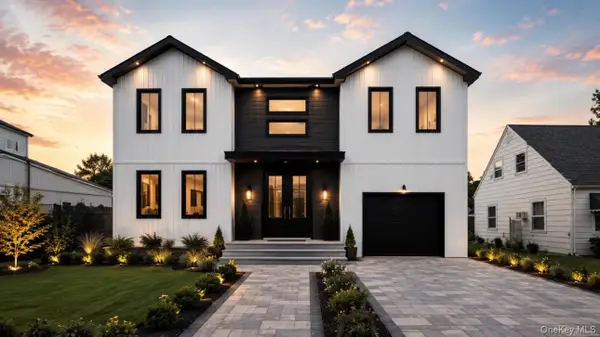 $1,575,000Active5 beds 4 baths3,380 sq. ft.
49 Farm Lane, Levittown, NY 11756
MLS# 1033264Listed by: VORO LLC - Open Sat, 11am to 1pmNew
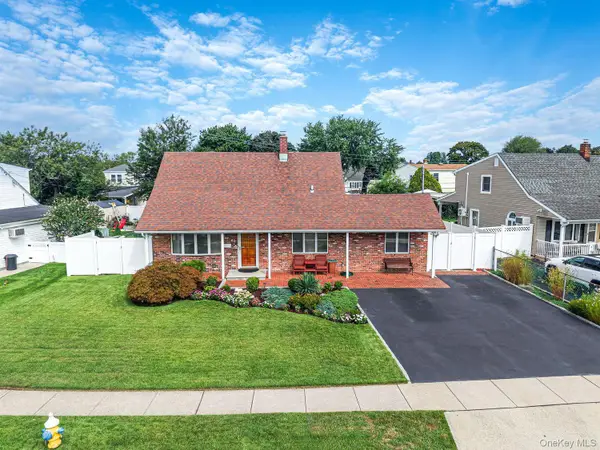 $699,999Active3 beds 2 baths1,723 sq. ft.
60 Academy Lane, Levittown, NY 11756
MLS# 1043025Listed by: OVERSOUTH LLC - Open Sun, 12 to 2pmNew
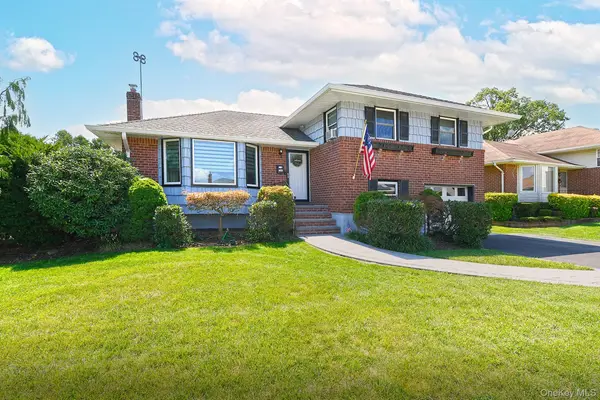 $899,900Active3 beds 2 baths1,854 sq. ft.
4039 Hahn Avenue, Bethpage, NY 11714
MLS# 1042620Listed by: COLDWELL BANKER AMERICAN HOMES


Protect your home and budget from life's surprises with an Assurant Home Warranty, backed by a partner that supports you through every step of homeownership. Explore Plans.
©2026 Century 21 Real Estate LLC. All rights reserved. CENTURY 21®, the CENTURY 21 Logo and C21® are service marks owned by Century 21 Real Estate LLC. Century 21 Real Estate LLC fully supports the principles of the Fair Housing Act and the Equal Opportunity Act. Each office is independently owned and operated. Listing information is deemed reliable but not guaranteed accurate.