1085 Escarpment Drive, Lewiston, NY 14092
Local realty services provided by:CENTURY 21 Galloway Realty
1085 Escarpment Drive,Lewiston, NY 14092
$649,000
- 5 Beds
- 3 Baths
- 3,508 sq. ft.
- Single family
- Active
Listed by: cheryl deal
Office: deal realty, inc.
MLS#:B1704906
Source:NY_GENRIS
Price summary
- Price:$649,000
- Price per sq. ft.:$185.01
About this home
A circular driveway welcomes you to this exceptional custom residence, perfectly positioned on a breathtaking lot overlooking the Niagara Escarpment. Blending timeless craftsmanship with modern comforts, this one-of-a-kind fully solar powered home offers stunning views, remarkable entertaining spaces & quality finishes throughout. From the moment you enter through the beautiful solid wood front door, you'll appreciate the rich natural woodwork, soaring ceilings, elegant hardwood floors & meticulous attention to detail. The kitchen features imported luxury flooring, solid wood cabinetry with crown molding, granite countertops & stainless steel appliances, including a smart refrigerator & double ovens. The adjoining breakfast room offers custom built-ins, crown molding, a vaulted ceiling & sliding glass doors leading to a Trex deck overlooking the expansive backyard & spectacular escarpment views. Designed for entertaining, the formal dining room features a lovely bay window, hardwood floors, a wood-burning fireplace & a door leading to a charming terrace. The spectacular family room is the centerpiece of the home, boasting soaring cathedral ceilings with exposed wood beams, a dramatic floor-to-ceiling stone gas fireplace & a wet bar featuring cabinetry reclaimed from the historic Buffalo Chocolate Factory. Walls of windows frame incredible views, while elegant chandeliers & wall sconces add warmth & sophistication. Sliding glass doors lead to a spacious concrete patio featuring an outdoor oven. The first floor also includes a bedroom with abundant natural light, recessed lighting & a full bath. The impressive second floor addition features a luxurious primary suite complete with a sitting area, custom barn door, double sinks, a tiled walk-in shower, imported fixtures, walk-in closet & a relaxing soaker tub. Three additional bedrooms provide space for family, guests, an office or den. Beautifully appointed & thoughtfully designed, the second floor is completed by a full bath serving the additional bedrooms. A rare opportunity to own a distinctive home set atop the iconic Niagara Escarpment, where breathtaking panoramic views showcase the natural beauty of Lewiston...
Contact an agent
Home facts
- Year built:1941
- Subdivision & Development:Whittaker
- Listing ID #:B1704906
- Added:72 day(s) ago
- Updated:October 23, 2026 at 03:18 PM
Rooms and interior
- Bedrooms:5
- Total bathrooms:3
- Full bathrooms:3
- Rooms Total:9
- Flooring:Carpet, Hardwood, Tile, Varies
- Dining Description:Living Dining Room, Separate Formal Dining Room
- Kitchen Description:Dishwasher, Microwave, Refrigerator
- Basement:Yes
- Basement Description:Partial
- Living area:3,508 sq. ft.
Heating and cooling
- Cooling:Central Air
- Heating:Forced Air, Gas
- Central air:Yes
Structure and exterior
- Roof:Asphalt, Membrane, Rubber
- Year built:1941
- Building area:3,508 sq. ft.
- Lot area:0.88 Acres
- Lot Features:Rectangular, Residential Lot
- Architectural Style:Split Level, Traditional, Two Story
- Construction Materials:Stone, Vinyl Siding
- Exterior Features:Deck, Fence, Patio
- Foundation Description:Stone
Utilities
- Water:Connected, Public, Water Connected
- Sewer:Connected, Sewer Connected
Finances and disclosures
- Price:$649,000
- Price per sq. ft.:$185.01
- Tax amount:$7,878
Features and amenities
- Appliances:Dishwasher, Dryer, Microwave, Refrigerator, Washer
- Laundry features:Dryer, In Basement, Washer
- Amenities:Deck, Fence, int_feat_Den
Parking
- Parking description:Attached, Circular Driveway, Garage, Heated Garage
- Garage:Yes
- Garage spaces:2
New listings near 1085 Escarpment Drive
- New
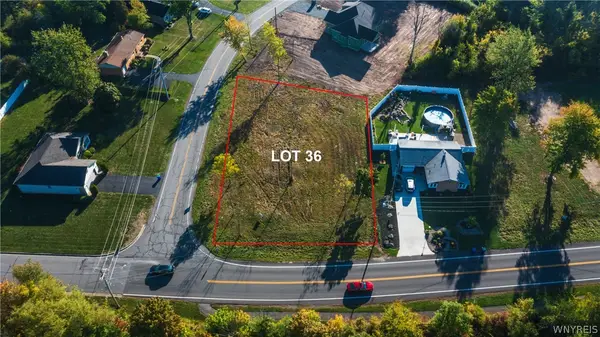 $85,000Active0.32 Acres
Lot 36 Eddy Drive W, Lewiston, NY 14092
MLS# B1723704Listed by: GREAT LAKES REAL ESTATE INC. - New
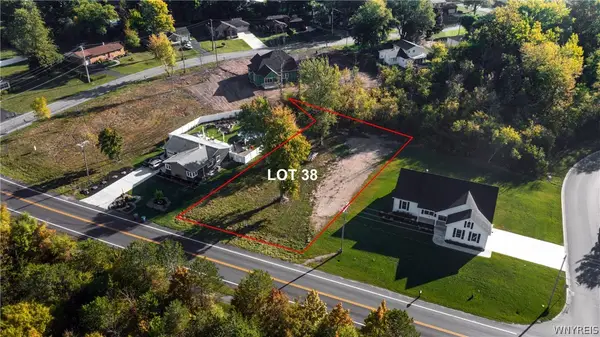 $85,000Active0.33 Acres
LOT 38 Eddy Drive W, Lewiston, NY 14092
MLS# B1723751Listed by: GREAT LAKES REAL ESTATE INC. - New
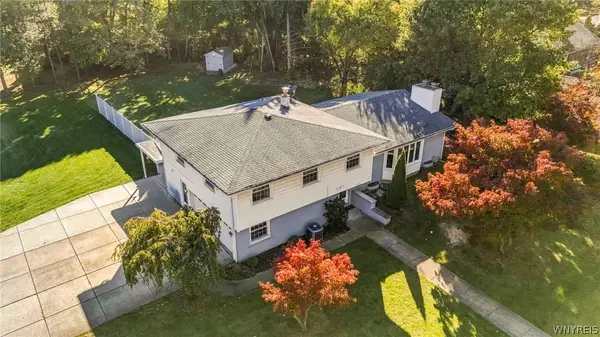 $499,000Active3 beds 4 baths2,672 sq. ft.
456 Fort Gray Drive, Lewiston, NY 14092
MLS# B1724039Listed by: KELLER WILLIAMS REALTY WNY - New
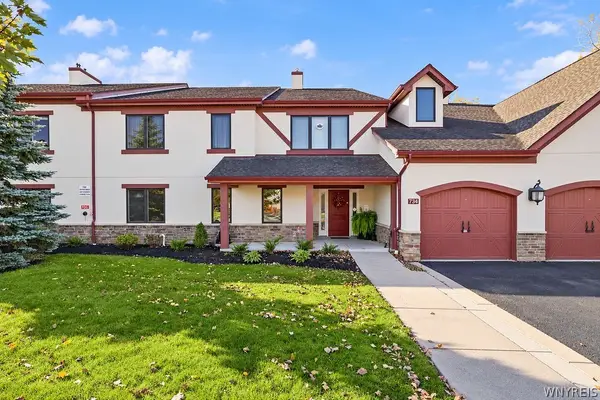
 $334,900Active2 beds 2 baths1,410 sq. ft.
734 Legacy Drive #106, Lewiston, NY 14092
MLS# B1722708Listed by: CENTURY 21 NORTH EAST - New
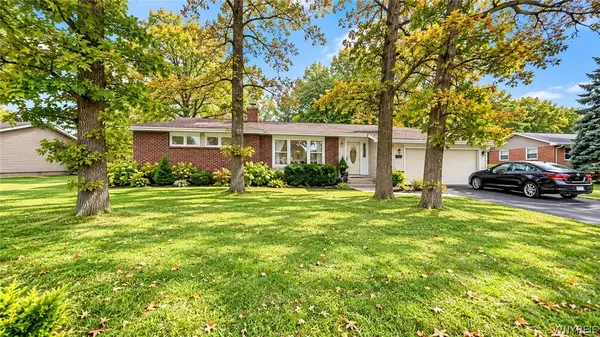 $269,000Active3 beds 2 baths1,274 sq. ft.
5433 Military Road, Lewiston, NY 14092
MLS# B1722926Listed by: DAN & LUCY WILSON REALTY - Open Sun, 1 to 3pmNew
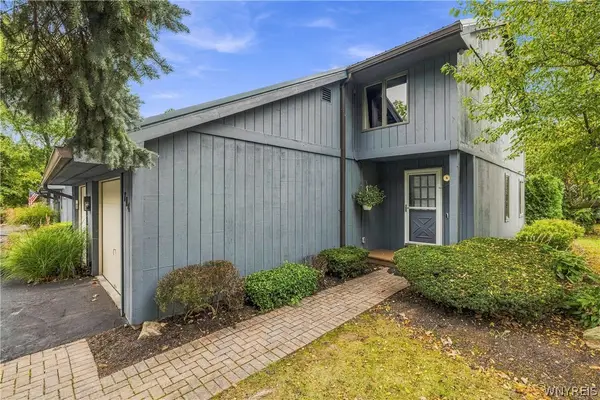 $339,000Active2 beds 2 baths1,200 sq. ft.
714 Tuscarora Street, Lewiston, NY 14092
MLS# B1722168Listed by: CENTURY 21 NORTH EAST - New
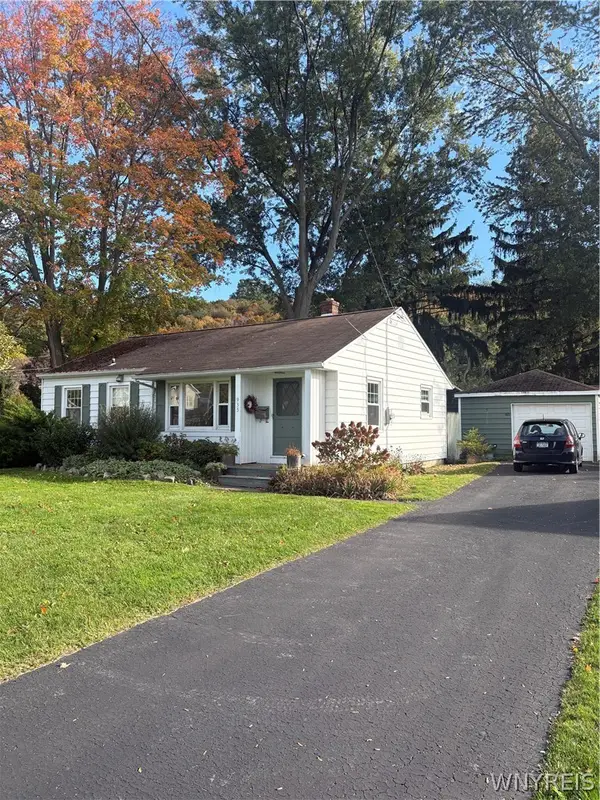 $281,500Active2 beds 1 baths1,148 sq. ft.
935 Seneca Street, Lewiston, NY 14092
MLS# B1722628Listed by: GREAT LAKES REAL ESTATE INC. - New
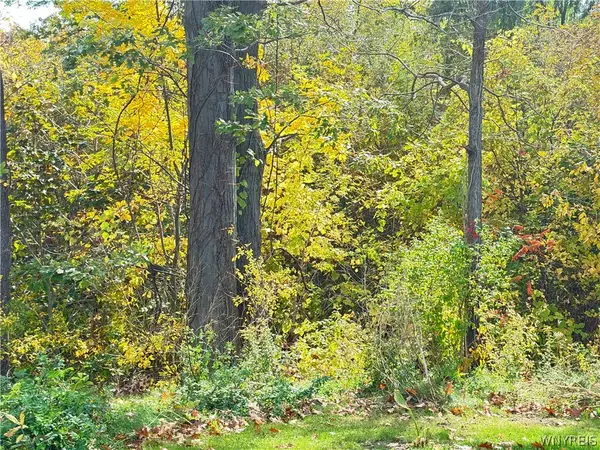 $30,000Active2.7 Acres
Ridge Road, Lewiston, NY 14092
MLS# B1722107Listed by: WNY METRO TOWN CENTER REALTY INC. - Open Sat, 1 to 3pmNew
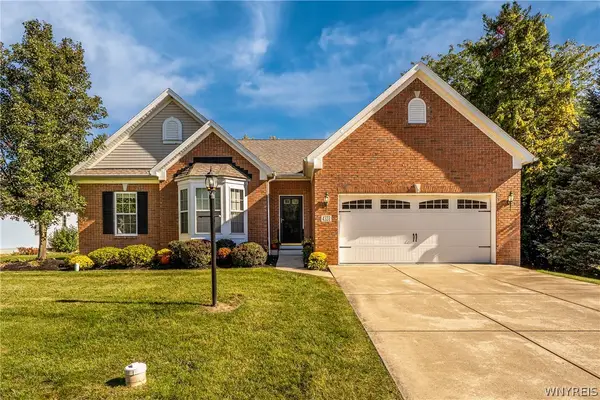 $519,900Active3 beds 2 baths1,809 sq. ft.
4331 Riverwalk Drive S, Lewiston, NY 14092
MLS# B1721745Listed by: GREAT LAKES REAL ESTATE INC. 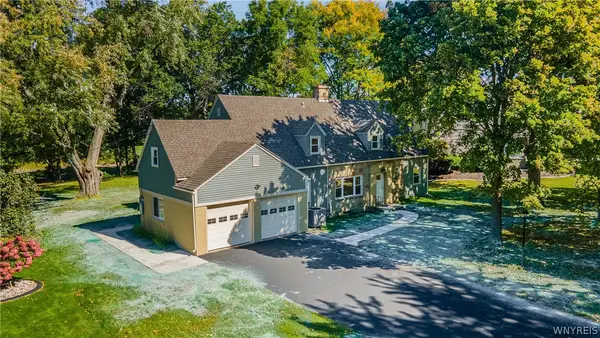 $449,900Active4 beds 2 baths2,366 sq. ft.
461 Fort Gray Drive, Lewiston, NY 14092
MLS# B1720241Listed by: HUNT REAL ESTATE ERA


Protect your home and budget from life's surprises with an Assurant Home Warranty, backed by a partner that supports you through every step of homeownership. Explore Plans.
©2026 Century 21 Real Estate LLC. All rights reserved. CENTURY 21®, the CENTURY 21 Logo and C21® are service marks owned by Century 21 Real Estate LLC. Century 21 Real Estate LLC fully supports the principles of the Fair Housing Act and the Equal Opportunity Act. Each office is independently owned and operated. Listing information is deemed reliable but not guaranteed accurate.