150 S 7th Street, Lewiston, NY 14092
Local realty services provided by:CENTURY 21 North East
150 S 7th Street,Lewiston, NY 14092
$319,900
- 2 Beds
- 3 Baths
- 1,560 sq. ft.
- Condominium
- Pending
Listed by:

Office: century 21 north east
MLS#:B1696950
Source:NY_GENRIS
Price summary
- Price:$319,900
- Price per sq. ft.:$205.06
- Monthly HOA dues:$275
About this home
Welcome to maintenance-free living in the heart of the Village of Lewiston! This meticulously maintained end-unit townhouse offers over 1,500 square feet of comfortable living space just steps from Center Street, where you'll enjoy the village's charming shops, restaurants, festivals, and vibrant community atmosphere. The bright and spacious living room is filled with natural light, creating a warm and inviting space to relax or entertain. The oversized kitchen features granite countertops, a center island, ample cabinetry, appliances and a generous dining area enhanced by beautiful skylights. Sliding glass doors lead to a charming covered balcony—perfect for enjoying your morning coffee or unwinding at the end of the day. A convenient half bath completes the first floor. Upstairs, the spacious primary suite includes a private bath with an additional vanity, providing additional storage and counter space. A second generously sized bedroom features a large walk-in closet, and an additional full bath is located in the hallway. The basement provides access to the attached garage and includes a small area, ideal for a home office, workout room, hobby space or storage! The utility room features newer mechanicals, including the furnace, central air conditioning, and hot water tank, offering added peace of mind. Washer & dryer are also included & purchased in 2021. Living made easy living in this move-in ready townhouse - the perfect place to call home!...
Contact an agent
Home facts
- Year built:1988
- Subdivision & Development:Village/Lewiston
- Listing ID #:B1696950
- Added:63 day(s) ago
- Updated:September 12, 2026 at 07:32 AM
Rooms and interior
- Bedrooms:2
- Total bathrooms:3
- Full bathrooms:2
- Half bathrooms:1
- Rooms Total:4
- Flooring:Carpet, Laminate, Tile, Varies
- Kitchen Description:Dishwasher, Kitchen Island, Microwave, Refrigerator
- Basement:Yes
- Basement Description:Full, Walk Out Access
- Living area:1,560 sq. ft.
Heating and cooling
- Cooling:Central Air
- Heating:Forced Air, Gas
- Central air:Yes
Structure and exterior
- Year built:1988
- Building area:1,560 sq. ft.
- Lot area:0.05 Acres
- Lot Features:Rectangular, Residential Lot
- Construction Materials:Brick, Vinyl Siding
- Exterior Features:Balcony
- Levels:2 Stories
Utilities
- Water:Connected, Public, Water Connected
- Sewer:Connected, Sewer Connected
Finances and disclosures
- Price:$319,900
- Price per sq. ft.:$205.06
- Tax amount:$4,780
Features and amenities
- Appliances:Dishwasher, Dryer, Microwave, Refrigerator, Washer
- Laundry features:Dryer, In Basement, Washer
- Amenities:Balcony, Skylights
Parking
- Parking description:Attached, Garage, Underground
- Garage:Yes
- Garage spaces:2
New listings near 150 S 7th Street
- New
 $149,900Active3 beds 1 baths1,012 sq. ft.
140 S 1st Street, Lewiston, NY 14092
MLS# B1713577Listed by: DEAL REALTY, INC. - Open Sun, 1 to 5pmNew
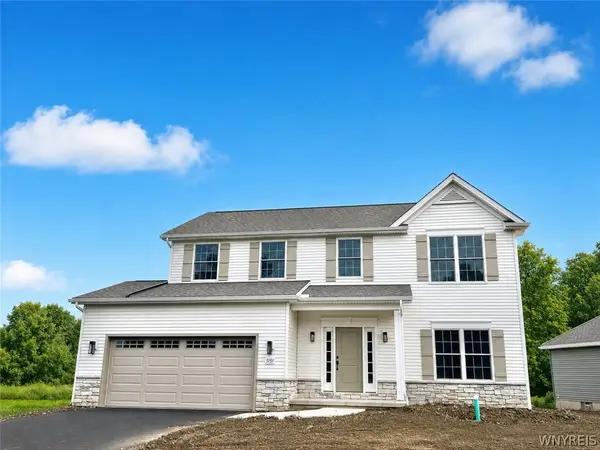 $619,900Active4 beds 3 baths2,269 sq. ft.
5151 Bridle Path Lane, Lewiston, NY 14092
MLS# B1707796Listed by: EXP REALTY - Open Sat, 1 to 3pm
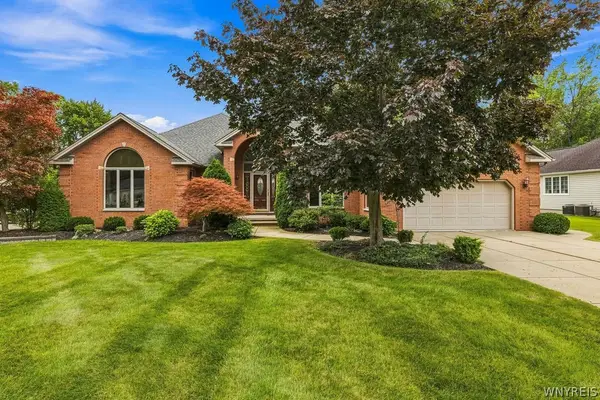 $425,000Pending3 beds 3 baths2,356 sq. ft.
4409 Autumn Lane, Lewiston, NY 14092
MLS# B1712769Listed by: KELLER WILLIAMS REALTY WNY 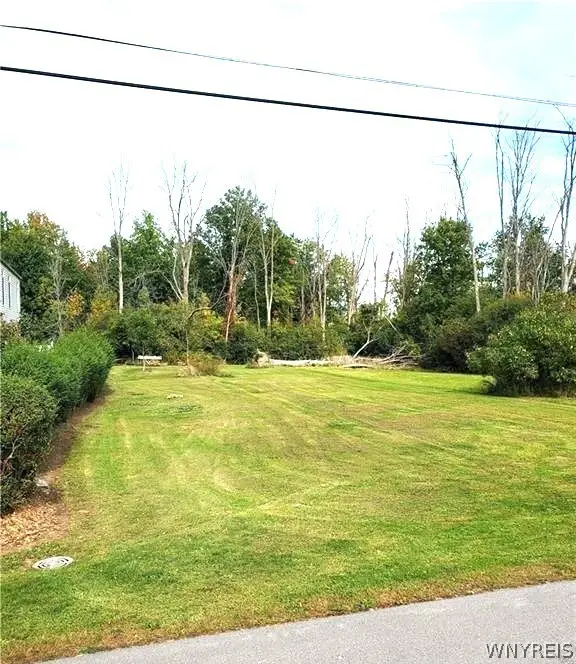 $25,000Pending0.52 Acres
1573 Swann Road, Lewiston, NY 14092
MLS# B1712598Listed by: EXP REALTY- New
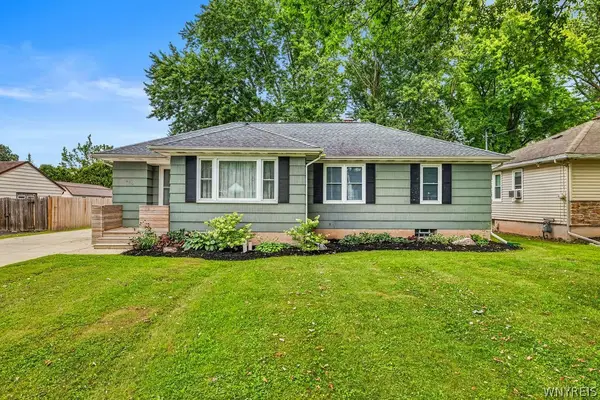
 $299,900Active3 beds 1 baths1,512 sq. ft.
460 N 8th Street, Lewiston, NY 14092
MLS# B1711863Listed by: CENTURY 21 NORTH EAST - New
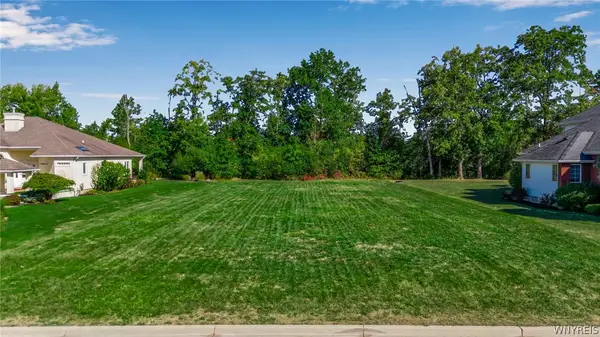 $89,900Active0.35 Acres
4652 Perry Court, Lewiston, NY 14092
MLS# B1711912Listed by: KELLER WILLIAMS REALTY WNY - New
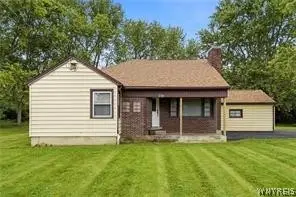 $250,000Active2 beds 1 baths1,442 sq. ft.
738 Upper Mountain Road, Lewiston, NY 14092
MLS# B1712066Listed by: HOWARD HANNA WNY INC. 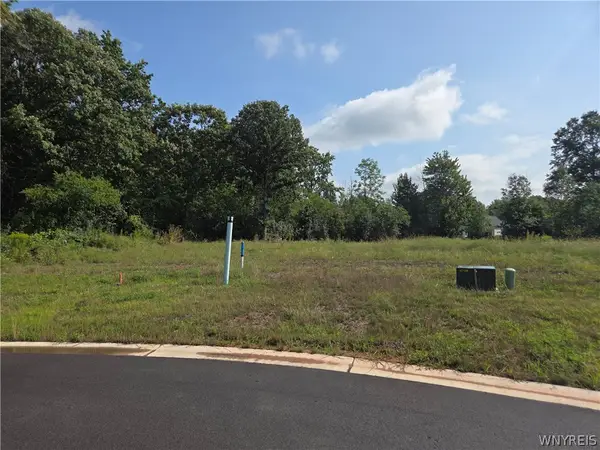 $114,000Pending0.78 Acres
4715 Eastwood Circle, Lewiston, NY 14092
MLS# B1711730Listed by: GREAT LAKES REAL ESTATE INC.- New
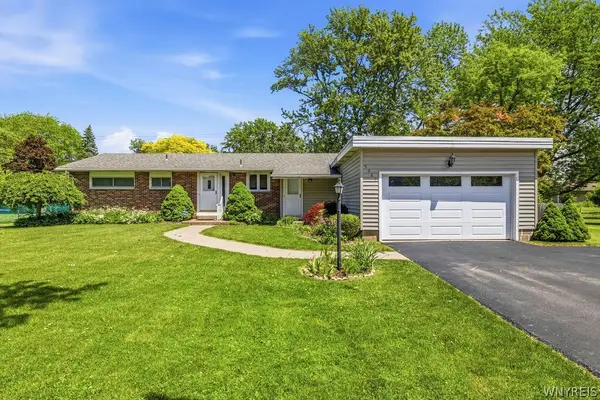 $279,900Active3 beds 3 baths1,534 sq. ft.
5361 Annover Road, Lewiston, NY 14092
MLS# B1711778Listed by: HUNT REAL ESTATE ERA 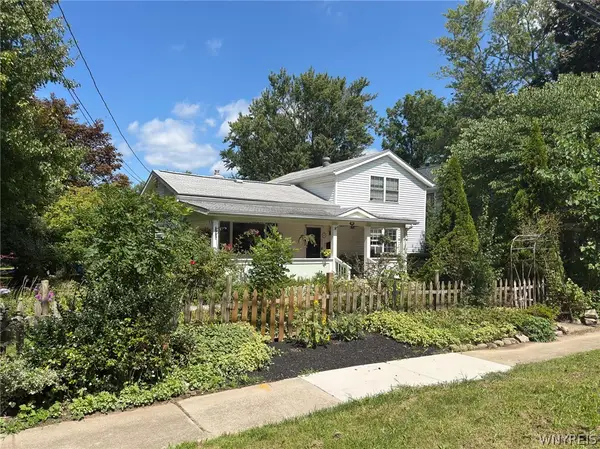 $579,900Active4 beds 2 baths1,442 sq. ft.
300 Oneida Street, Lewiston, NY 14092
MLS# B1710323Listed by: KELLER WILLIAMS REALTY WNY


Protect your home and budget from life's surprises with an Assurant Home Warranty, backed by a partner that supports you through every step of homeownership. Explore Plans.
©2026 Century 21 Real Estate LLC. All rights reserved. CENTURY 21®, the CENTURY 21 Logo and C21® are service marks owned by Century 21 Real Estate LLC. Century 21 Real Estate LLC fully supports the principles of the Fair Housing Act and the Equal Opportunity Act. Each office is independently owned and operated. Listing information is deemed reliable but not guaranteed accurate.