160 S 7th Street, Lewiston, NY 14092
Local realty services provided by:CENTURY 21 North East
160 S 7th Street,Lewiston, NY 14092
$299,900
- 2 Beds
- 2 Baths
- 1,440 sq. ft.
- Condominium
- Active
Listed by:

Office: century 21 north east
MLS#:B1725156
Source:NY_GENRIS
Price summary
- Price:$299,900
- Price per sq. ft.:$208.26
- Monthly HOA dues:$275
About this home
Welcome to easy, low-maintenance living in the heart of the Village of Lewiston! Ideally located just steps from Center Street, this meticulously maintained 2-bedroom, 1.5-bath condo offers the perfect combination of comfort, convenience, and charm. Beautiful hardwood floors flow throughout, while a cozy wood-burning stove adds warmth and character to the living space. The spacious primary bedroom features a walk-in closet and a private sitting area. Enjoy the convenience of in-unit laundry, ample storage, and a rare attached 2-car garage! With numerous updates throughout, including brand-new appliances, this condo is truly move-in ready. Enjoy all that the Village of Lewiston has to offer, with restaurants, shops, and entertainment just moments from your doorstep. A fantastic opportunity for carefree village living! Offers will be considered at 3pm on Saturday the 7th.
Contact an agent
Home facts
- Year built:1988
- Subdivision & Development:Section 10111
- Listing ID #:B1725156
- Added:1 day(s) ago
- Updated:October 31, 2026 at 10:37 PM
Rooms and interior
- Bedrooms:2
- Total bathrooms:2
- Full bathrooms:1
- Half bathrooms:1
- Rooms Total:5
- Flooring:Carpet, Ceramic Tile, Hardwood, Varies, Vinyl
- Kitchen Description:Dishwasher, Kitchen Island, Microwave, Refrigerator
- Basement:Yes
- Basement Description:Full
- Living area:1,440 sq. ft.
Heating and cooling
- Cooling:Central Air
- Heating:Forced Air, Gas
- Central air:Yes
Structure and exterior
- Year built:1988
- Building area:1,440 sq. ft.
- Lot area:0.05 Acres
- Lot Features:Near Public Transit, Rectangular, Residential Lot
- Construction Materials:Vinyl Siding
- Exterior Features:Balcony, Open, Porch
- Levels:2 Stories
Utilities
- Water:Connected, Public, Water Connected
- Sewer:Connected, Sewer Connected
Finances and disclosures
- Price:$299,900
- Price per sq. ft.:$208.26
- Tax amount:$4,153
Features and amenities
- Appliances:Dishwasher, Dryer, Microwave, Refrigerator, Washer
- Laundry features:Dryer, In Basement, Washer
- Amenities:Balcony
Parking
- Parking description:Assigned, Attached, Garage, Garage Door Opener, Two Spaces
- Garage:Yes
- Garage spaces:2
New listings near 160 S 7th Street
- New
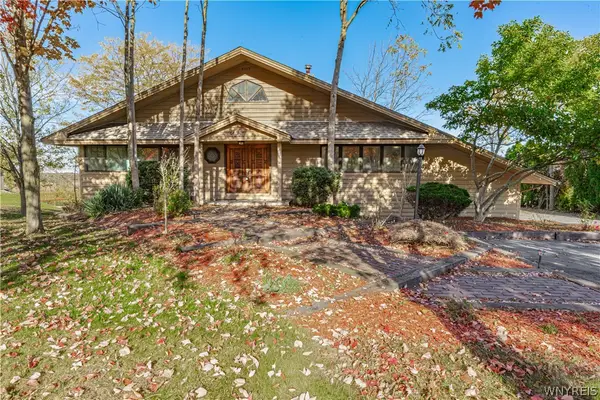 $279,900Active4 beds 3 baths1,804 sq. ft.
2117 Ridge Road, Lewiston, NY 14092
MLS# B1723366Listed by: HUNT REAL ESTATE ERA - Open Sun, 11am to 1pmNew
 $375,000Active4 beds 3 baths2,411 sq. ft.
702 Ridge Road, Lewiston, NY 14092
MLS# B1722605Listed by: HOWARD HANNA WNY INC. - Open Sun, 11am to 1pmNew
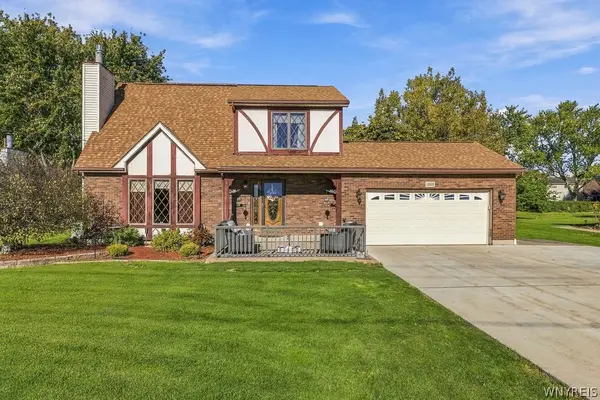 $390,000Active3 beds 3 baths1,520 sq. ft.
1069 Upper Mountain Road, Lewiston, NY 14092
MLS# B1719465Listed by: KELLER WILLIAMS REALTY WNY - New
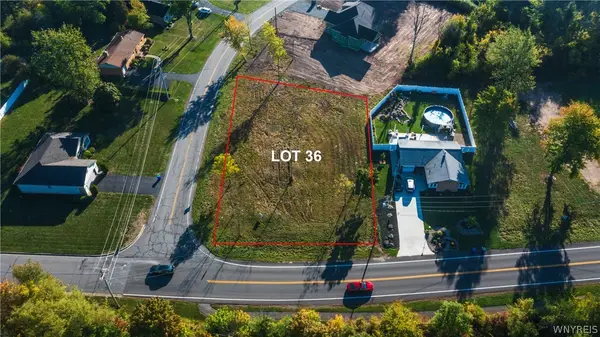 $85,000Active0.32 Acres
Lot 36 Eddy Drive W, Lewiston, NY 14092
MLS# B1723704Listed by: GREAT LAKES REAL ESTATE INC. - New
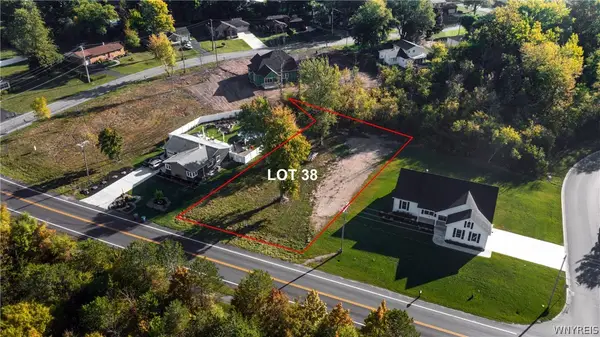 $85,000Active0.33 Acres
LOT 38 Eddy Drive W, Lewiston, NY 14092
MLS# B1723751Listed by: GREAT LAKES REAL ESTATE INC. - Open Sun, 11am to 1pmNew
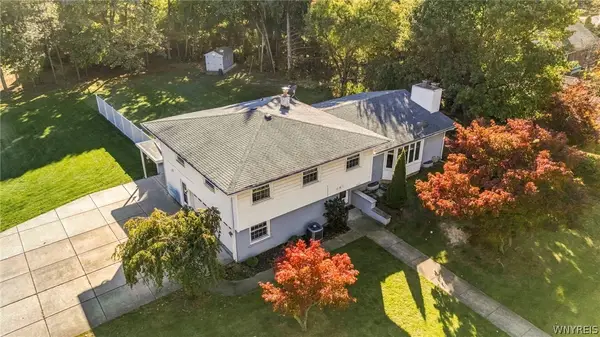 $499,000Active3 beds 4 baths2,672 sq. ft.
456 Fort Gray Drive, Lewiston, NY 14092
MLS# B1724039Listed by: KELLER WILLIAMS REALTY WNY 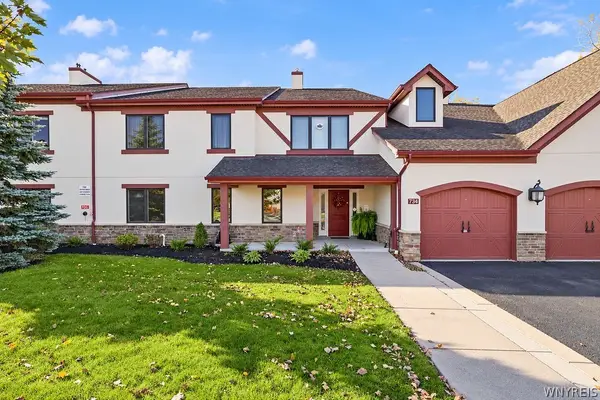
 $334,900Active2 beds 2 baths1,410 sq. ft.
734 Legacy Drive #106, Lewiston, NY 14092
MLS# B1722708Listed by: CENTURY 21 NORTH EAST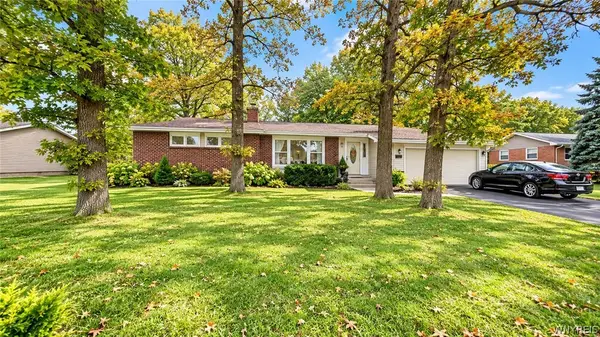 $269,000Active3 beds 2 baths1,274 sq. ft.
5433 Military Road, Lewiston, NY 14092
MLS# B1722926Listed by: DAN & LUCY WILSON REALTY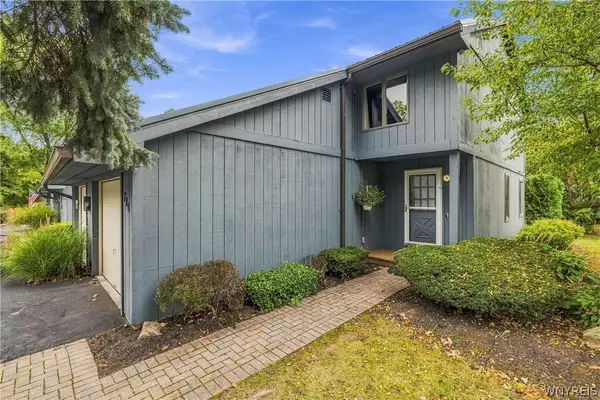 $339,000Active2 beds 2 baths1,200 sq. ft.
714 Tuscarora Street, Lewiston, NY 14092
MLS# B1722168Listed by: CENTURY 21 NORTH EAST


Protect your home and budget from life's surprises with an Assurant Home Warranty, backed by a partner that supports you through every step of homeownership. Explore Plans.
©2026 Century 21 Real Estate LLC. All rights reserved. CENTURY 21®, the CENTURY 21 Logo and C21® are service marks owned by Century 21 Real Estate LLC. Century 21 Real Estate LLC fully supports the principles of the Fair Housing Act and the Equal Opportunity Act. Each office is independently owned and operated. Listing information is deemed reliable but not guaranteed accurate.