265 N 5th Street, Lewiston, NY 14092
Local realty services provided by:CENTURY 21 Galloway Realty
265 N 5th Street,Lewiston, NY 14092
$304,999
- 3 Beds
- 2 Baths
- 1,492 sq. ft.
- Single family
- Pending
Listed by: jackson herlan
Office: 716 realty group wny llc.
MLS#:B1705705
Source:NY_GENRIS
Price summary
- Price:$304,999
- Price per sq. ft.:$204.42
About this home
Fantastic opportunity just one block from the heart of Lewiston! This spacious 3-bedroom, 2-bath ranch offers comfortable first-floor living with a convenient first-floor laundry. The oversized primary suite is a true retreat, featuring a luxurious jacuzzi tub and separate stand-up shower. The large living room provides plenty of room to relax or entertain, while the two additional generously sized bedrooms and full bath offer plenty of space for family, guests, or a home office. Major updates include a newer roof and furnace, giving buyers added peace of mind. The partially finished basement provides excellent potential for additional living, recreation, or storage space. The garage offers flexibility and could easily be transformed into a workshop, complete with electrical hookups. Step outside to a large backyard featuring a spacious two-story shed with tons of potential for storage, hobbies, or workspace. This Lewiston ranch is one you won't want to miss!
Contact an agent
Home facts
- Year built:1952
- Subdivision & Development:Village/Lewiston
- Listing ID #:B1705705
- Added:72 day(s) ago
- Updated:October 22, 2026 at 08:31 AM
Rooms and interior
- Bedrooms:3
- Total bathrooms:2
- Full bathrooms:2
- Rooms Total:10
- Flooring:Carpet, Hardwood, Tile, Varies
- Kitchen Description:Dishwasher
- Basement:Yes
- Basement Description:Full, Partially Finished, Sump Pump
- Living area:1,492 sq. ft.
Heating and cooling
- Cooling:Central Air
- Heating:Forced Air, Gas
- Central air:Yes
Structure and exterior
- Roof:Shingle
- Year built:1952
- Building area:1,492 sq. ft.
- Lot area:0.23 Acres
- Lot Features:Rectangular, Residential Lot
- Architectural Style:Ranch
- Construction Materials:Copper Plumbing, Vinyl Siding
- Exterior Features:Fully Fenced
- Foundation Description:Poured
- Levels:1 Story
Utilities
- Water:Connected, Public, Water Connected
- Sewer:Connected, Sewer Connected
Finances and disclosures
- Price:$304,999
- Price per sq. ft.:$204.42
- Tax amount:$4,910
Features and amenities
- Appliances:Dishwasher
- Laundry features:Main Level
Parking
- Parking description:Detached, Garage, Garage Door Opener
- Garage:Yes
- Garage spaces:2
New listings near 265 N 5th Street
- New
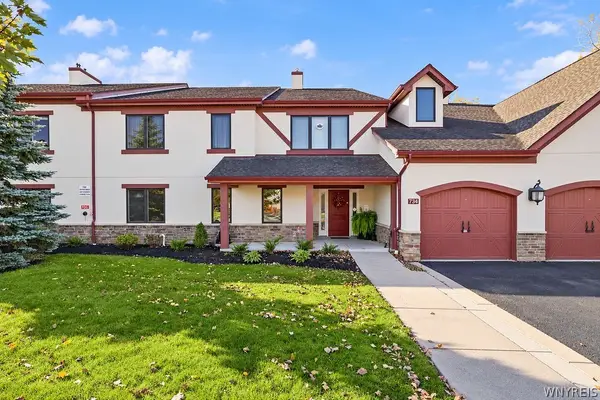
 $334,900Active2 beds 2 baths1,410 sq. ft.
734 Legacy Drive #106, Lewiston, NY 14092
MLS# B1722708Listed by: CENTURY 21 NORTH EAST - New
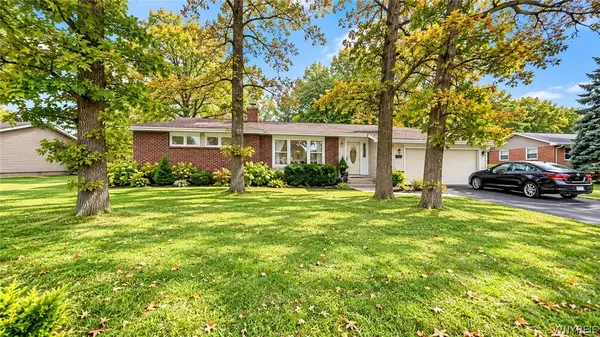 $269,000Active3 beds 2 baths1,274 sq. ft.
5433 Military Road, Lewiston, NY 14092
MLS# B1722926Listed by: DAN & LUCY WILSON REALTY - New
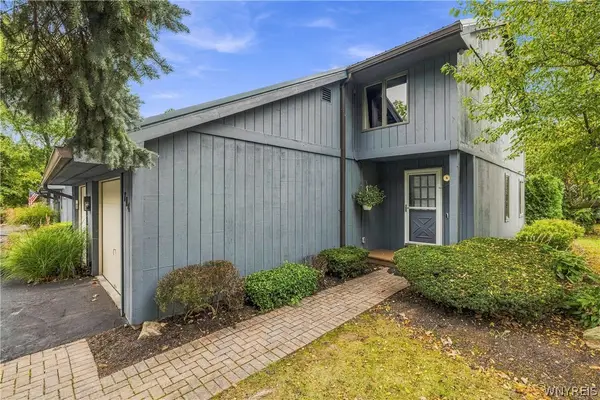 $339,000Active2 beds 2 baths1,200 sq. ft.
714 Tuscarora Street, Lewiston, NY 14092
MLS# B1722168Listed by: CENTURY 21 NORTH EAST - New
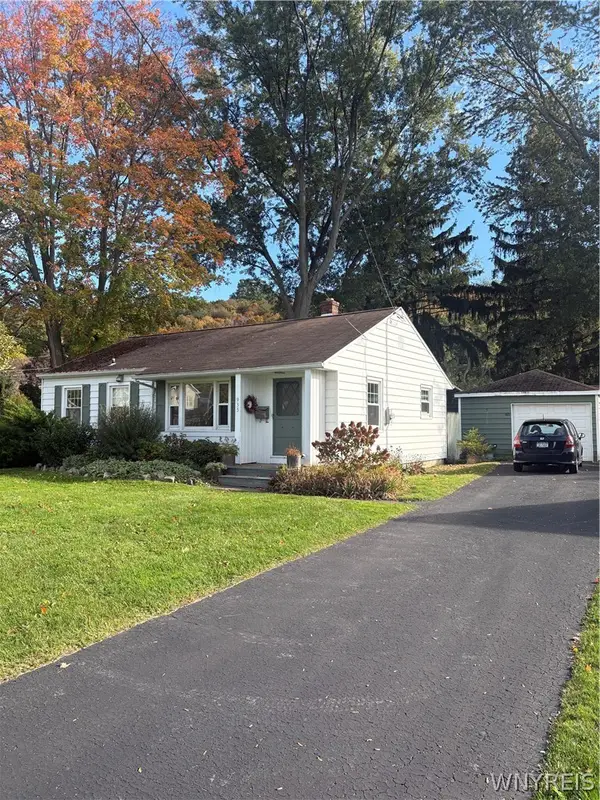 $281,500Active2 beds 1 baths1,148 sq. ft.
935 Seneca Street, Lewiston, NY 14092
MLS# B1722628Listed by: GREAT LAKES REAL ESTATE INC. - New
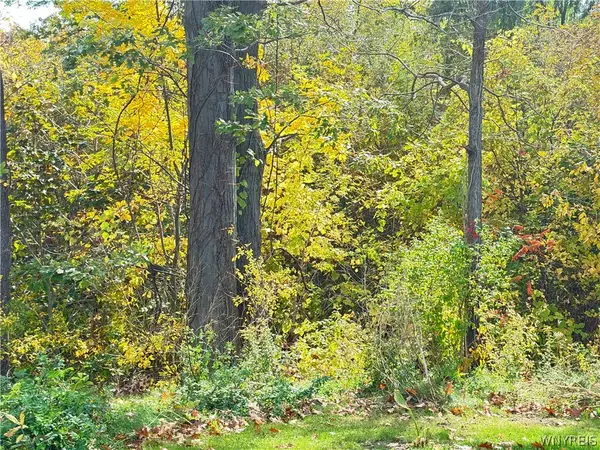 $30,000Active2.7 Acres
Ridge Road, Lewiston, NY 14092
MLS# B1722107Listed by: WNY METRO TOWN CENTER REALTY INC. - Open Sat, 1 to 3pmNew
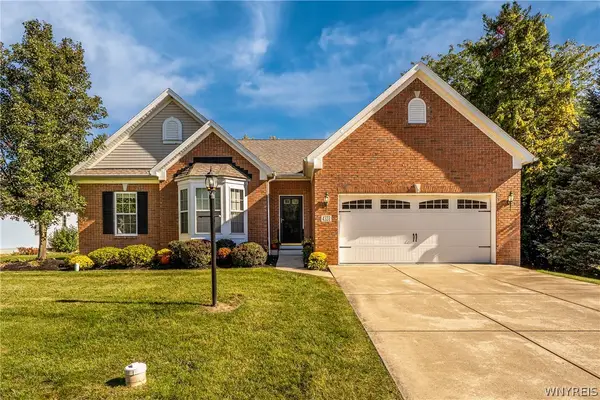 $519,900Active3 beds 2 baths1,809 sq. ft.
4331 Riverwalk Drive S, Lewiston, NY 14092
MLS# B1721745Listed by: GREAT LAKES REAL ESTATE INC. 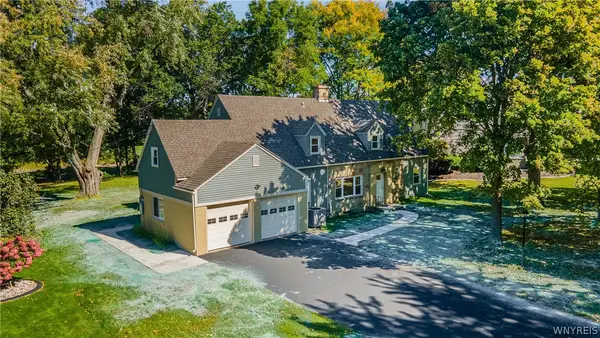 $449,900Active4 beds 2 baths2,366 sq. ft.
461 Fort Gray Drive, Lewiston, NY 14092
MLS# B1720241Listed by: HUNT REAL ESTATE ERA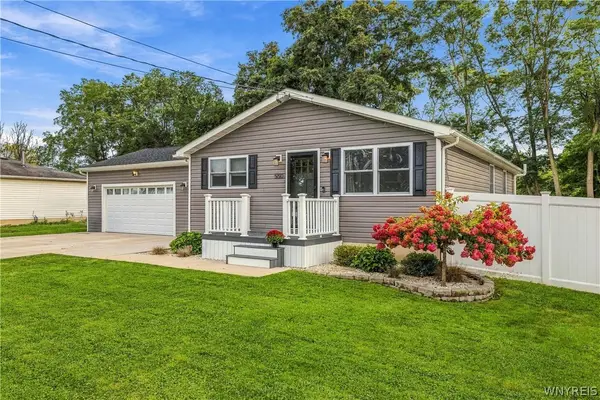 $325,000Pending3 beds 2 baths1,144 sq. ft.
550 Colt Avenue, Lewiston, NY 14092
MLS# B1719796Listed by: COLDWELL BANKER INTEGRITY REAL ESTATE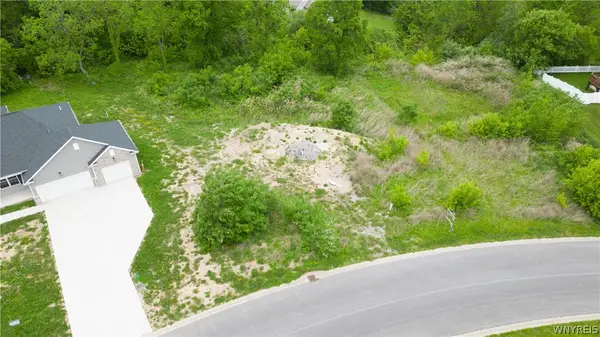 $95,500Active0.51 Acres
981 Little Vista Drive, Lewiston, NY 14092
MLS# B1717269Listed by: CENTURY 21 NORTH EAST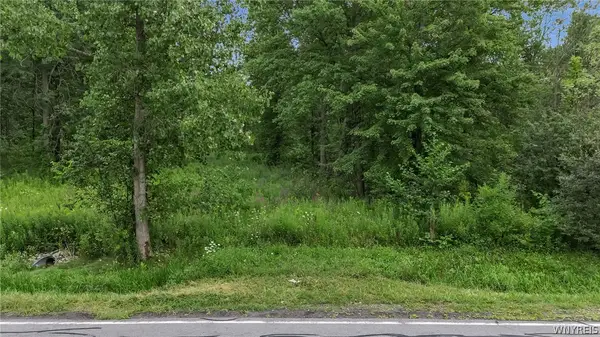 $195,000Pending18.26 Acres
V/L Calkins & Creek Road, Lewiston, NY 14092
MLS# B1711836Listed by: BERKSHIRE HATHAWAY HOMESERVICES ZAMBITO REALTORS


Protect your home and budget from life's surprises with an Assurant Home Warranty, backed by a partner that supports you through every step of homeownership. Explore Plans.
©2026 Century 21 Real Estate LLC. All rights reserved. CENTURY 21®, the CENTURY 21 Logo and C21® are service marks owned by Century 21 Real Estate LLC. Century 21 Real Estate LLC fully supports the principles of the Fair Housing Act and the Equal Opportunity Act. Each office is independently owned and operated. Listing information is deemed reliable but not guaranteed accurate.