300 Oneida Street, Lewiston, NY 14092
Local realty services provided by:CENTURY 21 Galloway Realty
300 Oneida Street,Lewiston, NY 14092
$579,900
- 4 Beds
- 2 Baths
- 1,442 sq. ft.
- Single family
- Active
Listed by: barbara anne kivi
Office: keller williams realty wny
MLS#:B1710323
Source:NY_GENRIS
Price summary
- Price:$579,900
- Price per sq. ft.:$402.15
About this home
Beautiful updated village home on a corner double lot. This home offers a very unique floor plan. Main floor laundry and library. Updates include a new chimney, new flooring in the kitchen, kitchen also offers new faucet, flooring and trim. Addition of two solid sliding barn doors between kitchen and living room. Living room also offers new ceiling fans, light fixtures, trim and has been freshly painted. Complete renovations of downstairs bathroom, including tile, paint, trim and vanity. Laundry room has been totally updated to include a sliding barn door. All new plumbing and fixtures. Two rear upper bedrooms updated with fixtures and fresh paint. Second floor bath completely updated offering new tile and paint, new fixtures and vanity. This is a very unique property, not a drive by. Enjoy the convenience of village living with the ability to walk to restaurants and shops. Village offers a long list of festivals to be enjoyed!
Contact an agent
Home facts
- Year built:1830
- Subdivision & Development:Village/Lewiston
- Listing ID #:B1710323
- Added:1 day(s) ago
- Updated:August 27, 2026 at 02:43 AM
Rooms and interior
- Bedrooms:4
- Total bathrooms:2
- Full bathrooms:2
- Rooms Total:8
- Flooring:Ceramic Tile, Hardwood, Varies
- Dining Description:Living Dining Room
- Kitchen Description:Dishwasher, Microwave, Refrigerator
- Basement:Yes
- Basement Description:Crawl Space, Partial
- Living area:1,442 sq. ft.
Heating and cooling
- Cooling:Window Units
- Heating:Baseboard, Gas, Hot Water
Structure and exterior
- Roof:Asphalt
- Year built:1830
- Building area:1,442 sq. ft.
- Lot area:0.15 Acres
- Lot Features:Corner Lot, Irregular Lot, Residential Lot
- Architectural Style:Colonial, Two Story
- Exterior Features:Open, Patio, Porch
Utilities
- Water:Connected, Public, Water Connected
- Sewer:Connected, Sewer Connected
Finances and disclosures
- Price:$579,900
- Price per sq. ft.:$402.15
- Tax amount:$4,539
Features and amenities
- Appliances:Dishwasher, Microwave, Refrigerator
- Laundry features:Main Level
- Amenities:int_feat_Den
Parking
- Parking description:Detached, Garage
- Garage:Yes
- Garage spaces:3
New listings near 300 Oneida Street
- Open Sat, 11am to 1pmNew
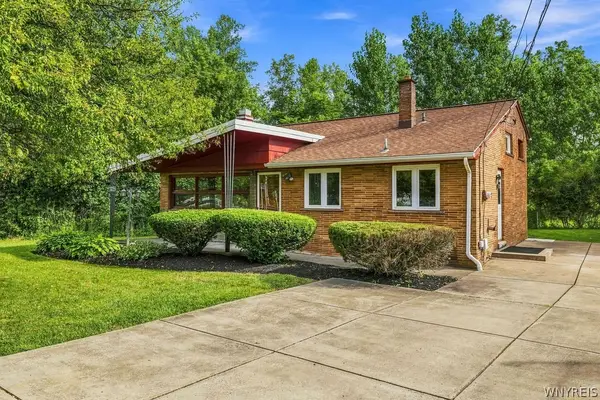 $209,000Active3 beds 1 baths816 sq. ft.
5261 Military Road, Lewiston, NY 14092
MLS# B1709275Listed by: HUNT REAL ESTATE ERA - New
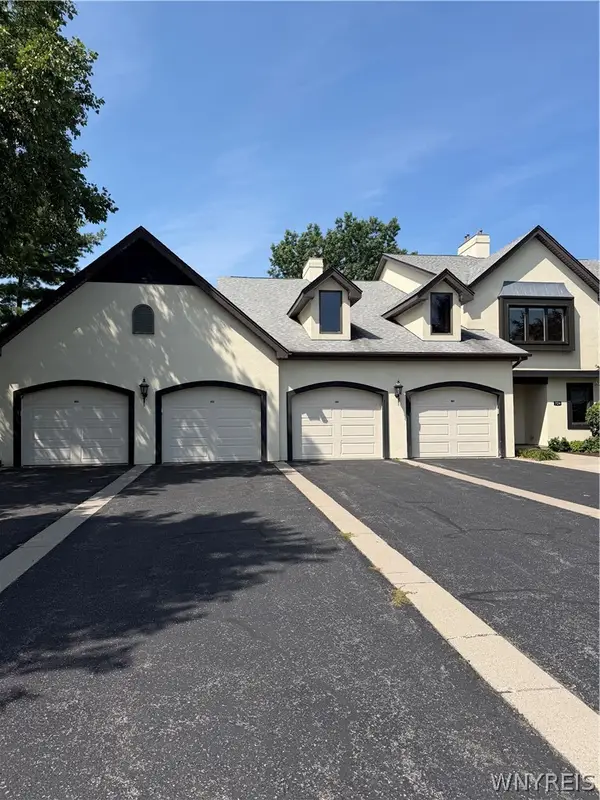
 $349,900Active3 beds 2 baths1,835 sq. ft.
724 Northridge Drive #220, Lewiston, NY 14092
MLS# B1709134Listed by: CENTURY 21 NORTH EAST - New
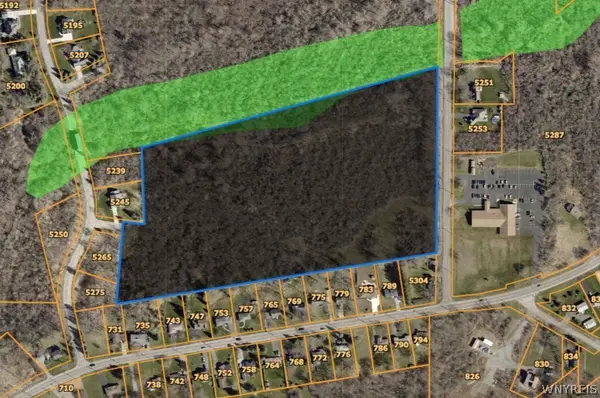 $774,900Active20 Acres
5260 Bronson Drive, Lewiston, NY 14092
MLS# B1708720Listed by: CENTURY 21 NORTH EAST - New
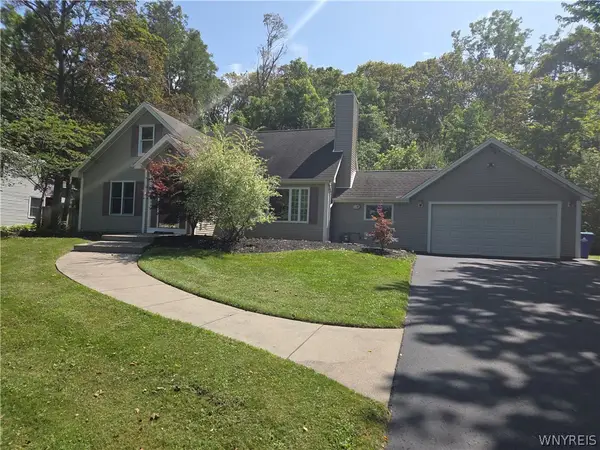 $359,900Active3 beds 2 baths2,192 sq. ft.
862 Hillside Drive, Lewiston, NY 14092
MLS# B1708835Listed by: GREAT LAKES REAL ESTATE INC. - New
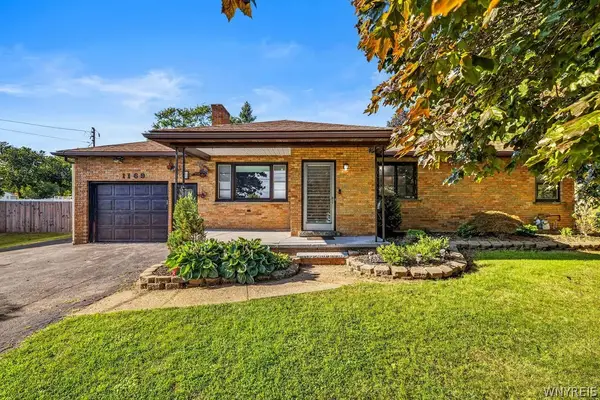 $249,900Active3 beds 1 baths1,208 sq. ft.
1169 Upper Mountain Road, Lewiston, NY 14092
MLS# B1708074Listed by: HUNT REAL ESTATE ERA - Open Sun, 1 to 3pmNew
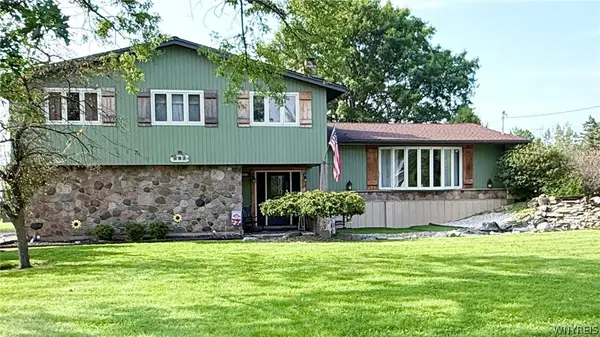 $670,000Active4 beds 3 baths3,860 sq. ft.
987 N Hewitt Drive, Lewiston, NY 14092
MLS# B1707291Listed by: DAN & LUCY WILSON REALTY 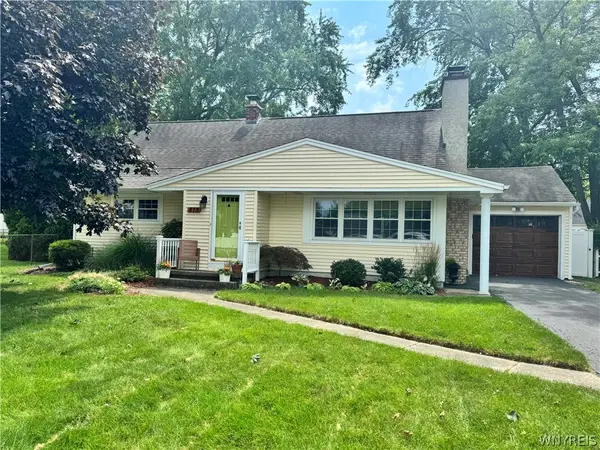 $299,900Pending4 beds 1 baths1,468 sq. ft.
875 Page Avenue, Lewiston, NY 14092
MLS# B1707335Listed by: KELLER WILLIAMS REALTY WNY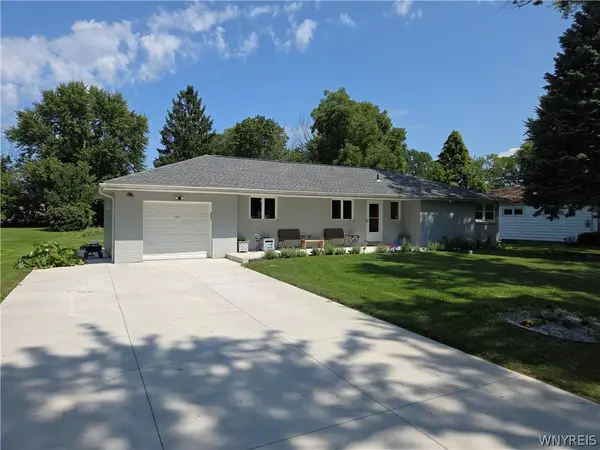 $319,900Active3 beds 2 baths1,200 sq. ft.
987 Elliott Drive, Lewiston, NY 14092
MLS# B1707134Listed by: GREAT LAKES REAL ESTATE INC.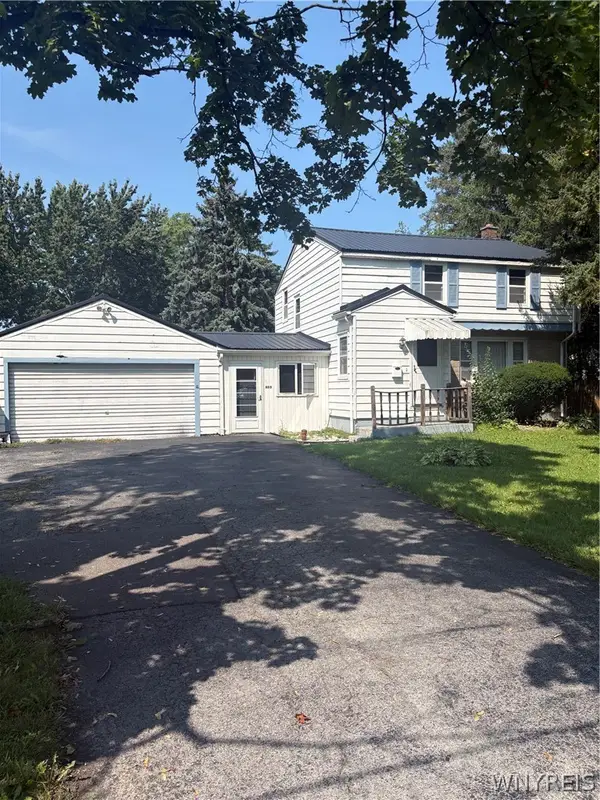 $199,900Pending3 beds 2 baths1,592 sq. ft.
480 Mohawk Street, Lewiston, NY 14092
MLS# B1706298Listed by: GREAT LAKES REAL ESTATE INC.


Protect your home and budget from life's surprises with an Assurant Home Warranty, backed by a partner that supports you through every step of homeownership. Explore Plans.
©2026 Century 21 Real Estate LLC. All rights reserved. CENTURY 21®, the CENTURY 21 Logo and C21® are service marks owned by Century 21 Real Estate LLC. Century 21 Real Estate LLC fully supports the principles of the Fair Housing Act and the Equal Opportunity Act. Each office is independently owned and operated. Listing information is deemed reliable but not guaranteed accurate.