445 Plain Street, Lewiston, NY 14092
Local realty services provided by:CENTURY 21 North East
445 Plain Street,Lewiston, NY 14092
$579,900
- 3 Beds
- 2 Baths
- 1,468 sq. ft.
- Single family
- Pending
Listed by: cheryl deal
Office: deal realty, inc.
MLS#:B1703185
Source:NY_GENRIS
Price summary
- Price:$579,900
- Price per sq. ft.:$395.03
About this home
Absolutely stunning 3-bedroom, 2-bath residence impeccably renovated, while preserving its timeless character, this exceptional home showcases the perfect blend of classic architectural charm, quality craftsmanship, and modern updates in the Village's Historic Preservation District.
Beautifully landscaped grounds in a rare extra-deep lot extending from Plain Street to Cayuga Street, offers convenient access to the detached two-car garage. Designed as a private outdoor oasis, the backyard is a truly tranquil retreat featuring lush perennial gardens, mature landscaping, & a covered porch that invites you to enjoy the park-like scenery.
Inside, the inviting open-concept first floor is designed for both everyday living and effortless entertaining. The spacious living room features original wide-plank hardwood floors, exposed wood beam accents, recessed lighting, and a gas fireplace that flows seamlessly into the charming dining area. The beautifully updated kitchen offers granite countertops, abundant cabinetry, a pantry, and a cozy eat-in area.
Designed to live like a ranch, the floor plan features a spacious first-floor bedroom with a sitting area/dressing room and the convenience of first-floor laundry as well as a separate full bath.
Upstairs, you'll find a welcoming den with exposed wood beams and hardwood flooring, two generously sized bedrooms, and a beautifully updated full bath featuring a double vanity, deep Greek soaking tub, & separate tiled walk-in shower.
Extensive improvements include updated electrical, plumbing, heating & cooling systems, roof, windows, flooring, furnace, hot water tank, lighting, a rebuilt chimney, sprinkler system, and basement drain tile. This remarkable home was even featured in a national magazine, further highlighting its distinctive character and exceptional craftsmanship.
This truly turnkey home presents a rare opportunity to own a beautifully restored historic residence in an exceptional location in one of Western New York's most sought-after communities just steps away from award-winning restaurants, boutique shopping, Artpark, seasonal festivals, parks, and the Niagara River waterfront....
Contact an agent
Home facts
- Year built:1850
- Subdivision & Development:Lewiston Village
- Listing ID #:B1703185
- Added:77 day(s) ago
- Updated:October 22, 2026 at 08:31 AM
Rooms and interior
- Bedrooms:3
- Total bathrooms:2
- Full bathrooms:2
- Rooms Total:7
- Flooring:Hardwood, Tile, Varies
- Dining Description:Separate Formal Dining Room
- Kitchen Description:Dishwasher, Microwave, Pantry, Refrigerator
- Basement:Yes
- Basement Description:Partial, Sump Pump
- Living area:1,468 sq. ft.
Heating and cooling
- Cooling:Central Air
- Heating:Gas
- Central air:Yes
Structure and exterior
- Roof:Asphalt
- Year built:1850
- Building area:1,468 sq. ft.
- Lot area:0.23 Acres
- Lot Features:Rectangular, Residential Lot
- Architectural Style:Historic Antique, Two Story
- Construction Materials:Vinyl Siding, Wood Siding
- Exterior Features:Fully Fenced, Patio, Porch
- Foundation Description:Stone
Utilities
- Water:Connected, Public, Water Connected
- Sewer:Connected, Sewer Connected
Finances and disclosures
- Price:$579,900
- Price per sq. ft.:$395.03
- Tax amount:$6,739
Features and amenities
- Appliances:Dishwasher, Dryer, Gas Range, Microwave, Refrigerator, Washer
- Laundry features:Dryer, Main Level, Washer
- Amenities:int_feat_Den
Parking
- Parking description:Detached, Garage, Garage Door Opener, Storage
- Garage:Yes
- Garage spaces:2
New listings near 445 Plain Street
- New
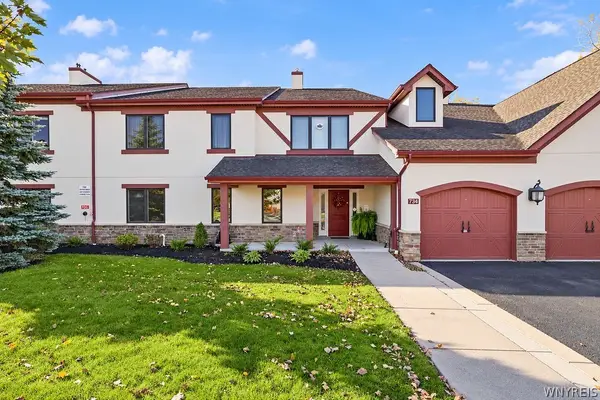
 $334,900Active2 beds 2 baths1,410 sq. ft.
734 Legacy Drive #106, Lewiston, NY 14092
MLS# B1722708Listed by: CENTURY 21 NORTH EAST - New
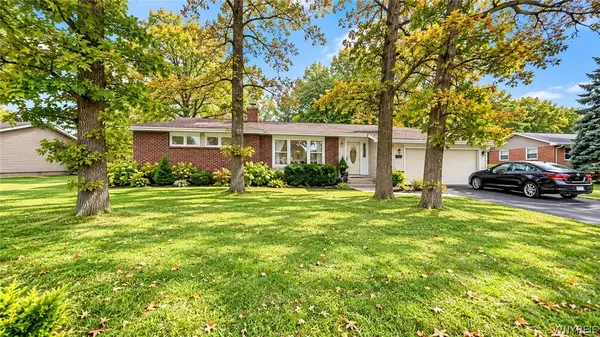 $269,000Active3 beds 2 baths1,274 sq. ft.
5433 Military Road, Lewiston, NY 14092
MLS# B1722926Listed by: DAN & LUCY WILSON REALTY - New
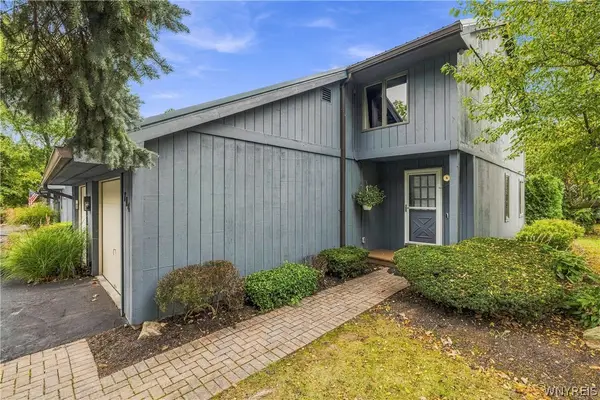 $339,000Active2 beds 2 baths1,200 sq. ft.
714 Tuscarora Street, Lewiston, NY 14092
MLS# B1722168Listed by: CENTURY 21 NORTH EAST - New
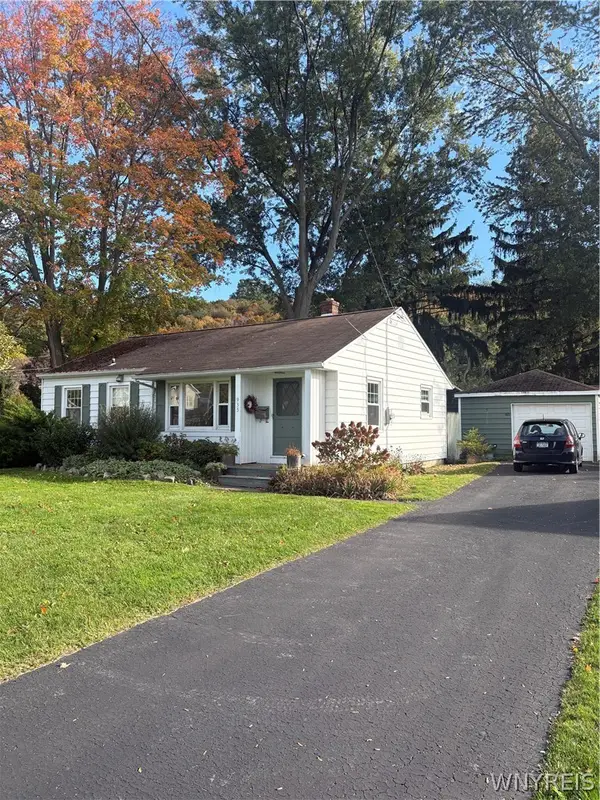 $281,500Active2 beds 1 baths1,148 sq. ft.
935 Seneca Street, Lewiston, NY 14092
MLS# B1722628Listed by: GREAT LAKES REAL ESTATE INC. - New
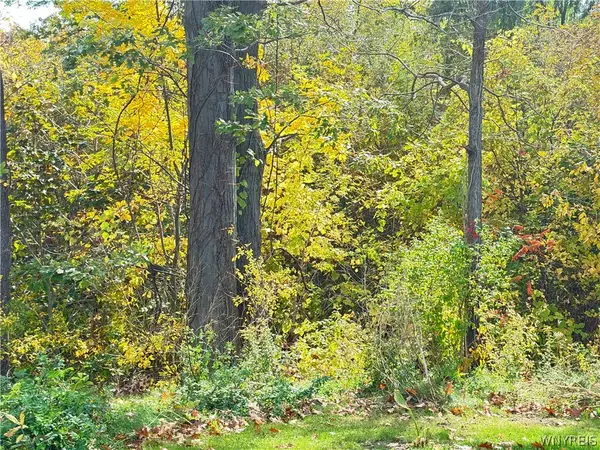 $30,000Active2.7 Acres
Ridge Road, Lewiston, NY 14092
MLS# B1722107Listed by: WNY METRO TOWN CENTER REALTY INC. - Open Sat, 1 to 3pmNew
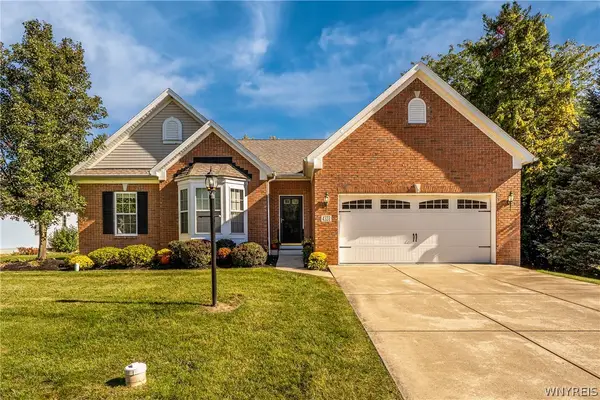 $519,900Active3 beds 2 baths1,809 sq. ft.
4331 Riverwalk Drive S, Lewiston, NY 14092
MLS# B1721745Listed by: GREAT LAKES REAL ESTATE INC. 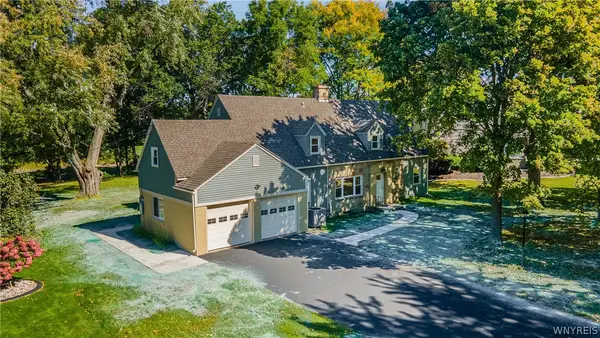 $449,900Active4 beds 2 baths2,366 sq. ft.
461 Fort Gray Drive, Lewiston, NY 14092
MLS# B1720241Listed by: HUNT REAL ESTATE ERA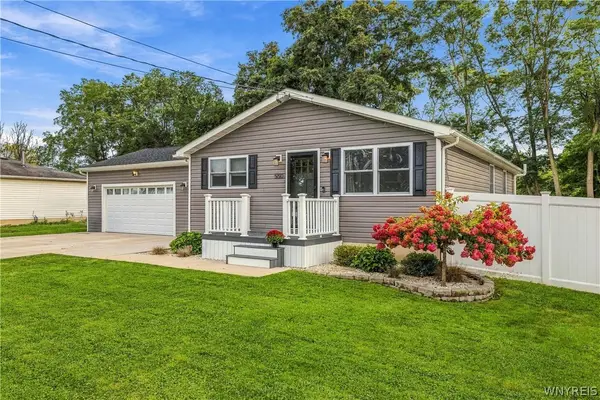 $325,000Pending3 beds 2 baths1,144 sq. ft.
550 Colt Avenue, Lewiston, NY 14092
MLS# B1719796Listed by: COLDWELL BANKER INTEGRITY REAL ESTATE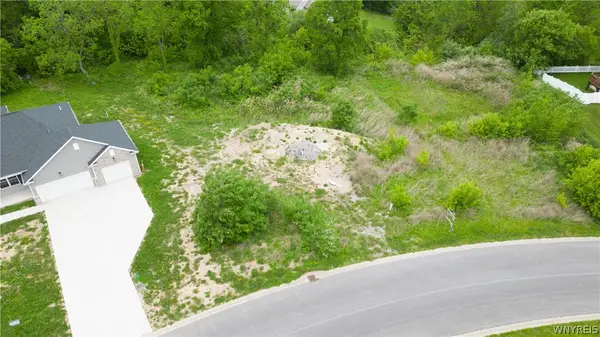 $95,500Active0.51 Acres
981 Little Vista Drive, Lewiston, NY 14092
MLS# B1717269Listed by: CENTURY 21 NORTH EAST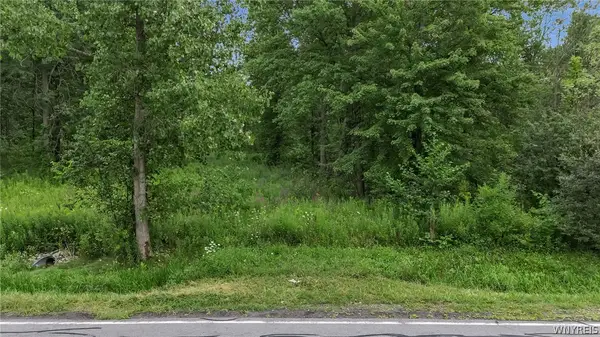 $195,000Pending18.26 Acres
V/L Calkins & Creek Road, Lewiston, NY 14092
MLS# B1711836Listed by: BERKSHIRE HATHAWAY HOMESERVICES ZAMBITO REALTORS


Protect your home and budget from life's surprises with an Assurant Home Warranty, backed by a partner that supports you through every step of homeownership. Explore Plans.
©2026 Century 21 Real Estate LLC. All rights reserved. CENTURY 21®, the CENTURY 21 Logo and C21® are service marks owned by Century 21 Real Estate LLC. Century 21 Real Estate LLC fully supports the principles of the Fair Housing Act and the Equal Opportunity Act. Each office is independently owned and operated. Listing information is deemed reliable but not guaranteed accurate.