5230 Paddock, Lewiston, NY 14092
Local realty services provided by:CENTURY 21 Galloway Realty
5230 Paddock,Lewiston, NY 14092
$299,000
- 2 Beds
- 2 Baths
- 1,409 sq. ft.
- Condominium
- Active
Listed by: gail m ventry
Office: ventry real estate llc.
MLS#:B1690855
Source:NY_GENRIS
Price summary
- Price:$299,000
- Price per sq. ft.:$212.21
- Monthly HOA dues:$470
About this home
Welcome to 5230 Paddock Lane. Rare opportunity to own a beautiful ranch townhouse. Low maintenance property for leisurely living at its best. Just minutes to the Canadian border and Village of Lewiston. Kitchen includes all appliances and granite counter tops. Security system and Gen Pac generator included. Central vacuum system. Great closet space with lighting within. Large living room which exits to back deck with awning. This time of year enjoy alfresco dining on your deck with a view of the woods. Offering a full dining room for more formal entertaining. Gas fireplace in the living room is a nice focal point, giving you instant warmth without the mess of wood. Substantial primary suite with totally remodeled bathroom with glass shower. Second bath is a full bath with skylight. Culligan water softener system included. Wood flooring throughout and a very convenient first floor laundry. Full basement with lots of storage space and storage shelves and glass block windows. Proof of funds or preapproval needed prior to showing. Showings begin immediately....
Contact an agent
Home facts
- Year built:1990
- Listing ID #:B1690855
- Added:92 day(s) ago
- Updated:September 12, 2026 at 03:08 PM
Rooms and interior
- Bedrooms:2
- Total bathrooms:2
- Full bathrooms:2
- Rooms Total:5
- Flooring:Ceramic Tile, Hardwood, Varies
- Dining Description:Living Dining Room
- Kitchen Description:Dishwasher, Microwave, Pantry, Refrigerator
- Basement:Yes
- Basement Description:Full, Sump Pump
- Living area:1,409 sq. ft.
Heating and cooling
- Cooling:Central Air
- Heating:Forced Air, Gas
- Central air:Yes
Structure and exterior
- Roof:Asphalt, Shingle
- Year built:1990
- Building area:1,409 sq. ft.
- Lot Features:Rectangular, Residential Lot
- Construction Materials:Brick, Copper Plumbing, Vinyl Siding
- Exterior Features:Deck, Open, Porch
- Levels:1 Story
Utilities
- Water:Connected, Public, Water Connected
- Sewer:Connected, Sewer Connected
Finances and disclosures
- Price:$299,000
- Price per sq. ft.:$212.21
- Tax amount:$4,155
Features and amenities
- Appliances:Dishwasher, Gas Range, Microwave, Refrigerator
- Laundry features:Main Level
- Amenities:Deck, Skylights
Parking
- Parking description:Assigned, Attached, Garage, Garage Door Opener, Two Spaces
- Garage:Yes
- Garage spaces:2
New listings near 5230 Paddock
- New
 $149,900Active3 beds 1 baths1,012 sq. ft.
140 S 1st Street, Lewiston, NY 14092
MLS# B1713577Listed by: DEAL REALTY, INC. - Open Sun, 1 to 5pmNew
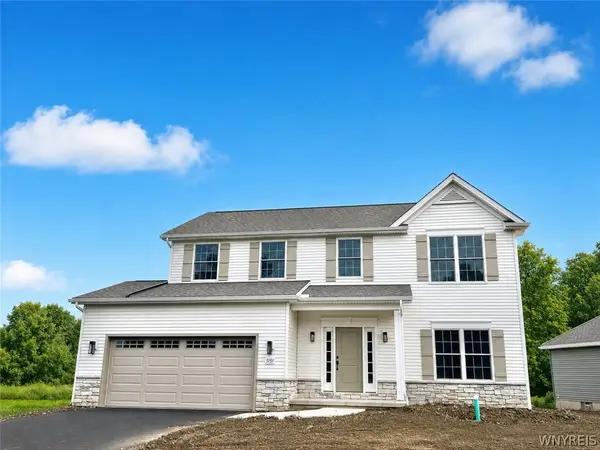 $619,900Active4 beds 3 baths2,269 sq. ft.
5151 Bridle Path Lane, Lewiston, NY 14092
MLS# B1707796Listed by: EXP REALTY - Open Sat, 1 to 3pm
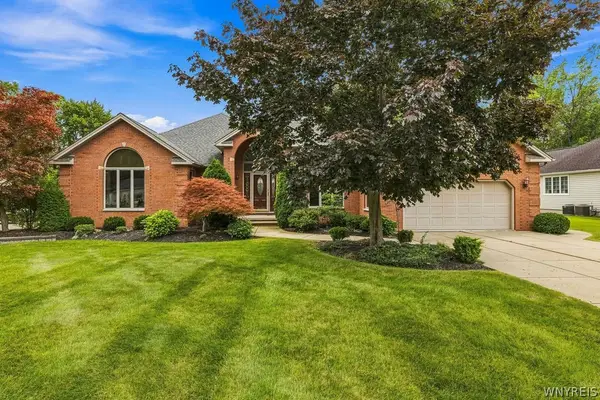 $425,000Pending3 beds 3 baths2,356 sq. ft.
4409 Autumn Lane, Lewiston, NY 14092
MLS# B1712769Listed by: KELLER WILLIAMS REALTY WNY 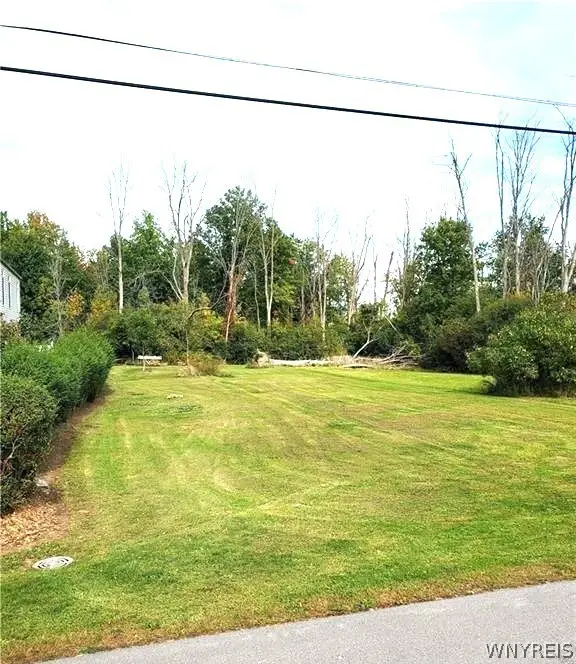 $25,000Pending0.52 Acres
1573 Swann Road, Lewiston, NY 14092
MLS# B1712598Listed by: EXP REALTY- New
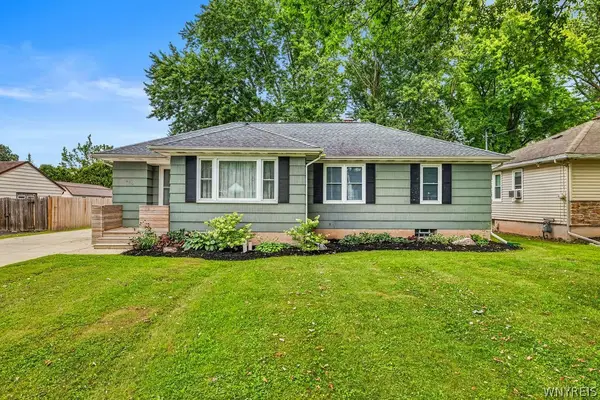
 $299,900Active3 beds 1 baths1,512 sq. ft.
460 N 8th Street, Lewiston, NY 14092
MLS# B1711863Listed by: CENTURY 21 NORTH EAST - New
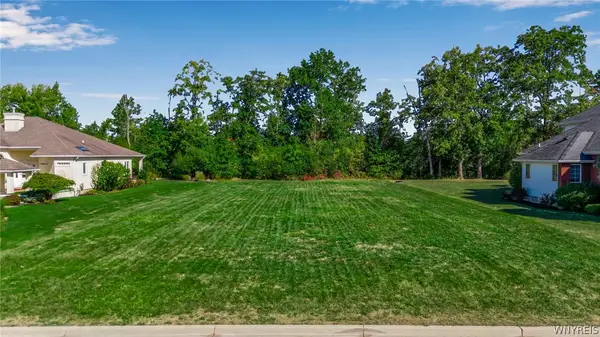 $89,900Active0.35 Acres
4652 Perry Court, Lewiston, NY 14092
MLS# B1711912Listed by: KELLER WILLIAMS REALTY WNY - New
 $250,000Active2 beds 1 baths1,442 sq. ft.
738 Upper Mountain Road, Lewiston, NY 14092
MLS# B1712066Listed by: HOWARD HANNA WNY INC. 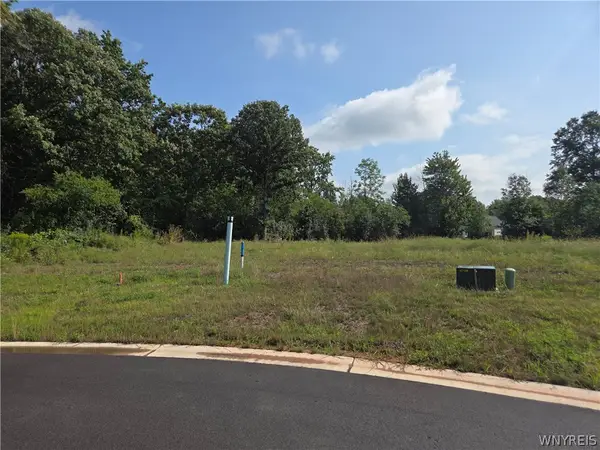 $114,000Pending0.78 Acres
4715 Eastwood Circle, Lewiston, NY 14092
MLS# B1711730Listed by: GREAT LAKES REAL ESTATE INC.- New
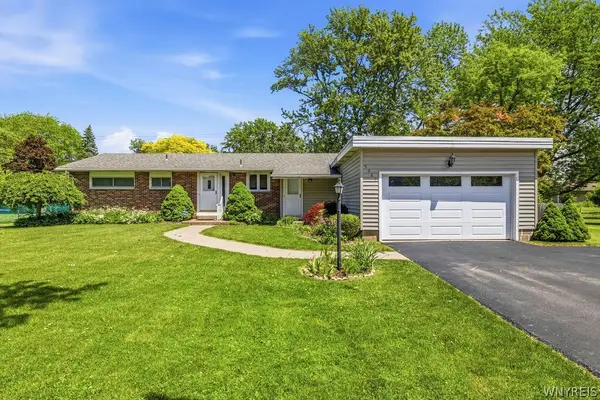 $279,900Active3 beds 3 baths1,534 sq. ft.
5361 Annover Road, Lewiston, NY 14092
MLS# B1711778Listed by: HUNT REAL ESTATE ERA 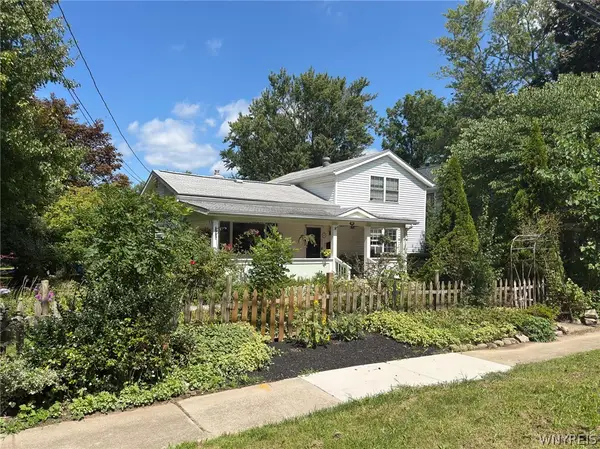 $579,900Active4 beds 2 baths1,442 sq. ft.
300 Oneida Street, Lewiston, NY 14092
MLS# B1710323Listed by: KELLER WILLIAMS REALTY WNY


Protect your home and budget from life's surprises with an Assurant Home Warranty, backed by a partner that supports you through every step of homeownership. Explore Plans.
©2026 Century 21 Real Estate LLC. All rights reserved. CENTURY 21®, the CENTURY 21 Logo and C21® are service marks owned by Century 21 Real Estate LLC. Century 21 Real Estate LLC fully supports the principles of the Fair Housing Act and the Equal Opportunity Act. Each office is independently owned and operated. Listing information is deemed reliable but not guaranteed accurate.