5373 Elm Drive, Lewiston, NY 14092
Local realty services provided by:CENTURY 21 Bridgeway Realty
5373 Elm Drive,Lewiston, NY 14092
$369,900
- 4 Beds
- 3 Baths
- 2,418 sq. ft.
- Single family
- Pending
Listed by: dave j measer
Office: remax north
MLS#:B1701665
Source:NY_GENRIS
Price summary
- Price:$369,900
- Price per sq. ft.:$152.98
About this home
Multi-Split level home with over 2,400 sq feet situated in a secluded neighborhood with easy access to the thruway and Canada. Just a half mile from St Mary’s Hospital. Backyard oasis with covered patio that overlooks a bubbling tiered pond with shade trees & fire pit for roasting marshmallows. Wooded land behind property owned by National Grid. Master bedroom is situated on its own floor with full bathroom and additional bedroom which is currently being used as a retreat/sitting room. The middle floor has two large bedrooms perfect for the children and/or guests with their own bathroom! Main floor has a large living room overlooking landscaped gardens filled with shrubs and perennials. Large kitchen with white cabinetry and granite countertops along with adjacent dining room. Hardwood floors under carpet (except lower den). Lower level cozy den with wood burning fireplace, half bath, large office which can be used as additional bedroom. Could make a perfect in-law suite with separate entrance from the two car garage. Endless possibilities! Many updates including windows, newer roof, new furnace, blacktop driveway, gutters, sump pump, Nest Thermostat, complete exterior paint and kitchen stainless appliances. This house is move in ready and a definite must see!...
Contact an agent
Home facts
- Year built:1958
- Listing ID #:B1701665
- Added:46 day(s) ago
- Updated:September 12, 2026 at 07:32 AM
Rooms and interior
- Bedrooms:4
- Total bathrooms:3
- Full bathrooms:2
- Half bathrooms:1
- Rooms Total:12
- Flooring:Carpet, Ceramic Tile, Hardwood, Varies
- Dining Description:Separate Formal Dining Room
- Kitchen Description:Dishwasher, Refrigerator
- Basement:Yes
- Basement Description:Full
- Living area:2,418 sq. ft.
Heating and cooling
- Heating:Forced Air, Gas
Structure and exterior
- Roof:Shingle
- Year built:1958
- Building area:2,418 sq. ft.
- Lot area:0.32 Acres
- Lot Features:Rectangular, Residential Lot
- Architectural Style:Split Level, Two Story
- Construction Materials:Brick, Copper Plumbing, Frame
- Foundation Description:Poured
- Levels:1 Story
Utilities
- Water:Connected, Public, Water Connected
- Sewer:Connected, Sewer Connected
Finances and disclosures
- Price:$369,900
- Price per sq. ft.:$152.98
- Tax amount:$5,047
Features and amenities
- Appliances:Dishwasher, Refrigerator
- Laundry features:In Basement
- Amenities:int_feat_Den
Parking
- Parking description:Attached, Garage
- Garage:Yes
- Garage spaces:2
New listings near 5373 Elm Drive
- New
 $149,900Active3 beds 1 baths1,012 sq. ft.
140 S 1st Street, Lewiston, NY 14092
MLS# B1713577Listed by: DEAL REALTY, INC. - Open Sun, 1 to 5pmNew
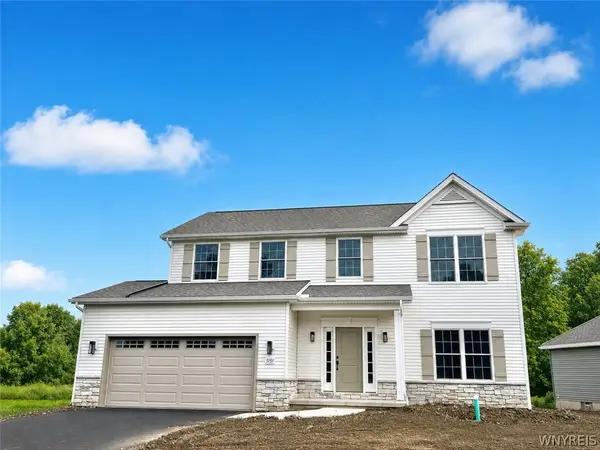 $619,900Active4 beds 3 baths2,269 sq. ft.
5151 Bridle Path Lane, Lewiston, NY 14092
MLS# B1707796Listed by: EXP REALTY - Open Sat, 1 to 3pm
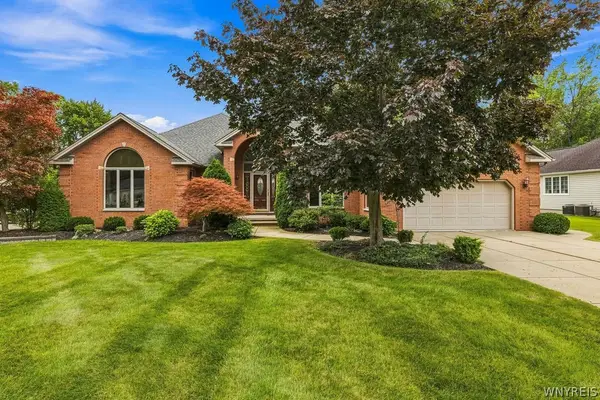 $425,000Pending3 beds 3 baths2,356 sq. ft.
4409 Autumn Lane, Lewiston, NY 14092
MLS# B1712769Listed by: KELLER WILLIAMS REALTY WNY 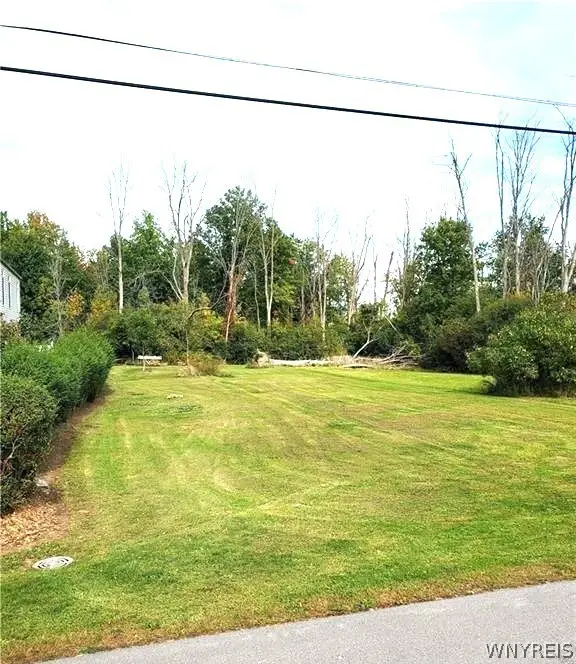 $25,000Pending0.52 Acres
1573 Swann Road, Lewiston, NY 14092
MLS# B1712598Listed by: EXP REALTY- New
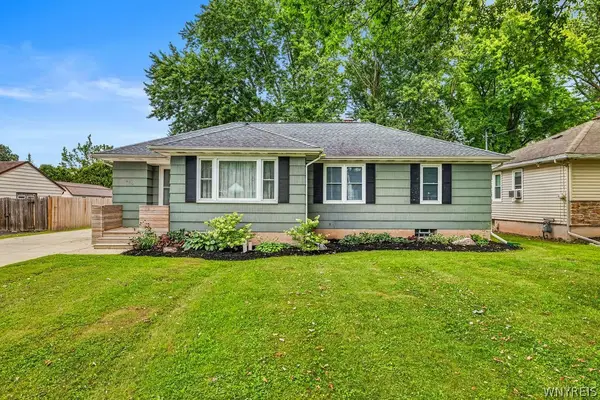
 $299,900Active3 beds 1 baths1,512 sq. ft.
460 N 8th Street, Lewiston, NY 14092
MLS# B1711863Listed by: CENTURY 21 NORTH EAST - New
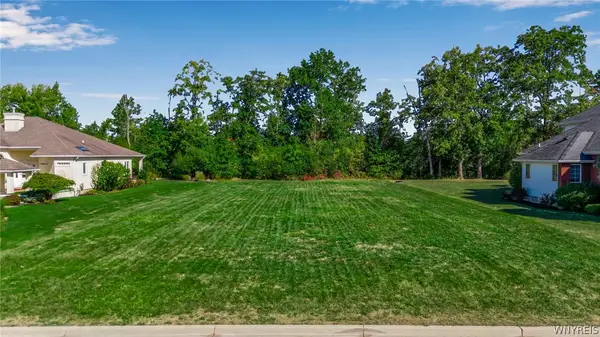 $89,900Active0.35 Acres
4652 Perry Court, Lewiston, NY 14092
MLS# B1711912Listed by: KELLER WILLIAMS REALTY WNY - New
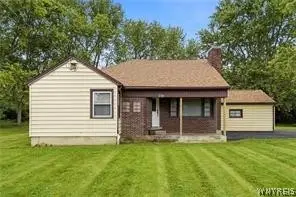 $250,000Active2 beds 1 baths1,442 sq. ft.
738 Upper Mountain Road, Lewiston, NY 14092
MLS# B1712066Listed by: HOWARD HANNA WNY INC. 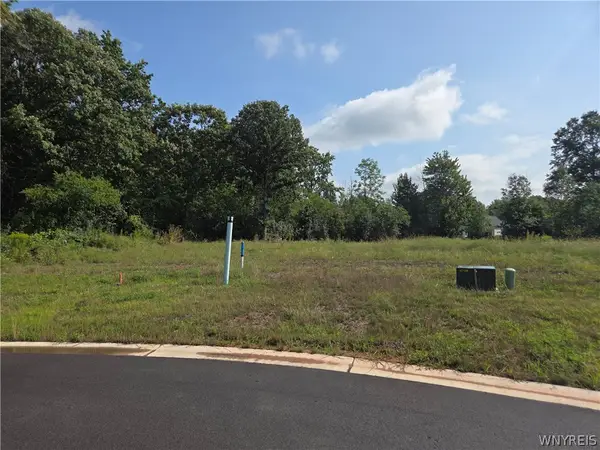 $114,000Pending0.78 Acres
4715 Eastwood Circle, Lewiston, NY 14092
MLS# B1711730Listed by: GREAT LAKES REAL ESTATE INC.- New
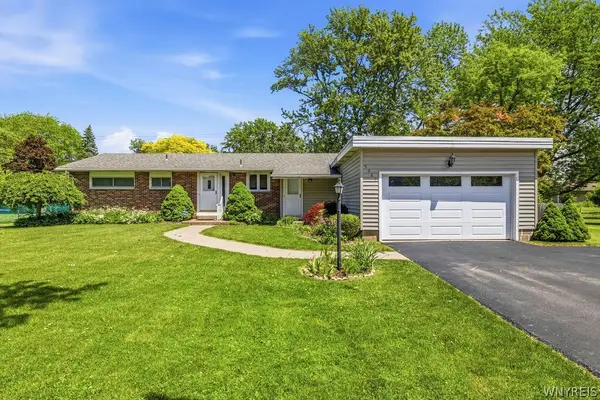 $279,900Active3 beds 3 baths1,534 sq. ft.
5361 Annover Road, Lewiston, NY 14092
MLS# B1711778Listed by: HUNT REAL ESTATE ERA 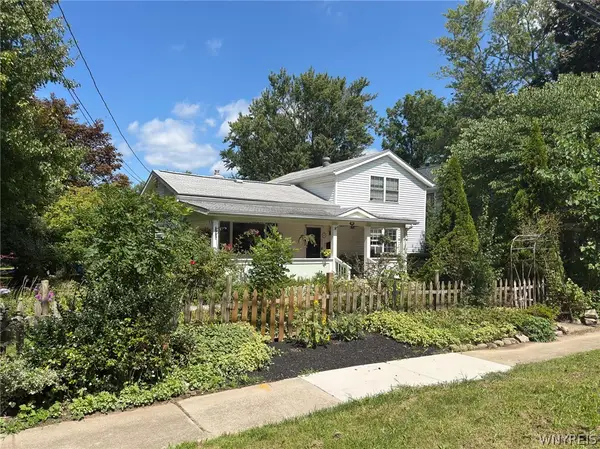 $579,900Active4 beds 2 baths1,442 sq. ft.
300 Oneida Street, Lewiston, NY 14092
MLS# B1710323Listed by: KELLER WILLIAMS REALTY WNY


Protect your home and budget from life's surprises with an Assurant Home Warranty, backed by a partner that supports you through every step of homeownership. Explore Plans.
©2026 Century 21 Real Estate LLC. All rights reserved. CENTURY 21®, the CENTURY 21 Logo and C21® are service marks owned by Century 21 Real Estate LLC. Century 21 Real Estate LLC fully supports the principles of the Fair Housing Act and the Equal Opportunity Act. Each office is independently owned and operated. Listing information is deemed reliable but not guaranteed accurate.