855 Oxbow Lane, Lewiston, NY 14092
Local realty services provided by:CENTURY 21 Turner Brokers
855 Oxbow Lane,Lewiston, NY 14092
$392,000
- 4 Beds
- 4 Baths
- - sq. ft.
- Single family
- Sold
Listed by: kyra waters
Office: howard hanna wny inc.
MLS#:B1703413
Source:NY_GENRIS
Sorry, we are unable to map this address
Price summary
- Price:$392,000
About this home
Hard-to-find ranch in the Village of Lewiston offering thoughtful updates and move-in-ready comfort. This freshly painted home features 3 bedrooms with brand new wall to wall carpet (July 2026) & 2.5 baths on the main level, including a primary suite with private bath. The basement was remodeled in 2017 using waterproof materials and has a spacious 4th bedroom with egress window, a 3rd full bathroom with a linen closet, and an additional flex/rec area, this finished space adds roughly 648 sqft of living space, bringing the home's total living area to approximately 2,097 square feet! The main floor was renovated, including electric, in 2015. The kitchen showcases maple cabinetry with crown molding, soft-close drawers and doors, quartz countertops, beautiful stainless-steel backsplash, updated fixtures, stainless steel smudge-proof refrigerator, stainless vented range hood, and a new dishwasher (7/2026). There is a breakfast bar that opens to a bright 17' x 9' sunroom featuring a vaulted ceiling, energy-efficient windows, and a new door to the backyard. There is a first-floor laundry/mud room with brand new washer and dryer that leads to the 2-car garage with gorgeous, newly refinished floor! Additional features include bathrooms with granite vanity tops, a spacious living room with oak hardwood floors & brick fireplace with gas insert that was serviced 7/2026. Other major updates completed include gas furnace and ductwork (2014), hot water heater (2016), cast iron sump pump & sewage pump w back flow protection (2016), new roof (2019), garage door & opener (2022), Lennox central air system (2024). A Generac home generator was also installed! Extensive exterior improvements including newer landscaping with retaining wall, improved drainage, and main electrical service line from house to street, all in 2025. There is a covered front porch that is newly resurfaced, double car driveway, large backyard with a concrete patio, shed with garage-style door, new roof & man door. Meticulously maintained throughout, this home reflects true pride of ownership with extensive upgrades, nothing left to do but move in. Offers, will be reviewed on 8/11/26 @ 5pm....
Contact an agent
Home facts
- Year built:1974
- Listing ID #:B1703413
- Added:77 day(s) ago
- Updated:October 23, 2026 at 06:38 AM
Rooms and interior
- Bedrooms:4
- Total bathrooms:4
- Full bathrooms:3
- Half bathrooms:1
- Rooms Total:8
- Flooring:Carpet, Ceramic Tile, Hardwood, Tile, Varies
- Kitchen Description:Dishwasher, Pantry, Refrigerator
- Basement:Yes
- Basement Description:Full, Partially Finished, Sump Pump
Heating and cooling
- Cooling:Central Air
- Heating:Forced Air, Gas
- Central air:Yes
Structure and exterior
- Roof:Shingle
- Year built:1974
- Lot Features:Rectangular, Residential Lot
- Architectural Style:Ranch
- Construction Materials:Brick, Vinyl Siding
- Exterior Features:Patio, Porch
- Foundation Description:Poured
- Levels:1 Story
Utilities
- Water:Connected, Public, Water Connected
- Sewer:Connected, Sewer Connected
Finances and disclosures
- Price:$392,000
- Tax amount:$6,575
Features and amenities
- Appliances:Dishwasher, Dryer, Generator, Range Hood, Refrigerator, Washer
- Laundry features:Dryer, Main Level, Washer
- Amenities:Drapes
Parking
- Parking description:Attached, Driveway, Garage, Garage Door Opener
- Garage:Yes
- Garage spaces:2
New listings near 855 Oxbow Lane
- New
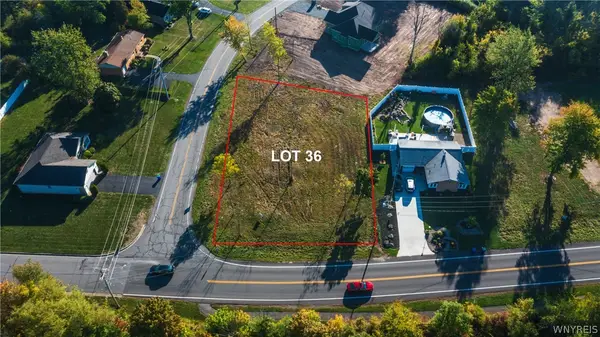 $85,000Active0.32 Acres
Lot 36 Eddy Drive W, Lewiston, NY 14092
MLS# B1723704Listed by: GREAT LAKES REAL ESTATE INC. - New
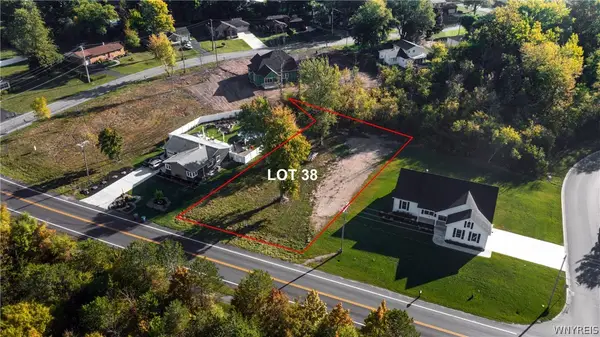 $85,000Active0.33 Acres
LOT 38 Eddy Drive W, Lewiston, NY 14092
MLS# B1723751Listed by: GREAT LAKES REAL ESTATE INC. - New
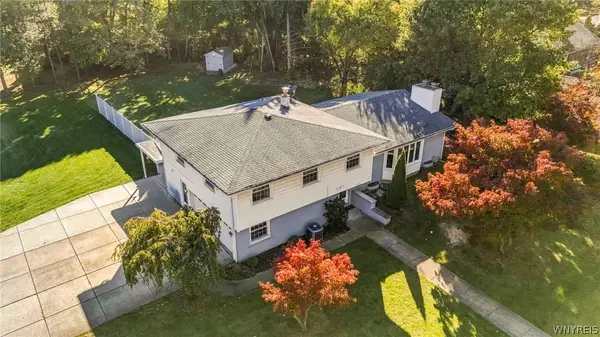 $499,000Active3 beds 4 baths2,672 sq. ft.
456 Fort Gray Drive, Lewiston, NY 14092
MLS# B1724039Listed by: KELLER WILLIAMS REALTY WNY - New
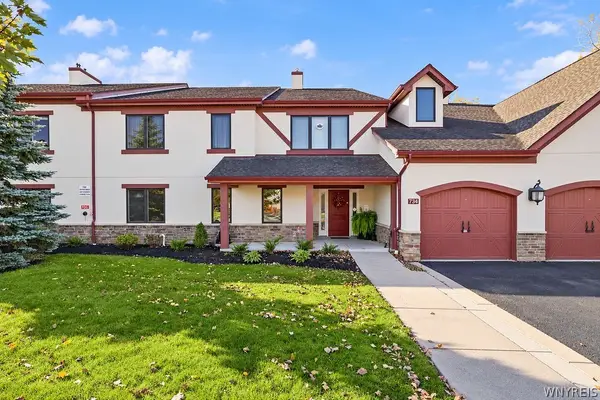
 $334,900Active2 beds 2 baths1,410 sq. ft.
734 Legacy Drive #106, Lewiston, NY 14092
MLS# B1722708Listed by: CENTURY 21 NORTH EAST - New
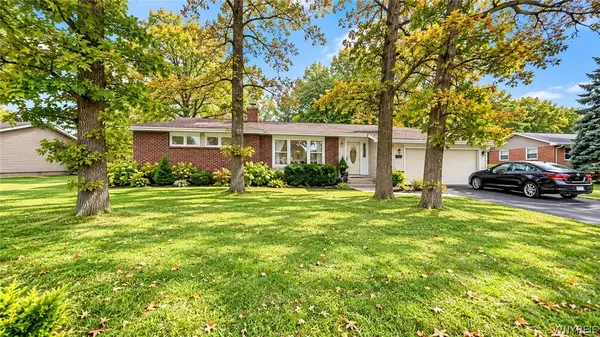 $269,000Active3 beds 2 baths1,274 sq. ft.
5433 Military Road, Lewiston, NY 14092
MLS# B1722926Listed by: DAN & LUCY WILSON REALTY - Open Sun, 1 to 3pmNew
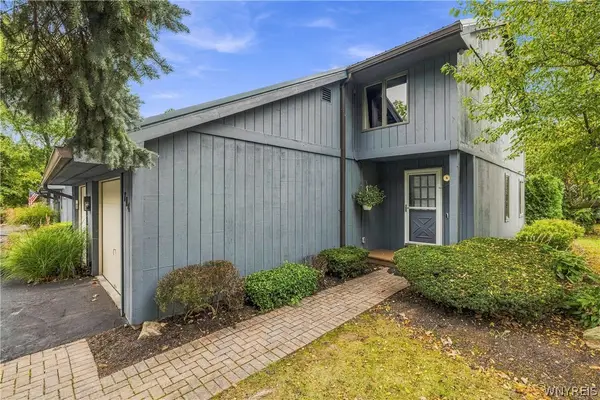 $339,000Active2 beds 2 baths1,200 sq. ft.
714 Tuscarora Street, Lewiston, NY 14092
MLS# B1722168Listed by: CENTURY 21 NORTH EAST - New
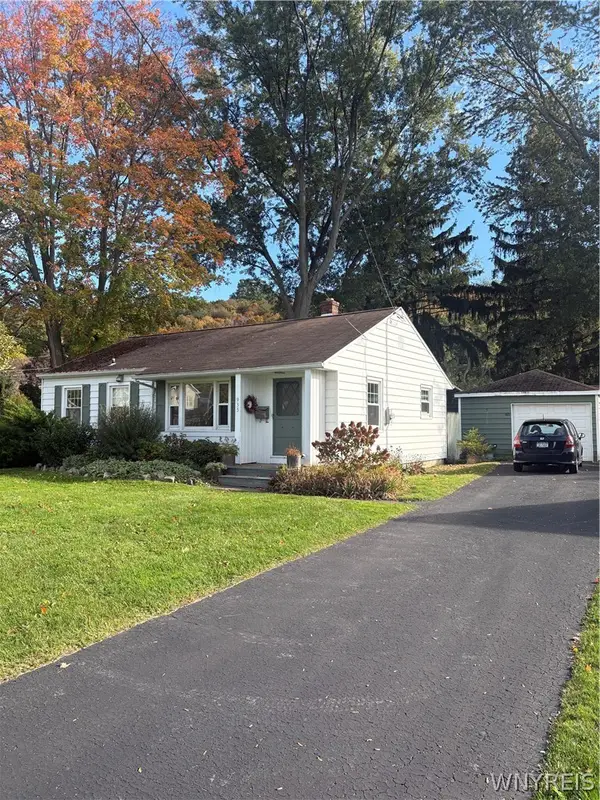 $281,500Active2 beds 1 baths1,148 sq. ft.
935 Seneca Street, Lewiston, NY 14092
MLS# B1722628Listed by: GREAT LAKES REAL ESTATE INC. - New
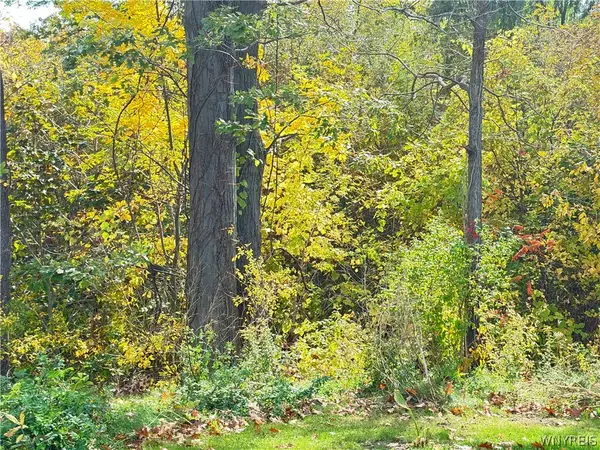 $30,000Active2.7 Acres
Ridge Road, Lewiston, NY 14092
MLS# B1722107Listed by: WNY METRO TOWN CENTER REALTY INC. - Open Sat, 1 to 3pmNew
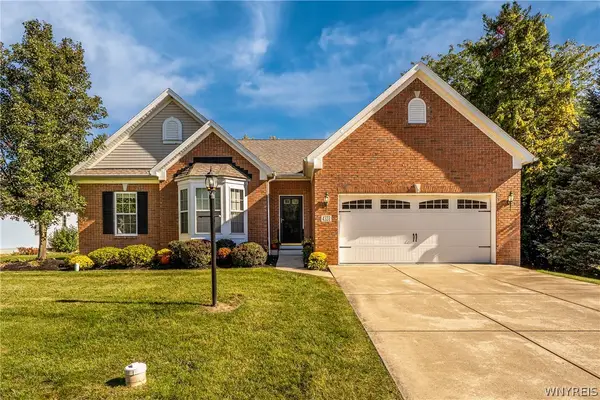 $519,900Active3 beds 2 baths1,809 sq. ft.
4331 Riverwalk Drive S, Lewiston, NY 14092
MLS# B1721745Listed by: GREAT LAKES REAL ESTATE INC. 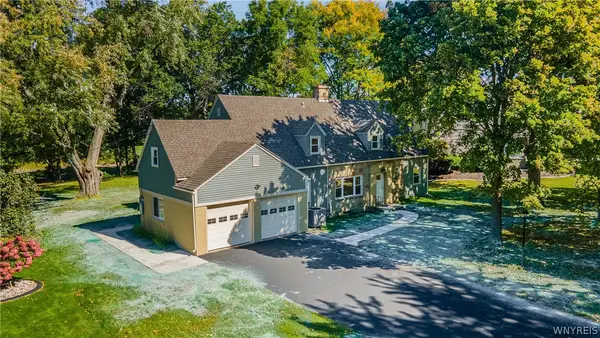 $449,900Active4 beds 2 baths2,366 sq. ft.
461 Fort Gray Drive, Lewiston, NY 14092
MLS# B1720241Listed by: HUNT REAL ESTATE ERA


Protect your home and budget from life's surprises with an Assurant Home Warranty, backed by a partner that supports you through every step of homeownership. Explore Plans.
©2026 Century 21 Real Estate LLC. All rights reserved. CENTURY 21®, the CENTURY 21 Logo and C21® are service marks owned by Century 21 Real Estate LLC. Century 21 Real Estate LLC fully supports the principles of the Fair Housing Act and the Equal Opportunity Act. Each office is independently owned and operated. Listing information is deemed reliable but not guaranteed accurate.