912 Escarpment Drive, Lewiston, NY 14092
Local realty services provided by:CENTURY 21 North East
912 Escarpment Drive,Lewiston, NY 14092
$329,900
- 3 Beds
- 2 Baths
- 1,566 sq. ft.
- Single family
- Active
Upcoming open houses
- Thu, Aug 1305:00 pm - 07:00 pm
Listed by: dana fideli
Office: keller williams realty wny
MLS#:B1705191
Source:NY_GENRIS
Price summary
- Price:$329,900
- Price per sq. ft.:$210.66
About this home
Welcome to this beautifully maintained and thoughtfully updated ranch home on the desirable Escarpment Dr. in Lewiston! Offering 3 bedrooms, 2 full baths, and 1,566 sq ft of comfortable living space, this home has been meticulously cared for and offers an ideal blend of character, functionality, and modern updates. Vaulted ceilings create a spacious feel throughout the main living areas, while all three bedrooms feature an entire wall of built-in drawers and cabinetry—providing an abundance of storage with no need for separate dressers. The living room and updated eat-in kitchen share a cozy two-sided wood-burning fireplace, creating a warm and inviting atmosphere. The kitchen features a peninsula, ample cabinetry, and all appliances are included.
The incredible primary ensuite is truly a standout feature! Added in October 2024, the spacious 15' x 12' primary bath offers a luxurious retreat with an oversized layout, step-in shower, and convenient first-floor laundry. Additional updates include a brand-new roof in 2025, newer mini-split A/C and heating system (less than 3 years old), updated electrical, and a high-end, high-efficiency boiler with on-demand hot water combination unit.
The oversized 1.5-car heated garage offers plenty of room for parking, storage, and hobbies, along with a new garage door opener. Outside, enjoy your own peaceful backyard retreat on an almost half-acre lot. Relax beneath the pergola on the stamped concrete patio, gather around the fire pit, or take advantage of the generous yard space for gardening and outdoor activities. A shed provides even more storage. The double-wide concrete driveway adds plenty of parking. A wonderful opportunity to own a lovingly maintained home in a desirable Lewiston location! (Sq ft differs from tax record but was professionally measured and noted on the Assessor's website) SHOWINGS START IMMEDIATELY. OPEN HOUSE THURSDAY 8/13 5:00-7:00...
Contact an agent
Home facts
- Year built:1959
- Subdivision & Development:Holland Land Purchase
- Listing ID #:B1705191
- Added:2 day(s) ago
- Updated:August 12, 2026 at 03:05 PM
Rooms and interior
- Bedrooms:3
- Total bathrooms:2
- Full bathrooms:2
- Rooms Total:5
- Flooring:Carpet, Laminate, Varies
- Kitchen Description:Dishwasher, Microwave, Refrigerator
- Living area:1,566 sq. ft.
Heating and cooling
- Cooling:Heat Pump, Wall Units
- Heating:Baseboard, Gas, Heat Pump
Structure and exterior
- Year built:1959
- Building area:1,566 sq. ft.
- Lot area:0.46 Acres
- Lot Features:Rectangular, Residential Lot
- Architectural Style:Ranch
- Construction Materials:Wood Siding
- Exterior Features:Patio
- Levels:1 Story
Utilities
- Water:Connected, Public, Water Connected
- Sewer:Connected, Sewer Connected
Finances and disclosures
- Price:$329,900
- Price per sq. ft.:$210.66
- Tax amount:$3,764
Features and amenities
- Appliances:Dishwasher, Dryer, Microwave, Refrigerator, Washer
- Laundry features:Dryer, Main Level, Washer
Parking
- Parking description:Attached, Garage, Heated Garage, Storage
- Garage:Yes
- Garage spaces:2
New listings near 912 Escarpment Drive
- New
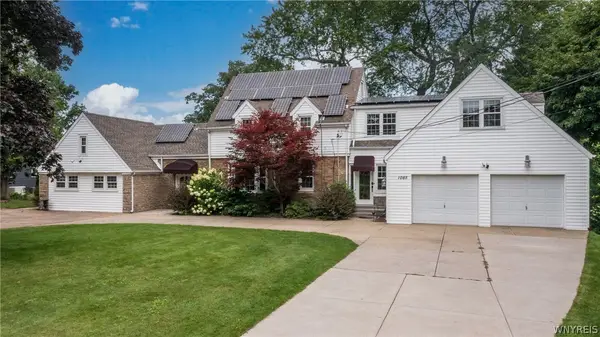 $669,000Active5 beds 3 baths3,508 sq. ft.
1085 Escarpment Drive, Lewiston, NY 14092
MLS# B1704906Listed by: DEAL REALTY, INC. - Open Sat, 11am to 3pmNew
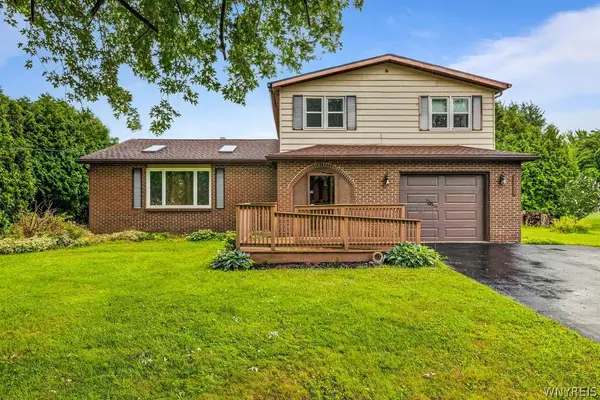 $325,000Active3 beds 2 baths1,920 sq. ft.
4671 Porter Center Road, Lewiston, NY 14092
MLS# B1705838Listed by: HOWARD HANNA WNY INC. - New
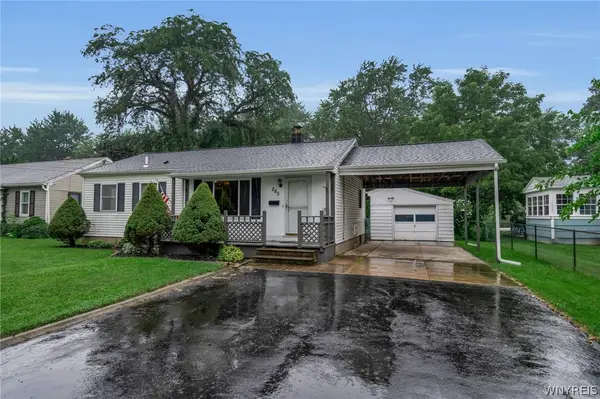 $304,999Active3 beds 2 baths1,492 sq. ft.
265 N 5th Street, Lewiston, NY 14092
MLS# B1705705Listed by: 716 REALTY GROUP WNY LLC - New
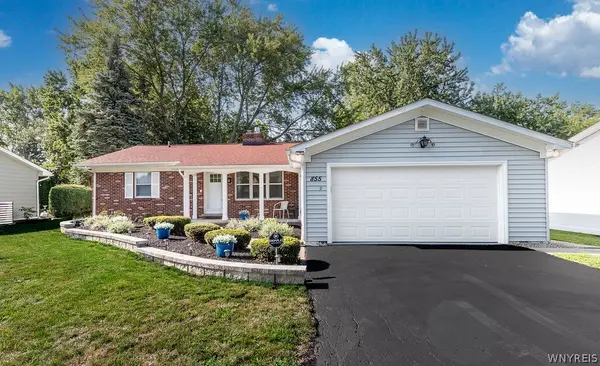 $367,400Active4 beds 4 baths1,449 sq. ft.
855 Oxbow Lane, Lewiston, NY 14092
MLS# B1703413Listed by: HOWARD HANNA WNY INC. - New
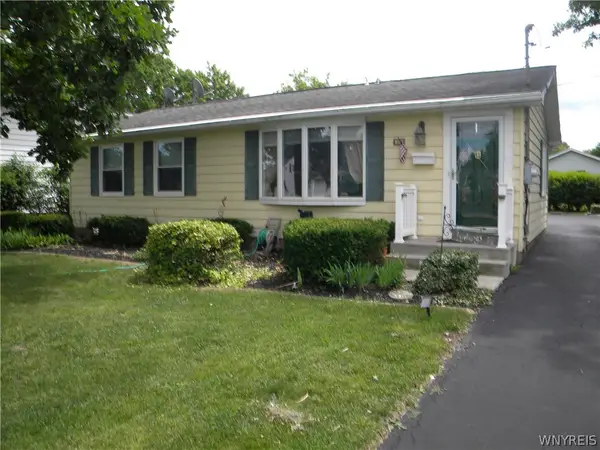 $299,900Active2 beds 2 baths960 sq. ft.
719 Oneida Street, Lewiston, NY 14092
MLS# B1690552Listed by: GREAT LAKES REAL ESTATE INC. - New
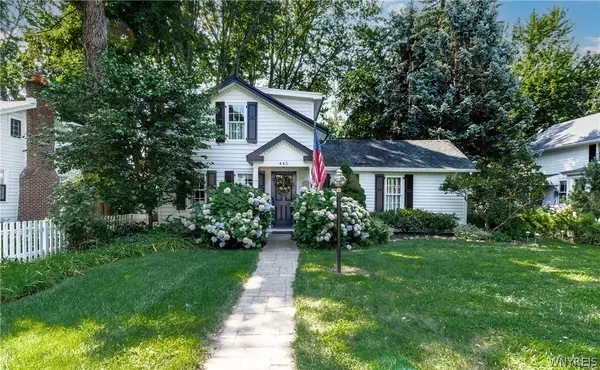 $579,900Active3 beds 2 baths1,468 sq. ft.
445 Plain Street, Lewiston, NY 14092
MLS# B1703185Listed by: DEAL REALTY, INC. 
 $389,900Active5 beds 3 baths2,404 sq. ft.
864 Ridge Road, Lewiston, NY 14092
MLS# B1701715Listed by: CENTURY 21 NORTH EAST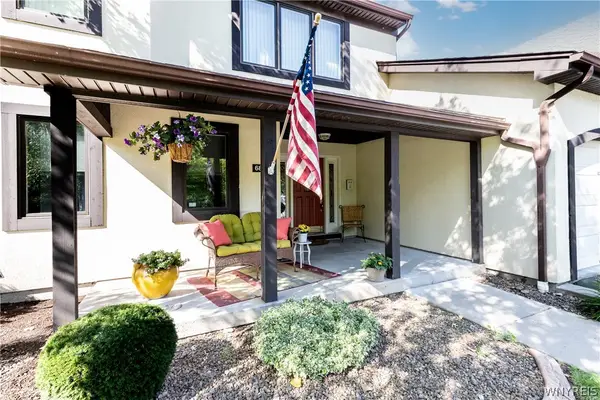 $349,900Pending3 beds 2 baths1,835 sq. ft.
680 Northridge Drive #205, Lewiston, NY 14092
MLS# B1697076Listed by: GREAT LAKES REAL ESTATE INC. $379,900Active4 beds 3 baths2,418 sq. ft.
5373 Elm Drive, Lewiston, NY 14092
MLS# B1701665Listed by: REMAX NORTH


Protect your home and budget from life's surprises with an Assurant Home Warranty, backed by a partner that supports you through every step of homeownership. Explore Plans.
©2026 Century 21 Real Estate LLC. All rights reserved. CENTURY 21®, the CENTURY 21 Logo and C21® are service marks owned by Century 21 Real Estate LLC. Century 21 Real Estate LLC fully supports the principles of the Fair Housing Act and the Equal Opportunity Act. Each office is independently owned and operated. Listing information is deemed reliable but not guaranteed accurate.