930 Elliott Drive, Lewiston, NY 14092
Local realty services provided by:CENTURY 21 Turner Brokers
930 Elliott Drive,Lewiston, NY 14092
$299,999
- 3 Beds
- 2 Baths
- 1,528 sq. ft.
- Single family
- Active
Listed by: gregory straus
Office: 716 realty group wny llc.
MLS#:B1716561
Source:NY_GENRIS
Price summary
- Price:$299,999
- Price per sq. ft.:$196.33
About this home
This Lewiston ranch is ready for its next owner. Set on a large lot on one of Lewiston's most tightly held streets, the home delivers construction you simply cannot buy new: true plaster walls, solid woodwork, and 3 fireplaces including a wood burning fireplace in the living room, a gas fireplace in the family room, and a third in the basement. Inside are 3 bedrooms, 1.5 baths with a private half bath off the primary, and roughly 1,600 sq ft including a bright 22x12 family room addition with windows on both sides and direct access to the rear patio. The sellers have already handled the work most buyers dread: brand new carpeting, refreshed bathroom with new vanity and toilet, fresh paint, new luxury vinyl in the hall. The exterior is both vinyl and wood sided and topped with a modern asphalt roof. Mechanically this home is dialed in with a new boiler installed in 2023 feeding hot water baseboard heat with multi-zone thermostats, updated vinyl windows throughout, a whole house Generac backup generator on a service contract, and a sump pump. The full basement runs the footprint of the house and is ready to be finished, and the washer and dryer stay. Outside is the feature that will sell this home. A concrete driveway leads to an oversized side parking pad large enough for an RV, boat, or work trailer, and the vinyl fenced backyard offers total privacy with plenty of room to spread out. The extra deep heated 2.5 bay garage with metal roof is a true carpenter's shop with power, dust collection, and loft storage above. It can convey empty, or for the right consideration, the seller will include the full complement of woodworking equipment so the next owner can open the doors and go to work on day 1. Contractors, woodworkers, hobbyists, and small business owners, this one was built for you. Minutes to Lewiston Village shops, dining, and the Niagara River. Houses on Elliott Dr rarely come available. Square footage has been changed to reflect home updates....
Contact an agent
Home facts
- Year built:1957
- Listing ID #:B1716561
- Added:30 day(s) ago
- Updated:October 23, 2026 at 03:18 PM
Rooms and interior
- Bedrooms:3
- Total bathrooms:2
- Full bathrooms:1
- Half bathrooms:1
- Rooms Total:8
- Flooring:Hardwood, Laminate, Varies
- Dining Description:Separate Formal Dining Room
- Kitchen Description:Dishwasher, Kitchen Island, Microwave, Refrigerator
- Basement:Yes
- Basement Description:Full, Sump Pump
- Living area:1,528 sq. ft.
Heating and cooling
- Heating:Baseboard, Gas, Hot Water
Structure and exterior
- Year built:1957
- Building area:1,528 sq. ft.
- Lot area:0.48 Acres
- Lot Features:Irregular Lot, Residential Lot
- Architectural Style:Ranch
- Construction Materials:Stone, Vinyl Siding
- Exterior Features:Fully Fenced
- Foundation Description:Poured
- Levels:1 Story
Utilities
- Water:Connected, Public, Water Connected
- Sewer:Connected, Sewer Connected
Finances and disclosures
- Price:$299,999
- Price per sq. ft.:$196.33
- Tax amount:$4,399
Features and amenities
- Appliances:Dishwasher, Generator, Microwave, Refrigerator
Parking
- Parking description:Detached, Driveway, Garage, Storage
- Garage:Yes
- Garage spaces:5
New listings near 930 Elliott Drive
- New
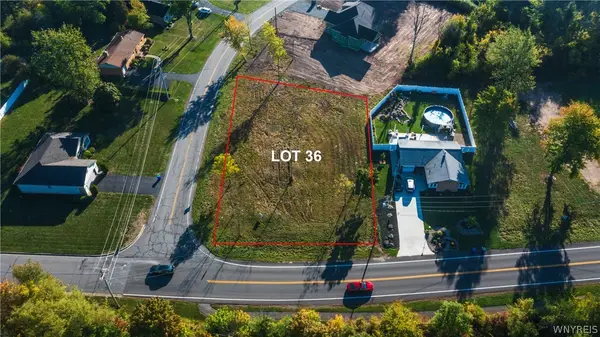 $85,000Active0.32 Acres
Lot 36 Eddy Drive W, Lewiston, NY 14092
MLS# B1723704Listed by: GREAT LAKES REAL ESTATE INC. - New
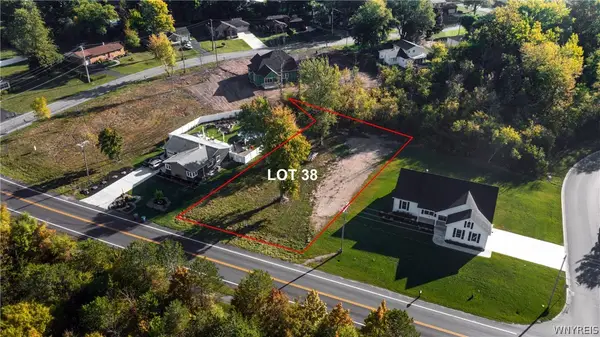 $85,000Active0.33 Acres
LOT 38 Eddy Drive W, Lewiston, NY 14092
MLS# B1723751Listed by: GREAT LAKES REAL ESTATE INC. - New
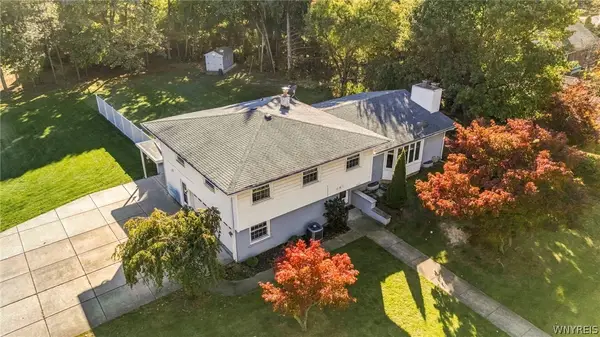 $499,000Active3 beds 4 baths2,672 sq. ft.
456 Fort Gray Drive, Lewiston, NY 14092
MLS# B1724039Listed by: KELLER WILLIAMS REALTY WNY - New
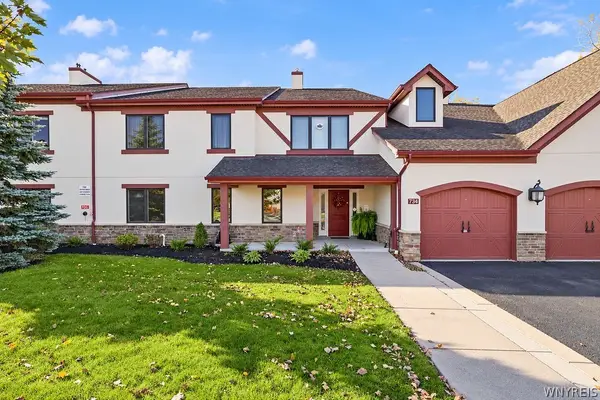
 $334,900Active2 beds 2 baths1,410 sq. ft.
734 Legacy Drive #106, Lewiston, NY 14092
MLS# B1722708Listed by: CENTURY 21 NORTH EAST - New
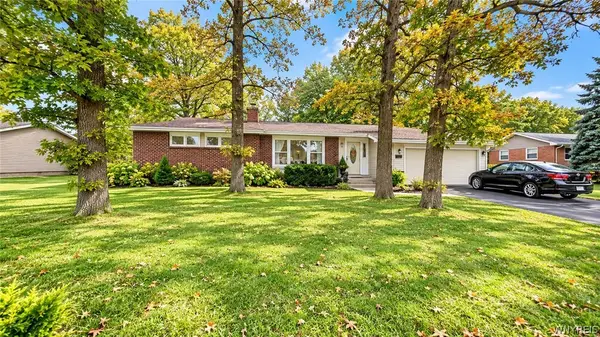 $269,000Active3 beds 2 baths1,274 sq. ft.
5433 Military Road, Lewiston, NY 14092
MLS# B1722926Listed by: DAN & LUCY WILSON REALTY - Open Sun, 1 to 3pmNew
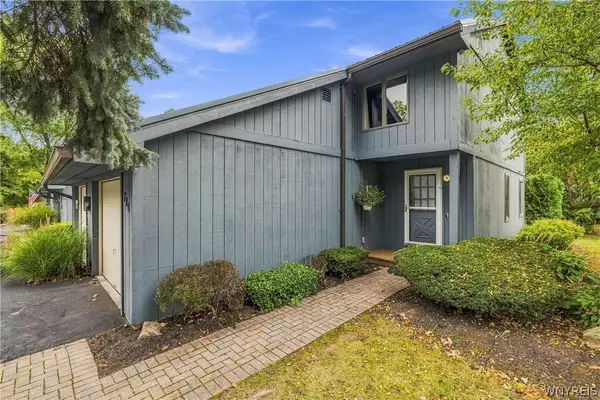 $339,000Active2 beds 2 baths1,200 sq. ft.
714 Tuscarora Street, Lewiston, NY 14092
MLS# B1722168Listed by: CENTURY 21 NORTH EAST - New
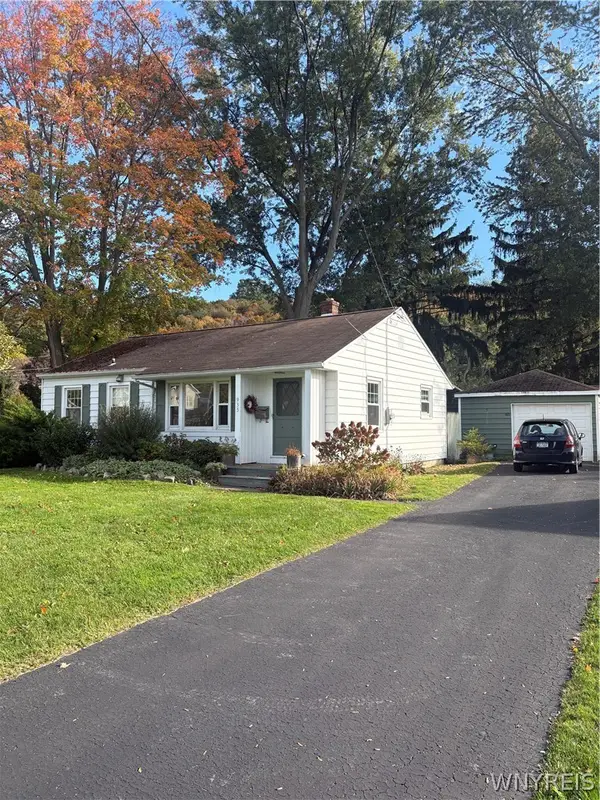 $281,500Active2 beds 1 baths1,148 sq. ft.
935 Seneca Street, Lewiston, NY 14092
MLS# B1722628Listed by: GREAT LAKES REAL ESTATE INC. - New
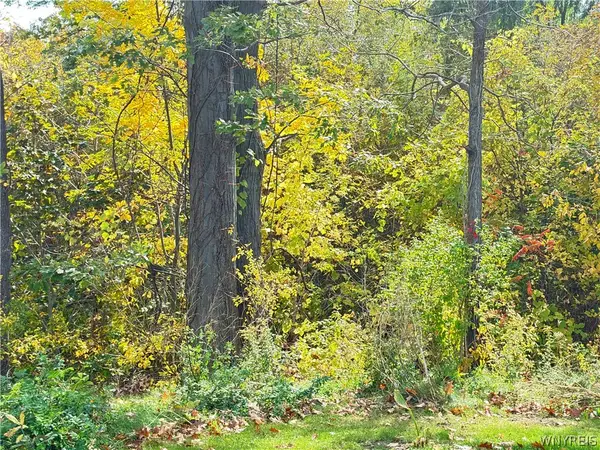 $30,000Active2.7 Acres
Ridge Road, Lewiston, NY 14092
MLS# B1722107Listed by: WNY METRO TOWN CENTER REALTY INC. - Open Sat, 1 to 3pmNew
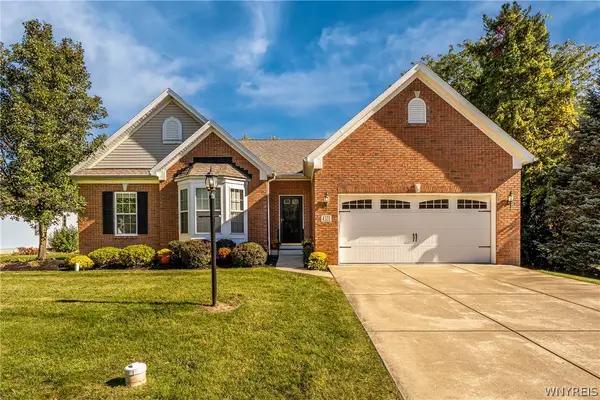 $519,900Active3 beds 2 baths1,809 sq. ft.
4331 Riverwalk Drive S, Lewiston, NY 14092
MLS# B1721745Listed by: GREAT LAKES REAL ESTATE INC. 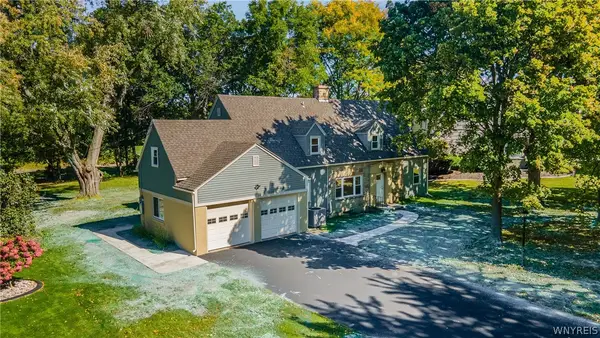 $449,900Active4 beds 2 baths2,366 sq. ft.
461 Fort Gray Drive, Lewiston, NY 14092
MLS# B1720241Listed by: HUNT REAL ESTATE ERA


Protect your home and budget from life's surprises with an Assurant Home Warranty, backed by a partner that supports you through every step of homeownership. Explore Plans.
©2026 Century 21 Real Estate LLC. All rights reserved. CENTURY 21®, the CENTURY 21 Logo and C21® are service marks owned by Century 21 Real Estate LLC. Century 21 Real Estate LLC fully supports the principles of the Fair Housing Act and the Equal Opportunity Act. Each office is independently owned and operated. Listing information is deemed reliable but not guaranteed accurate.