955 Elliott Drive, Lewiston, NY 14092
Local realty services provided by:CENTURY 21 North East
955 Elliott Drive,Lewiston, NY 14092
$310,000
- 3 Beds
- 2 Baths
- 1,511 sq. ft.
- Single family
- Active
Listed by:

Office: century 21 north east
MLS#:B1712546
Source:NY_GENRIS
Price summary
- Price:$310,000
- Price per sq. ft.:$205.16
About this home
Pride of ownership is evident throughout this original-owner, 3-bedroom, 1.5-bath brick ranch set on a deep 100 x 200 lot. The generous layout begins with a bright living room featuring a large picture window and gas fireplace. The kitchen offers laminate flooring, a tile backsplash, dishwasher, deep pantry and an adjoining dining area with views of the backyard. All three bedrooms are nicely sized, with exposed hardwood flooring in two and hardwood beneath the carpet in the third. Both bathrooms were refreshed in 2025, including a completely updated half bath with luxury vinyl flooring, a new vanity and countertop, plus a newer quartz countertop and faucet in the main bath. A large, solid basement adds even more usable space with a dry bar, workshop, storage room and new glass block windows installed in 2026. Outside, a covered patio overlooks the expansive backyard, along with an oversized 2.5-car garage. Updates include a hot water tank and wheelchair lift in 2025 (the lift can be removed if the buyer prefers). Furnace and central air in 2022. Dishwasher in 2021. Freezer in 2020 and replacement windows throughout approximately half of the home in 2017. The home also features an updated tear-off roof with 50-year shingles and updated electrical. Showings begin 9/18...
Contact an agent
Home facts
- Year built:1957
- Subdivision & Development:Land Situate/The Town/Lew
- Listing ID #:B1712546
- Added:1 day(s) ago
- Updated:September 16, 2026 at 03:14 PM
Rooms and interior
- Bedrooms:3
- Total bathrooms:2
- Full bathrooms:1
- Half bathrooms:1
- Rooms Total:6
- Flooring:Carpet, Hardwood, Laminate, Varies
- Dining Description:Separate Formal Dining Room
- Kitchen Description:Dishwasher, Freezer, Oven, Pantry, Refrigerator
- Basement:Yes
- Basement Description:Finished, Full, Sump Pump
- Living area:1,511 sq. ft.
Heating and cooling
- Cooling:Central Air
- Heating:Forced Air, Gas
- Central air:Yes
Structure and exterior
- Roof:Shingle
- Year built:1957
- Building area:1,511 sq. ft.
- Lot area:0.5 Acres
- Lot Features:Irregular Lot, Residential Lot
- Architectural Style:Ranch
- Construction Materials:Brick, Copper Plumbing
- Exterior Features:Open, Patio, Porch
- Foundation Description:Poured
- Levels:1 Story
Utilities
- Water:Connected, Public, Water Connected
- Sewer:Connected, Sewer Connected
Finances and disclosures
- Price:$310,000
- Price per sq. ft.:$205.16
- Tax amount:$5,159
Features and amenities
- Appliances:Dishwasher, Dryer, Free Standing Range, Freezer, Oven, Refrigerator, Washer
- Laundry features:Dryer, In Basement, Washer
- Amenities:Storage, int_feat_Workshop
Parking
- Parking description:Attached, Driveway, Garage, Garage Door Opener
- Garage:Yes
- Garage spaces:3
New listings near 955 Elliott Drive
- New
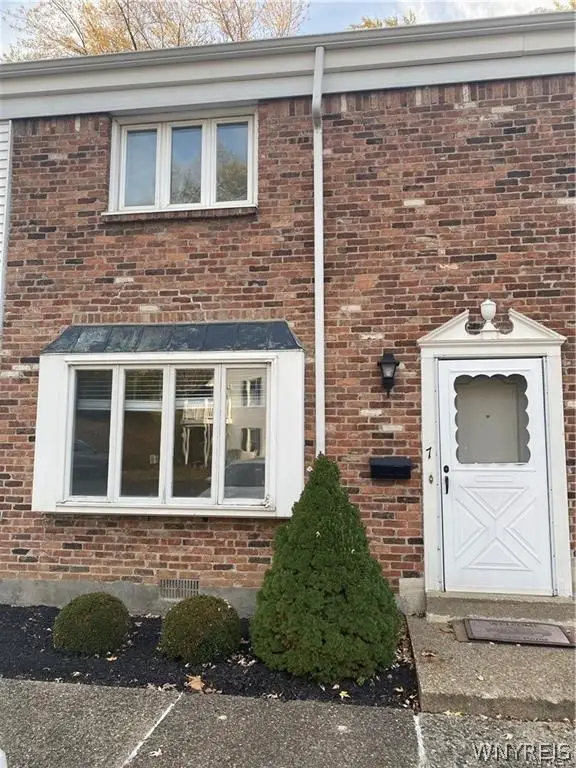
 $198,500Active2 beds 2 baths1,080 sq. ft.
595 Seneca Street, Lewiston, NY 14092
MLS# B1714619Listed by: CENTURY 21 NORTH EAST - New
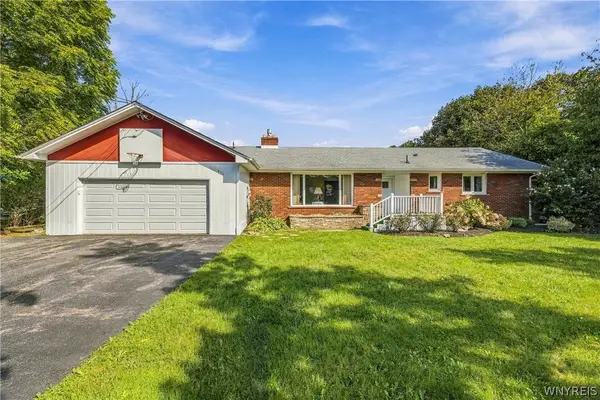 $310,000Active3 beds 2 baths1,511 sq. ft.
955 Elliott Drive, Lewiston, NY 14092
MLS# B1712546Listed by: CENTURY 21 NORTH EAST - New
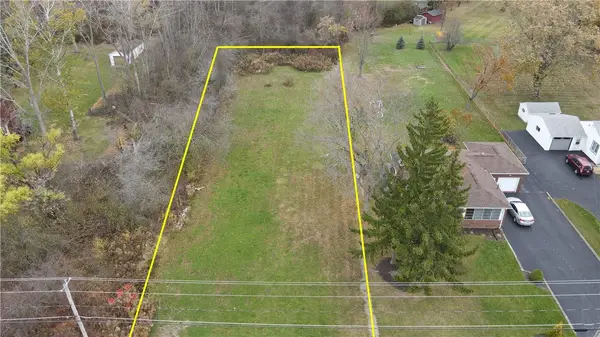 $59,900Active0.44 Acres
Upper Mountain Road, Lewiston, NY 14092
MLS# R1714843Listed by: WHITETAIL PROPERTIES REAL ESTATE, LLC - New
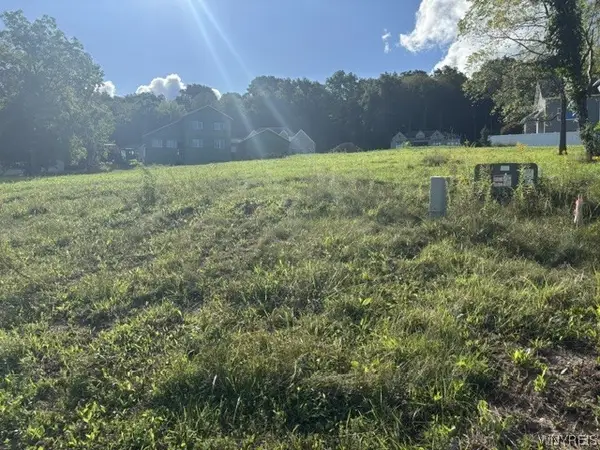 $89,900Active0.31 Acres
1006 Little Vista Road, Lewiston, NY 14092
MLS# B1714304Listed by: CENTURY 21 NORTH EAST - New
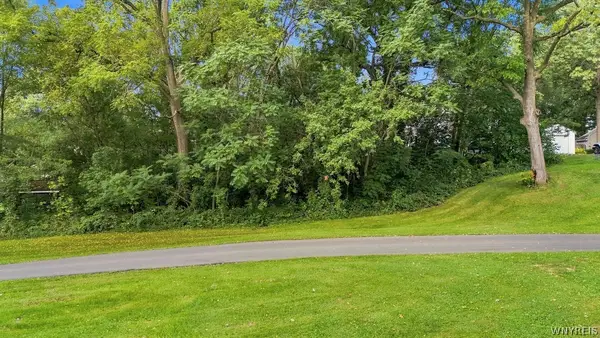 $110,000Active0.3 Acres
V/L S 5th Street, Lewiston, NY 14092
MLS# B1712778Listed by: KELLER WILLIAMS REALTY WNY  $149,900Pending3 beds 1 baths1,012 sq. ft.
140 S 1st Street, Lewiston, NY 14092
MLS# B1713577Listed by: DEAL REALTY, INC.- Open Sat, 1 to 5pmNew
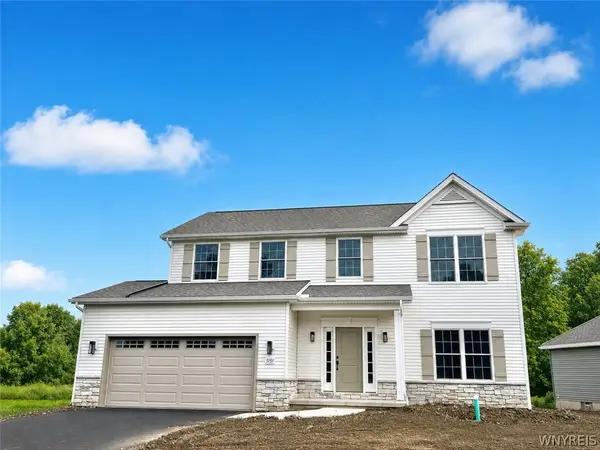 $609,900Active4 beds 3 baths2,269 sq. ft.
5151 Bridle Path Lane, Lewiston, NY 14092
MLS# B1707796Listed by: EXP REALTY 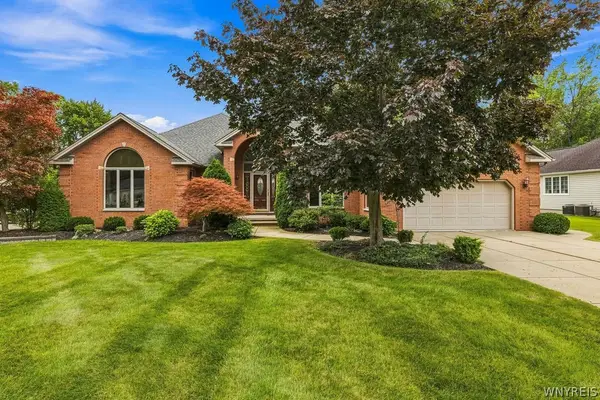 $425,000Pending3 beds 3 baths2,356 sq. ft.
4409 Autumn Lane, Lewiston, NY 14092
MLS# B1712769Listed by: KELLER WILLIAMS REALTY WNY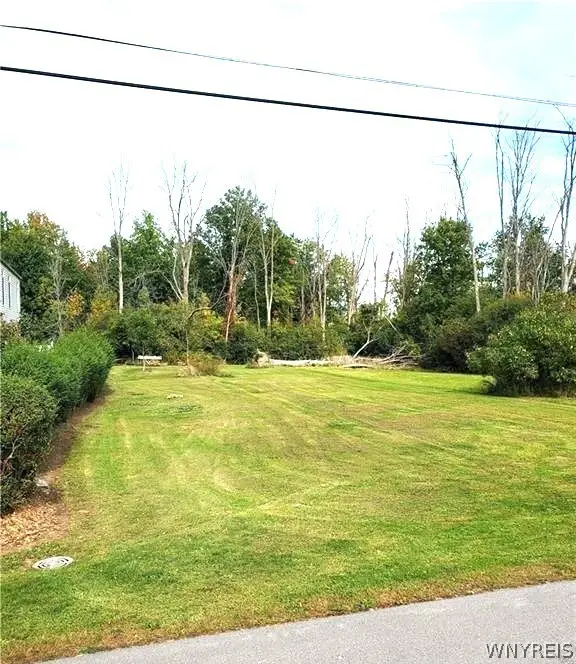 $25,000Pending0.52 Acres
1573 Swann Road, Lewiston, NY 14092
MLS# B1712598Listed by: EXP REALTY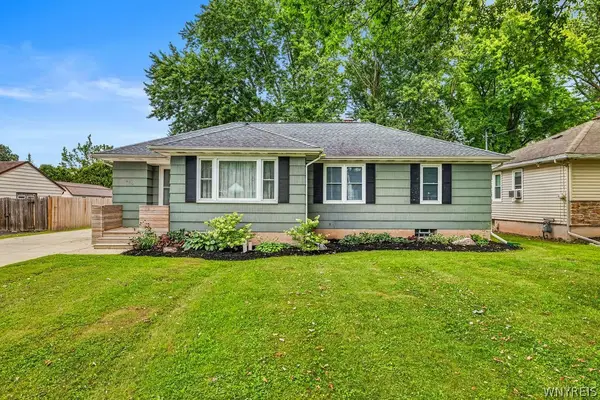 $299,900Active3 beds 1 baths1,512 sq. ft.
460 N 8th Street, Lewiston, NY 14092
MLS# B1711863Listed by: CENTURY 21 NORTH EAST


Protect your home and budget from life's surprises with an Assurant Home Warranty, backed by a partner that supports you through every step of homeownership. Explore Plans.
©2026 Century 21 Real Estate LLC. All rights reserved. CENTURY 21®, the CENTURY 21 Logo and C21® are service marks owned by Century 21 Real Estate LLC. Century 21 Real Estate LLC fully supports the principles of the Fair Housing Act and the Equal Opportunity Act. Each office is independently owned and operated. Listing information is deemed reliable but not guaranteed accurate.