987 N Hewitt Drive, Lewiston, NY 14092
Local realty services provided by:CENTURY 21 Jackson Real Estate
987 N Hewitt Drive,Lewiston, NY 14092
$634,900
- 4 Beds
- 3 Baths
- 3,860 sq. ft.
- Single family
- Active
Listed by: kenneth r greulich
Office: dan & lucy wilson realty
MLS#:B1707291
Source:NY_GENRIS
Price summary
- Price:$634,900
- Price per sq. ft.:$164.48
About this home
NEW PRICE — NOW OFFERED AT $634,900! Welcome to this exceptional Lewiston mini-estate offering approximately 3,860 sq. ft. of living space plus an additional 800 sq. ft. finished basement. Set on ¾ acre of beautifully landscaped grounds, this distinctive property combines generous living space with resort-style amenities rarely found in one home. The private backyard is an entertainer’s paradise featuring a completely rebuilt Gunite inground pool, full-size basketball court, expansive lawn and professionally landscaped grounds providing a beautiful backdrop in every season. Inside, the impressive oversized family room features a built-in wet bar and wood-burning fireplace—an ideal gathering space for family and friends. The modern kitchen offers Corian countertops plus both gas and electric stoves for exceptional cooking flexibility. Four bedrooms and 2½ baths provide plenty of room, while the finished basement Great Room offers approximately 800 additional sq. ft. perfect for a home theater, game room, gym or recreation space. A heated garage adds year-round convenience. Two detached outbuildings include a 12' x 20' barn with loft and electric plus a former pool cabana with changing rooms, providing additional storage and recreational possibilities. Notable updates include the 2016 roof and refinished basement in 2017. At its new price of $634,900, 987 N Hewitt offers a remarkable combination of space, privacy, recreation and year-round entertaining in one truly unique Lewiston property. Motivated Sellers!...
Contact an agent
Home facts
- Year built:1961
- Subdivision & Development:Holland Purchase
- Listing ID #:B1707291
- Added:66 day(s) ago
- Updated:October 23, 2026 at 03:18 PM
Rooms and interior
- Bedrooms:4
- Total bathrooms:3
- Full bathrooms:2
- Half bathrooms:1
- Rooms Total:12
- Flooring:Carpet, Ceramic Tile, Laminate, Varies
- Kitchen Description:Dishwasher, Kitchen Island, Microwave, Refrigerator
- Basement:Yes
- Basement Description:Partial, Partially Finished
- Living area:3,860 sq. ft.
Heating and cooling
- Cooling:Central Air
- Heating:Baseboard, Gas, Hot Water
- Central air:Yes
Structure and exterior
- Roof:Asphalt
- Year built:1961
- Building area:3,860 sq. ft.
- Lot area:0.75 Acres
- Lot Features:Irregular Lot, Residential Lot
- Architectural Style:Contemporary, Split Level
- Construction Materials:Cedar, Wood Siding
- Exterior Features:Barbecue, Patio, Pool
- Foundation Description:Poured
Utilities
- Water:Connected, Public, Water Connected
- Sewer:Connected, Sewer Connected
Finances and disclosures
- Price:$634,900
- Price per sq. ft.:$164.48
- Tax amount:$8,070
Features and amenities
- Appliances:Dishwasher, Dryer, Gas Range, Microwave, Refrigerator, Washer
- Laundry features:Dryer, Main Level, Washer
- Amenities:Barbecue
- Pool features:In Ground
Parking
- Parking description:Attached, Garage, Garage Door Opener
- Garage:Yes
- Garage spaces:2
New listings near 987 N Hewitt Drive
- New
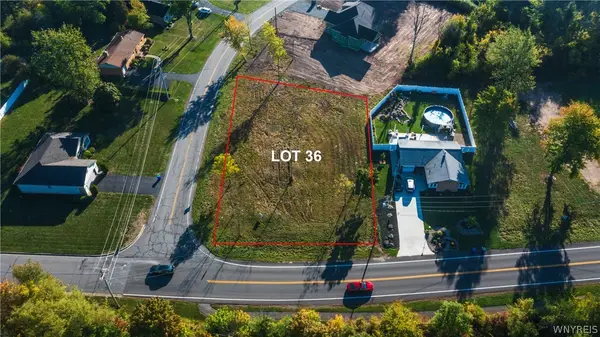 $85,000Active0.32 Acres
Lot 36 Eddy Drive W, Lewiston, NY 14092
MLS# B1723704Listed by: GREAT LAKES REAL ESTATE INC. - New
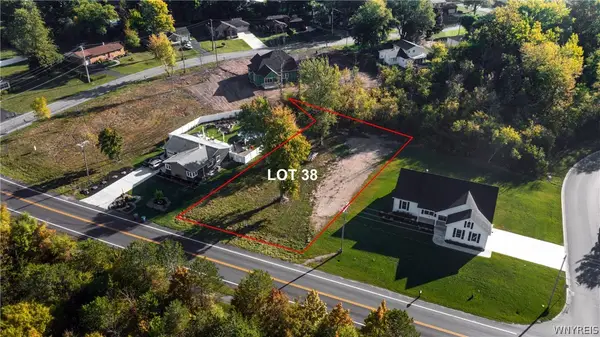 $85,000Active0.33 Acres
LOT 38 Eddy Drive W, Lewiston, NY 14092
MLS# B1723751Listed by: GREAT LAKES REAL ESTATE INC. - New
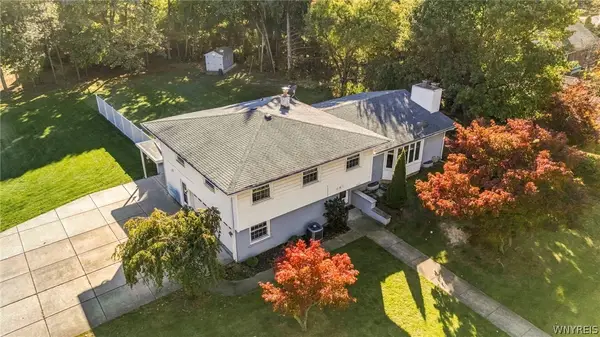 $499,000Active3 beds 4 baths2,672 sq. ft.
456 Fort Gray Drive, Lewiston, NY 14092
MLS# B1724039Listed by: KELLER WILLIAMS REALTY WNY - New
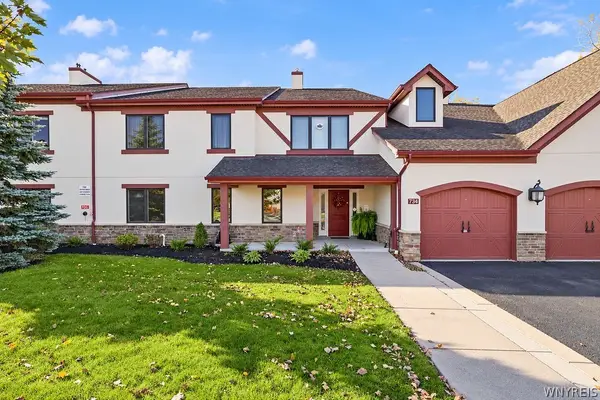
 $334,900Active2 beds 2 baths1,410 sq. ft.
734 Legacy Drive #106, Lewiston, NY 14092
MLS# B1722708Listed by: CENTURY 21 NORTH EAST - New
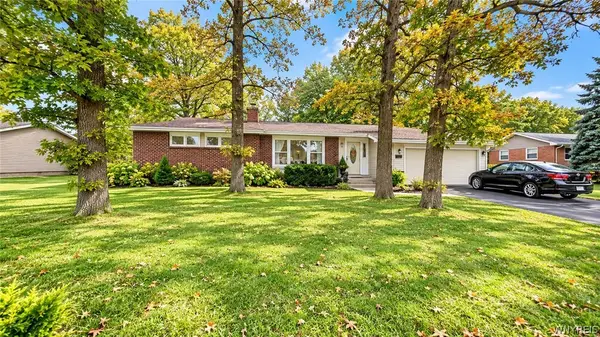 $269,000Active3 beds 2 baths1,274 sq. ft.
5433 Military Road, Lewiston, NY 14092
MLS# B1722926Listed by: DAN & LUCY WILSON REALTY - Open Sun, 1 to 3pmNew
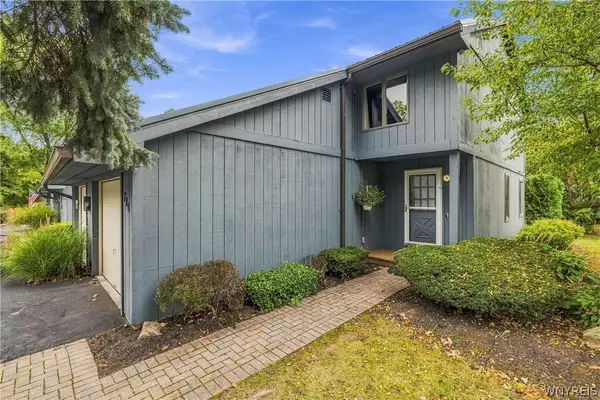 $339,000Active2 beds 2 baths1,200 sq. ft.
714 Tuscarora Street, Lewiston, NY 14092
MLS# B1722168Listed by: CENTURY 21 NORTH EAST - New
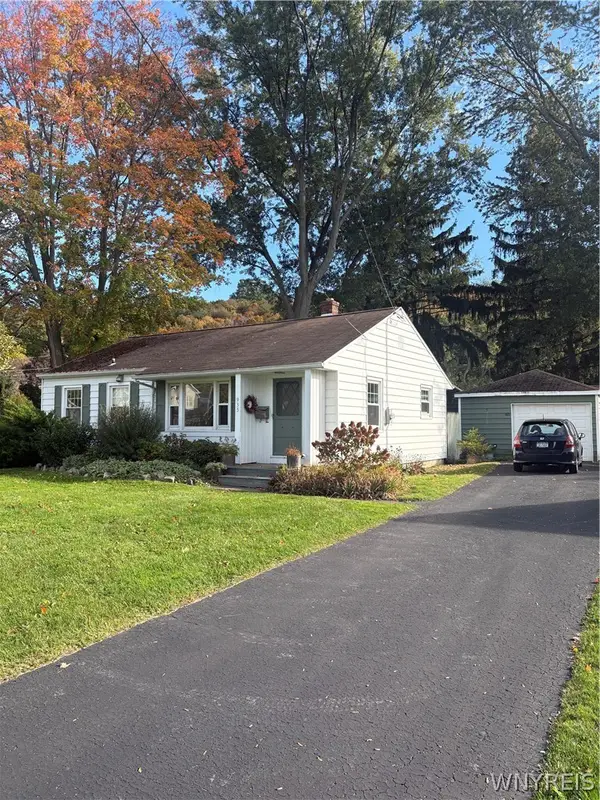 $281,500Active2 beds 1 baths1,148 sq. ft.
935 Seneca Street, Lewiston, NY 14092
MLS# B1722628Listed by: GREAT LAKES REAL ESTATE INC. - New
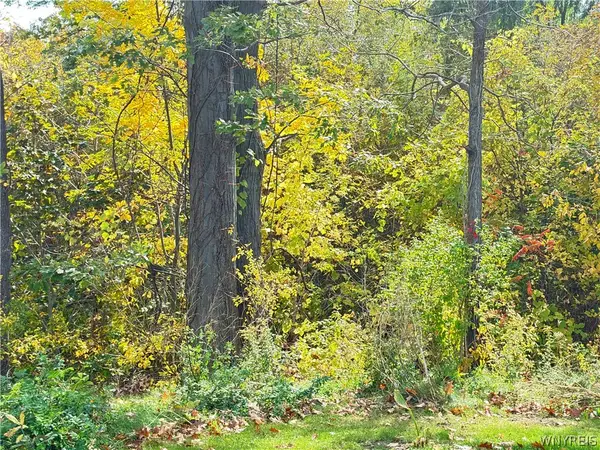 $30,000Active2.7 Acres
Ridge Road, Lewiston, NY 14092
MLS# B1722107Listed by: WNY METRO TOWN CENTER REALTY INC. - Open Sat, 1 to 3pmNew
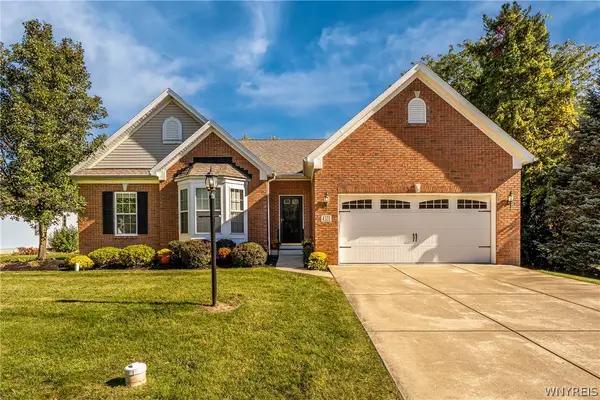 $519,900Active3 beds 2 baths1,809 sq. ft.
4331 Riverwalk Drive S, Lewiston, NY 14092
MLS# B1721745Listed by: GREAT LAKES REAL ESTATE INC. 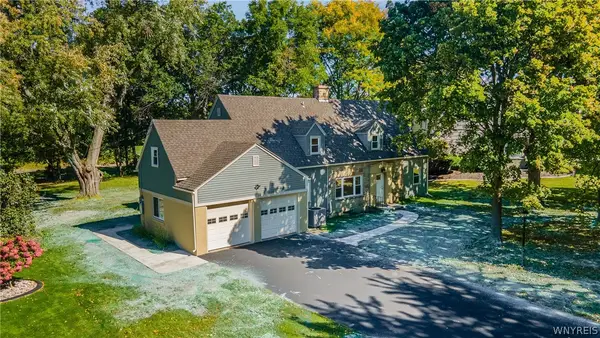 $449,900Active4 beds 2 baths2,366 sq. ft.
461 Fort Gray Drive, Lewiston, NY 14092
MLS# B1720241Listed by: HUNT REAL ESTATE ERA


Protect your home and budget from life's surprises with an Assurant Home Warranty, backed by a partner that supports you through every step of homeownership. Explore Plans.
©2026 Century 21 Real Estate LLC. All rights reserved. CENTURY 21®, the CENTURY 21 Logo and C21® are service marks owned by Century 21 Real Estate LLC. Century 21 Real Estate LLC fully supports the principles of the Fair Housing Act and the Equal Opportunity Act. Each office is independently owned and operated. Listing information is deemed reliable but not guaranteed accurate.