
5824 North Street, Limestone, NY 14753
Local realty services provided by:CENTURY 21 Bridgeway Realty
5824 North Street,Limestone, NY 14753
$77,600
- 1 Beds
- 1 Baths
- - sq. ft.
- Single family
- Sold
Listed by: rachel a fraley
Office: howard hanna professionals - olean
MLS#:R1681123
Source:NY_GENRIS
Sorry, we are unable to map this address
Price summary
- Price:$77,600
About this home
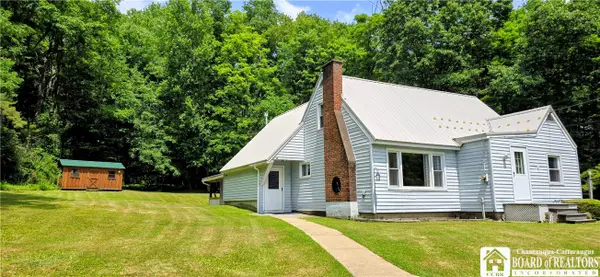
Welcome to your perfect rustic getaway! Built in 2019, this beautifully crafted 1-bedroom, 1-bathroom cabin-style home offers the perfect blend of modern efficiency and cozy, Country charm. Step inside to be greeted by knotty pine throughout, soaring high ceilings, and durable, contemporary poured concrete floors. The open-concept living space feels both spacious and incredibly inviting. Comfort is guaranteed year-round with efficient natural gas heat and well-insulated vinyl windows. The home features a open concept floor plan, large bedroom and a highly functional, spacious bathroom and laundry room combination. Outdoor living is where this property truly shines. Relax on the covered back deck overlooking a quiet, spacious, and great backyard—perfect for wildlife watching, entertaining, or simply enjoying the peace and quiet. The detached 1 car garage is perfect for your vehicle or providing extra storage. The property is located minutes to Bradford, Olean and Allegany State Park. Easily access Routes 219 and 86 for a direct path to larger cities. Whether you are looking for a minimal-maintenance year-round residence or an ideal weekend retreat for hunting, fishing, and hitting the trails, this property is a rare find. Don't miss out on your own slice of paradise!...
Contact an agent
Home facts
- Year built:2019
- Listing ID #:R1681123
- Added:65 day(s) ago
- Updated:July 25, 2026 at 06:35 AM
Rooms and interior
- Bedrooms:1
- Total bathrooms:1
- Full bathrooms:1
- Rooms Total:5
- Kitchen Description:Kitchen Family Room Combo, Kitchen Island, Refrigerator
Heating and cooling
- Heating:Gas, Space Heater
Structure and exterior
- Roof:Metal
- Year built:2019
- Lot Features:Rectangular, Residential Lot
- Architectural Style:Cabin
- Construction Materials:Wood Siding
- Foundation Description:Poured
- Levels:1 Story
Utilities
- Water:Connected, Public, Water Connected
- Sewer:Connected, Sewer Connected
Finances and disclosures
- Price:$77,600
- Tax amount:$914
Features and amenities
- Appliances:Dryer, Gas Range, Refrigerator, Washer
- Laundry features:Dryer, Main Level, Washer
Parking
- Parking description:Detached, Garage
- Garage:Yes
- Garage spaces:1
New listings near 5824 North Street


Protect your home and budget from life's surprises with an Assurant Home Warranty, backed by a partner that supports you through every step of homeownership. Explore Plans.
©2026 Century 21 Real Estate LLC. All rights reserved. CENTURY 21®, the CENTURY 21 Logo and C21® are service marks owned by Century 21 Real Estate LLC. Century 21 Real Estate LLC fully supports the principles of the Fair Housing Act and the Equal Opportunity Act. Each office is independently owned and operated. Listing information is deemed reliable but not guaranteed accurate.