
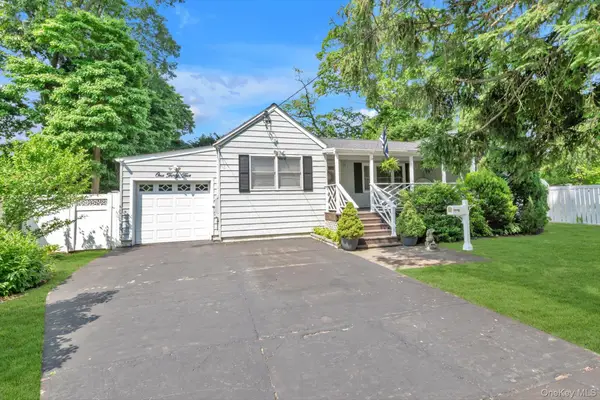
1020 N Niagara Avenue, Lindenhurst, NY 11757
Local realty services provided by:CENTURY 21 Alliance Realty Group
1020 N Niagara Avenue,Lindenhurst, NY 11757
$525,000
- 3 Beds
- 1 Baths
- - sq. ft.
- Single family
- Sold
Listed by: stacy l. mcfadden srs
Office: signature premier properties
MLS#:1028576
Source:OneKey MLS
Sorry, we are unable to map this address
Price summary
- Price:$525,000
About this home
This 3 bedroom, 1 bathroom split level offers a living room, dining area, kitchen, hardwood floors throughout, and an unfinished basement area providing additional storage and utility space. Additional features include oil heat, propane gas cooking, two in wall air conditioning units, 100 amp electric, sewers, and an attached one car garage. Situated on a spacious, fully fenced property with plenty of room to create your ideal outdoor space. A great opportunity for buyers looking to renovate, customize, and make this home their own!
Contact an agent
Home facts
- Year built:1954
- Listing ID #:1028576
- Added:88 day(s) ago
- Updated:October 19, 2026 at 07:41 AM
Rooms and interior
- Bedrooms:3
- Total bathrooms:1
- Full bathrooms:1
- Rooms Total:7
- Flooring:Hardwood
- Basement:Yes
- Basement Description:Unfinished
Heating and cooling
- Heating:Oil
Structure and exterior
- Year built:1954
- Architectural Style:Split Level
- Construction Materials:Frame
Schools
- High school:Lindenhurst Senior High School
- Middle school:Lindenhurst Middle School
- Elementary school:William Rall School
Utilities
- Water:Public
- Sewer:Public Sewer
Finances and disclosures
- Price:$525,000
- Tax amount:$11,683 (2025)
Features and amenities
- Appliances:Dryer, Washer
- Laundry features:Dryer, Washer
- Amenities:Open Floorplan
Parking
- Parking description:Driveway, Garage
- Garage:Yes
- Garage spaces:1
New listings near 1020 N Niagara Avenue
- Coming SoonOpen Sat, 12 to 2pm
 $749,000Coming Soon4 beds 2 baths1,781 sq. ft.
413 Pecan Street, Lindenhurst, NY 11757
MLS# 1002620Listed by: ABOVE BOARD REAL ESTATE INC - New
 $849,000Active4 beds 3 baths1,664 sq. ft.
427 36th Street, Lindenhurst, NY 11757
MLS# 1063642Listed by: COMRES REALTY GROUP LLC - New
 $599,000Active4 beds 2 baths1,470 sq. ft.
263 Waco Street, Lindenhurst, NY 11757
MLS# 1062302Listed by: THE AGENCY NORTHSHORE NY - New
 $699,000Active4 beds 2 baths1,677 sq. ft.
34 Knoll Street, Lindenhurst, NY 11757
MLS# 1062885Listed by: DOUGLAS ELLIMAN REAL ESTATE - New
 $549,000Active3 beds 1 baths959 sq. ft.
629 East Drive, Lindenhurst, NY 11757
MLS# 1060790Listed by: SIGNATURE PREMIER PROPERTIES - New
 $649,999Active4 beds 2 baths1,762 sq. ft.
697 East Drive, Lindenhurst, NY 11757
MLS# 1062419Listed by: EXIT FAMILY REALTY - New
 $399,000Active2 beds 1 baths774 sq. ft.
533 S 8th Street, Lindenhurst, NY 11757
MLS# 1060491Listed by: ISLAND EDGE HOMES - New
 $849,000Active5 beds 3 baths1,971 sq. ft.
180 N 7th Street, Lindenhurst, NY 11757
MLS# 1060938Listed by: REAL BROKER NY LLC - New
 $610,000Active3 beds 1 baths1,131 sq. ft.
135 Centre Avenue, Lindenhurst, NY 11757
MLS# 1003486Listed by: DOUGLAS ELLIMAN REAL ESTATE - New
 $675,000Active4 beds 2 baths1,435 sq. ft.
607 N Monroe Avenue, Lindenhurst, NY 11757
MLS# 1060207Listed by: EXIT FAMILY REALTY


Protect your home and budget from life's surprises with an Assurant Home Warranty, backed by a partner that supports you through every step of homeownership. Explore Plans.
©2026 Century 21 Real Estate LLC. All rights reserved. CENTURY 21®, the CENTURY 21 Logo and C21® are service marks owned by Century 21 Real Estate LLC. Century 21 Real Estate LLC fully supports the principles of the Fair Housing Act and the Equal Opportunity Act. Each office is independently owned and operated. Listing information is deemed reliable but not guaranteed accurate.