131 Fir Street, Lindenhurst, NY 11757
Local realty services provided by:CENTURY 21 AllPoints Realty
131 Fir Street,Lindenhurst, NY 11757
$720,000
- 4 Beds
- 2 Baths
- 2,141 sq. ft.
- Single family
- Active
Listed by:

Office: century 21 aa realty
MLS#:1037646
Source:OneKey MLS
Price summary
- Price:$720,000
- Price per sq. ft.:$336.29
About this home
Welcome to this spacious 4-bedroom, 2-full-bath Split Level offering approximately 2,141 interior square feet on an 80 x 100 property. The versatile layout features a private bedroom and full bath on the main level, plus three additional nice size bedrooms upstairs. The huge kitchen offers plenty of space and features stainless steel appliances. Wood floors and a cathedral ceiling compliment the living room. Additional living space includes a den and enclosed sunroom, perfect for relaxing or entertaining. Split units in every room provide heating and air conditioning, with oil used for hot water. Additional features include newer interior doors, French drain, unfinished basement, partial attic, garage, double driveway, and a washer and dryer that is conveniently located off the kitchen. Exterior features include new white vinyl fencing, siding and windows approximately 3–4 years old, new shed, and new chimney cap. Roof is approximately 14 years old. This home is in the beautiful Village of Lindenhurst, with its restaurants, farmers market, trains, theatres, and local attractions. A spacious and versatile home with plenty of room both inside and out! Taxes are being grieved for 2027/2028. Approximate discount is $1,600/year....
Contact an agent
Home facts
- Year built:1962
- Listing ID #:1037646
- Added:2 day(s) ago
- Updated:September 24, 2026 at 08:17 PM
Rooms and interior
- Bedrooms:4
- Total bathrooms:2
- Full bathrooms:2
- Rooms Total:7
- Flooring:Hardwood
- Dining Description:Eat-In Kitchen
- Kitchen Description:Dishwasher, Eat-in Kitchen, Microwave, Refrigerator, Stainless Steel Appliance(s)
- Bedroom Description:First Floor Bedroom
- Basement:Yes
- Basement Description:Crawl Space, Partial, Unfinished
- Living area:2,141 sq. ft.
Heating and cooling
- Cooling:Ductless
- Heating:Oil
Structure and exterior
- Year built:1962
- Building area:2,141 sq. ft.
- Lot area:0.18 Acres
- Architectural Style:Split Ranch
- Construction Materials:Vinyl Siding
Schools
- High school:Lindenhurst Senior High School
- Middle school:Lindenhurst Middle School
- Elementary school:West Gates Avenue School
Utilities
- Water:Public
- Sewer:Public Sewer
Finances and disclosures
- Price:$720,000
- Price per sq. ft.:$336.29
- Tax amount:$17,307 (2025)
Features and amenities
- Appliances:Dishwasher, Dryer, Microwave, Refrigerator, Stainless Steel Appliance(s), Washer
- Laundry features:Dryer, Washer
- Amenities:High Ceilings
Parking
- Parking description:Driveway, Garage, On Street
- Garage:Yes
- Garage spaces:1
New listings near 131 Fir Street
- Coming Soon
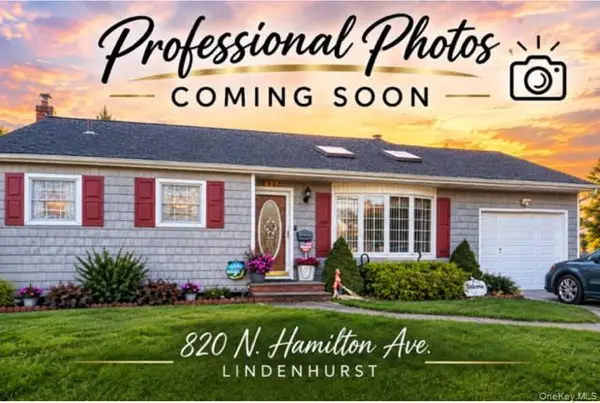 $639,999Coming Soon3 beds 2 baths1,374 sq. ft.
820 N Hamilton Avenue, Lindenhurst, NY 11757
MLS# 1054695Listed by: KELLER WILLIAMS REALTY ELITE - Open Sat, 1 to 3pmNew
 $749,990Active3 beds 2 baths1,855 sq. ft.
188 S Strong Avenue, Lindenhurst, NY 11757
MLS# 1054970Listed by: HOWARD HANNA COACH - New
 $625,000Active3 beds 2 baths1,388 sq. ft.
121 N Delaware Avenue, Lindenhurst, NY 11757
MLS# 1054104Listed by: OVERSOUTH LLC - Open Thu, 5:30 to 7pmNew
 $569,990Active3 beds 2 baths1,460 sq. ft.
316 39th Street, Lindenhurst, NY 11757
MLS# 1054482Listed by: KELLER WILLIAMS REALTY ELITE - New
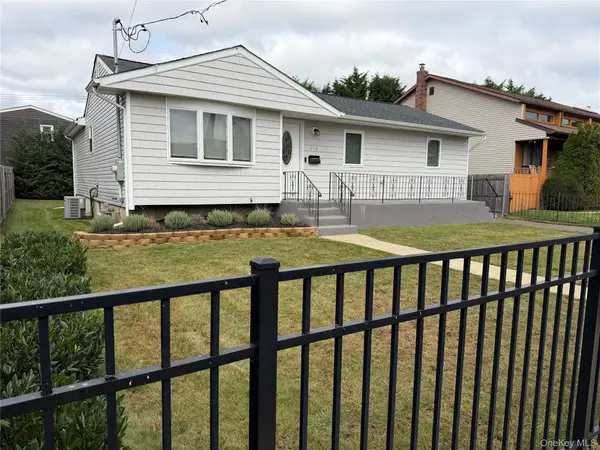 $599,999Active3 beds 2 baths1,259 sq. ft.
218 E Alhambra Avenue, Lindenhurst, NY 11757
MLS# 1054474Listed by: EXIT REALTY EDGE - Open Sat, 11am to 2pmNew
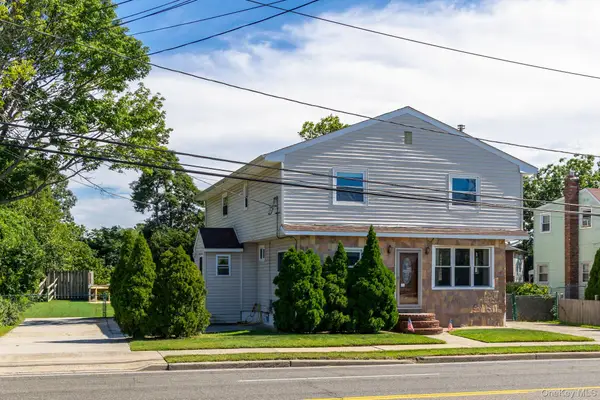
 $699,000Active4 beds 2 baths2,406 sq. ft.
1647 Straight Path, Lindenhurst, NY 11757
MLS# 1053816Listed by: CENTURY 21 AA REALTY - New
 $649,000Active4 beds 3 baths1,580 sq. ft.
439 39th Street, Lindenhurst, NY 11757
MLS# 1054115Listed by: COLDWELL BANKER AMERICAN HOMES - New
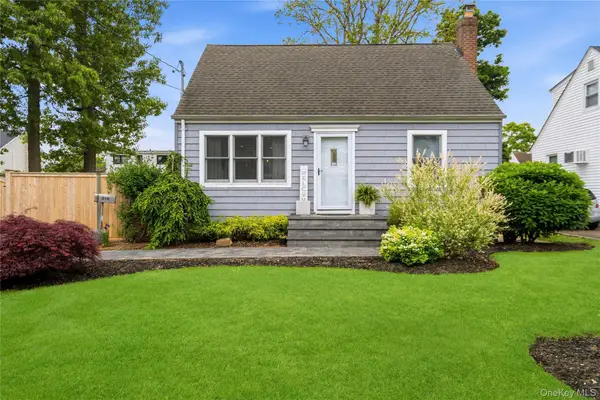 $699,999Active4 beds 1 baths1,075 sq. ft.
319 N Fulton Avenue, Lindenhurst, NY 11757
MLS# 998624Listed by: DOUGLAS ELLIMAN REAL ESTATE - Open Sat, 12 to 1:30pmNew
 $619,999Active5 beds 1 baths1,650 sq. ft.
1032 N Hamilton Avenue, Lindenhurst, NY 11757
MLS# 1041493Listed by: RE/MAX TEAM


Protect your home and budget from life's surprises with an Assurant Home Warranty, backed by a partner that supports you through every step of homeownership. Explore Plans.
©2026 Century 21 Real Estate LLC. All rights reserved. CENTURY 21®, the CENTURY 21 Logo and C21® are service marks owned by Century 21 Real Estate LLC. Century 21 Real Estate LLC fully supports the principles of the Fair Housing Act and the Equal Opportunity Act. Each office is independently owned and operated. Listing information is deemed reliable but not guaranteed accurate.