223 N Fulton Avenue, Lindenhurst, NY 11757
Local realty services provided by:CENTURY 21 Alliance Realty Group
223 N Fulton Avenue,Lindenhurst, NY 11757
$599,999
- 4 Beds
- 1 Baths
- 1,243 sq. ft.
- Single family
- Active
Listed by: matthew klages
Office: elite realty advisers llc.
MLS#:1050947
Source:OneKey MLS
Price summary
- Price:$599,999
- Price per sq. ft.:$482.7
About this home
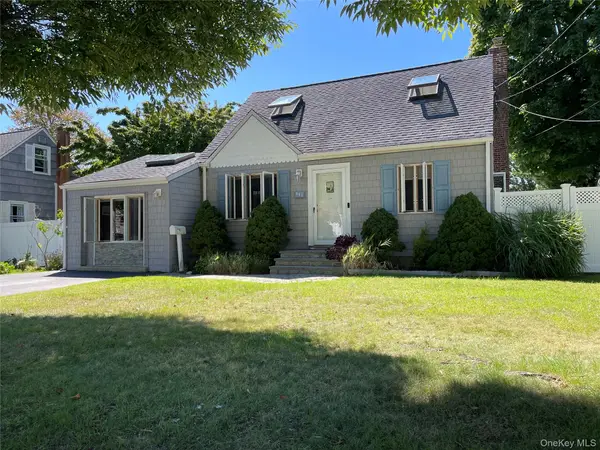
Welcome to this 4-bedroom, 1-bath expanded Cape ideally situated in the Village of Lindenhurst, just half a mile from the Lindenhurst LIRR station — an easy walk for commuters with direct service into Manhattan. This home offers space, potential, and an unbeatable location.
The back extension was thoughtfully added to create a generously sized kitchen, giving the home a comfortable flow and room to gather. Four bedrooms provide flexibility for a growing household, guests, or a home office.
Downstairs, you'll find a full, unfinished basement with a separate outside entrance — a blank canvas ready for storage, a workshop, or future finished living space. The property also features solar panels and a ductless mini-split system in the basement, adding energy efficiency to the home.
Outside, enjoy a nicely manageable yard — the perfect size for entertaining while keeping upkeep simple.
This home needs some TLC and is priced accordingly, offering a fantastic opportunity to build instant equity and make it your own in one of Long Island's most sought-after South Shore villages. With its prime location near shops, restaurants, parks, and the train, the value here is in the address.
Don't miss your chance to own in Lindenhurst Village — bring your vision and make it yours!...
Contact an agent
Home facts
- Year built:1951
- Listing ID #:1050947
- Added:1 day(s) ago
- Updated:September 15, 2026 at 10:50 PM
Rooms and interior
- Bedrooms:4
- Total bathrooms:1
- Full bathrooms:1
- Rooms Total:8
- Dining Description:Eat-In Kitchen
- Kitchen Description:Dishwasher, Eat-in Kitchen, Microwave, Refrigerator
- Bedroom Description:First Floor Bedroom, Master Downstairs
- Basement:Yes
- Basement Description:Finished, Full
- Living area:1,243 sq. ft.
Heating and cooling
- Cooling:Ductless
- Heating:Oil
Structure and exterior
- Year built:1951
- Building area:1,243 sq. ft.
- Lot area:0.11 Acres
- Architectural Style:Exp Cape
- Construction Materials:Aluminum Siding, Vinyl Siding
Schools
- High school:Lindenhurst Senior High School
- Middle school:Lindenhurst Middle School
- Elementary school:Daniel Street School
Utilities
- Water:Public
- Sewer:Public Sewer
Finances and disclosures
- Price:$599,999
- Price per sq. ft.:$482.7
- Tax amount:$10,026 (2026)
Features and amenities
- Appliances:Dishwasher, Microwave, Refrigerator
- Amenities:Storage
Parking
- Parking description:Driveway
New listings near 223 N Fulton Avenue
- Coming SoonOpen Fri, 5 to 6:30pm
 $615,000Coming Soon3 beds 2 baths1,300 sq. ft.
84 E Lido Promenade, Lindenhurst, NY 11757
MLS# 1047898Listed by: DANIEL GALE SOTHEBYS INTL RLTY - Open Sun, 1 to 3pmNew
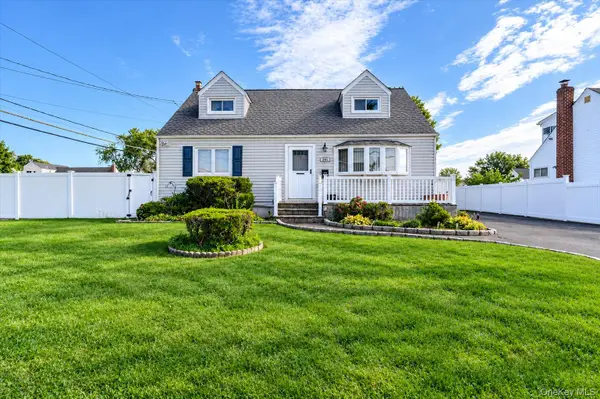
 $649,990Active4 beds 1 baths1,522 sq. ft.
361 S Clinton Avenue, Lindenhurst, NY 11757
MLS# 1048896Listed by: CENTURY 21 AA REALTY - Open Thu, 5 to 6:30pmNew
 $629,000Active4 beds 1 baths1,270 sq. ft.
957 N Fulton Avenue, Lindenhurst, NY 11757
MLS# 1050905Listed by: EXIT REALTY PREMIER - New
 $599,999Active3 beds 2 baths1,285 sq. ft.
16 Grove Street, Lindenhurst, NY 11757
MLS# 1045639Listed by: COLDWELL BANKER AMERICAN HOMES - Open Sun, 1 to 3pmNew
 $699,990Active3 beds 2 baths1,364 sq. ft.
197 S 7th Street, Lindenhurst, NY 11757
MLS# 1049941Listed by: NEW ISLAND REALTY - Open Sat, 12 to 1:30pmNew
 $549,000Active3 beds 1 baths1,250 sq. ft.
19 Rainbow Lane, Lindenhurst, NY 11757
MLS# 1050146Listed by: REALTY TRENDS CORP - Open Sat, 11am to 12:30pmNew
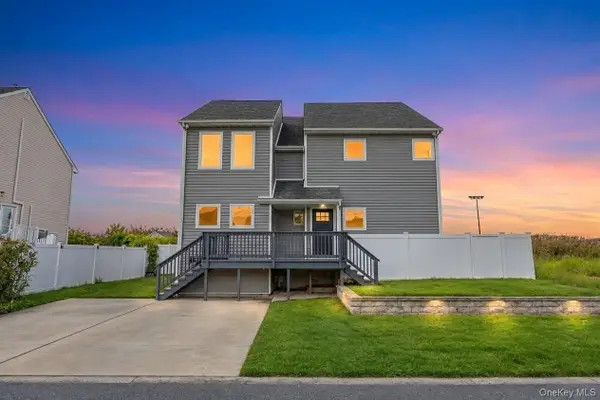 $799,999Active6 beds 3 baths2,199 sq. ft.
891 S Bay Street, Lindenhurst, NY 11757
MLS# 1049947Listed by: GOLDCREST REALTY GROUP LLC - New
 $549,999Active3 beds 1 baths1,574 sq. ft.
11 E Hollywood Avenue, Lindenhurst, NY 11757
MLS# 1049967Listed by: HANDSOME REAL ESTATE INC - New
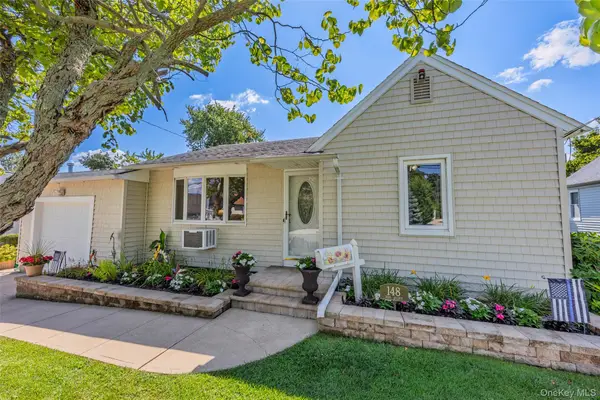 $629,000Active3 beds 1 baths954 sq. ft.
148 Birs Avenue, Lindenhurst, NY 11757
MLS# 1047788Listed by: COLDWELL BANKER AMERICAN HOMES


Protect your home and budget from life's surprises with an Assurant Home Warranty, backed by a partner that supports you through every step of homeownership. Explore Plans.
©2026 Century 21 Real Estate LLC. All rights reserved. CENTURY 21®, the CENTURY 21 Logo and C21® are service marks owned by Century 21 Real Estate LLC. Century 21 Real Estate LLC fully supports the principles of the Fair Housing Act and the Equal Opportunity Act. Each office is independently owned and operated. Listing information is deemed reliable but not guaranteed accurate.