
406 Narragansett Villas Drive, Lindenhurst, NY 11757
Local realty services provided by:CENTURY 21 Hire Realty
Listed by: regina f. forcino
Office: winkler real estate inc
MLS#:1031042
Source:OneKey MLS
Price summary
- Price:$544,990
- Price per sq. ft.:$448.55
- Monthly HOA dues:$415
About this home
Welcome to this Well Maintained Second Floor Unit in Narragansett Villas Over 55 Community Conveniently Located in Lindenhurst. The Condo Features a Large Living Room with High Ceilings that Opens to the Kitchen and a Dining Alcove, Master Bedroom with Walk in Closet and Large Master Bath with Tub, Shower and Double Vanity, Second Bedroom with Walk in Closet and Full Bath in Hallway as well as Stackable Washer/Dryer in Closet in Hallway. Balcony with Room for a Small Table and Chairs. Easy Accessibility with Stair Lift on Staircase. Central A/C Unit was Replaced in 2026 and Natural Gas for Heating System. Additional Storage is Available in the Community and 1 Assigned Parking Spot for each Unit. Amenities for Community Include Clubhouse with Kitchen, Fireplace and Library, Heated Pool and Bocce Court. Taxes are $4,637 and Common Charges are $415/Monthly.
Contact an agent
Home facts
- Year built:2004
- Listing ID #:1031042
- Added:45 day(s) ago
- Updated:September 12, 2026 at 12:30 PM
Rooms and interior
- Bedrooms:2
- Total bathrooms:2
- Full bathrooms:2
- Rooms Total:5
- Flooring:Hardwood
- Kitchen Description:Dishwasher, Kitchen Island, Microwave, Range, Refrigerator, Stainless Steel Appliance(s)
- Living area:1,215 sq. ft.
Heating and cooling
- Cooling:Central Air
- Heating:Forced Air, Natural Gas
- Central air:Yes
Structure and exterior
- Year built:2004
- Building area:1,215 sq. ft.
- Lot area:0.03 Acres
- Construction Materials:Advanced Framing Technique
- Levels:2 Story
Schools
- High school:Lindenhurst Senior High School
- Middle school:Lindenhurst Middle School
- Elementary school:Harding Avenue School
Utilities
- Water:Public
- Sewer:Public Sewer
Finances and disclosures
- Price:$544,990
- Price per sq. ft.:$448.55
- Tax amount:$4,637 (2025)
Features and amenities
- Appliances:Dishwasher, Dryer, Microwave, Refrigerator, Stainless Steel Appliance(s), Washer
- Laundry features:Dryer, In Unit, Washer, Washer/Dryer Hookup
- Amenities:Cathedral Ceiling(s), High Ceilings, Walk-In Closet(s)
Parking
- Total parking spaces:1
- Parking description:Assigned
New listings near 406 Narragansett Villas Drive
- Coming SoonOpen Fri, 5 to 6:30pm
 $615,000Coming Soon3 beds 2 baths1,300 sq. ft.
84 E Lido Promenade, Lindenhurst, NY 11757
MLS# 1047898Listed by: DANIEL GALE SOTHEBYS INTL RLTY - New
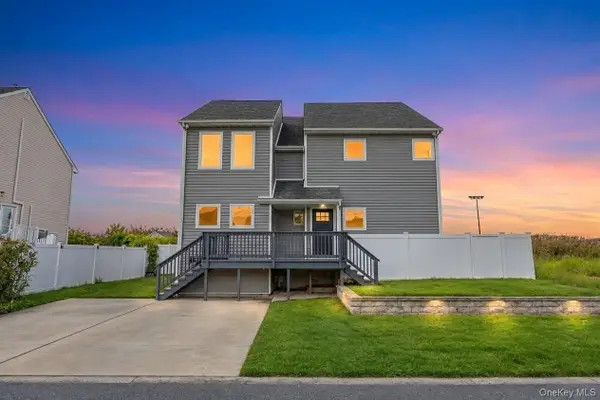 $799,999Active6 beds 3 baths2,199 sq. ft.
891 S Bay Street, Lindenhurst, NY 11757
MLS# 1049947Listed by: GOLDCREST REALTY GROUP LLC - Open Sat, 12 to 2pmNew
 $549,999Active3 beds 1 baths1,574 sq. ft.
11 E Hollywood Avenue, Lindenhurst, NY 11757
MLS# 1049967Listed by: HANDSOME REAL ESTATE INC - Open Sat, 11am to 1pmNew
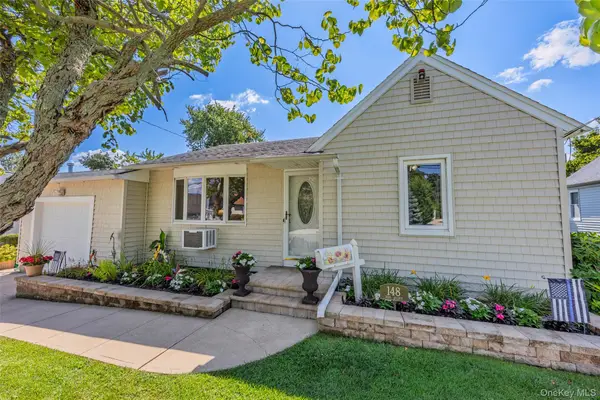 $629,000Active3 beds 1 baths954 sq. ft.
148 Birs Avenue, Lindenhurst, NY 11757
MLS# 1047788Listed by: COLDWELL BANKER AMERICAN HOMES - Open Sat, 12 to 2pmNew
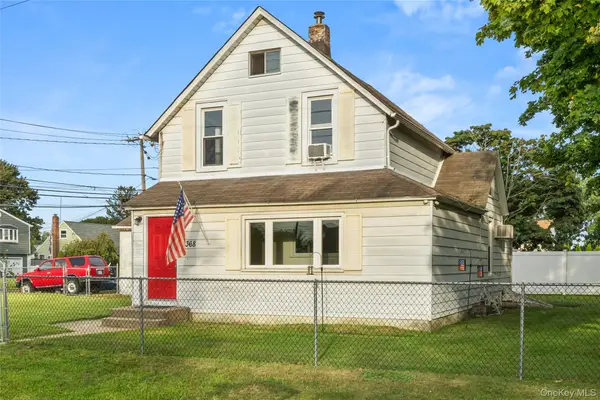 $575,000Active3 beds 2 baths1,427 sq. ft.
368 Catskill Avenue, Lindenhurst, NY 11757
MLS# 1049062Listed by: EXIT FAMILY REALTY - Open Sat, 1 to 3pmNew
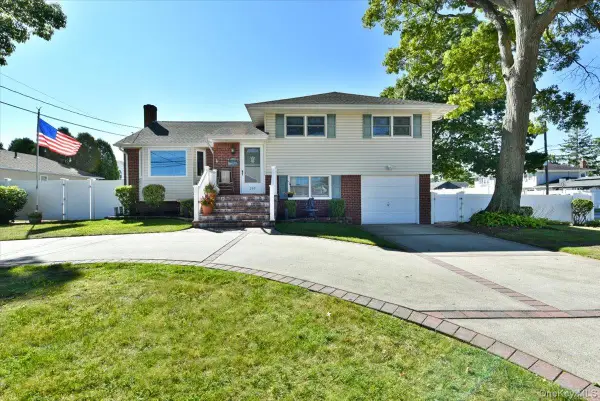 $749,000Active3 beds 3 baths1,684 sq. ft.
283 W Gates Avenue, Lindenhurst, NY 11757
MLS# 1048753Listed by: SIGNATURE PREMIER PROPERTIES - New
 $949,000Active5 beds 4 baths2,191 sq. ft.
74 W Hoffman Avenue, Lindenhurst, NY 11757
MLS# 1047312Listed by: BH&G R E REALTY CONNECT - Open Sun, 10am to 12pmNew
 $849,000Active5 beds 3 baths1,738 sq. ft.
14 Garfield Place, Lindenhurst, NY 11757
MLS# 1048280Listed by: BEST SOLUTIONS REALTY INC - Open Sun, 12 to 2pmNew
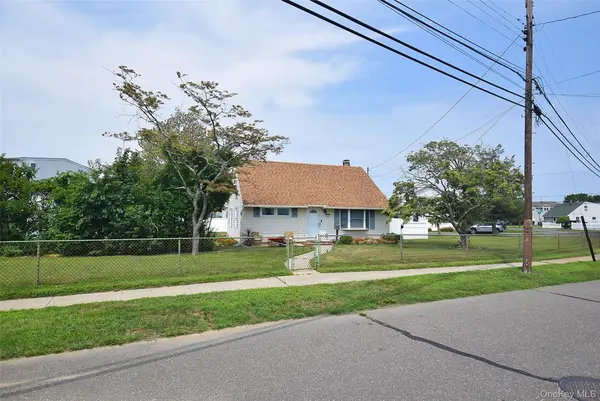 $599,999Active2 beds 1 baths1,000 sq. ft.
101 Phyllis Drive, Lindenhurst, NY 11757
MLS# 1047695Listed by: KELLER WILLIAMS REALTY GREATER - Open Sat, 1 to 3pmNew
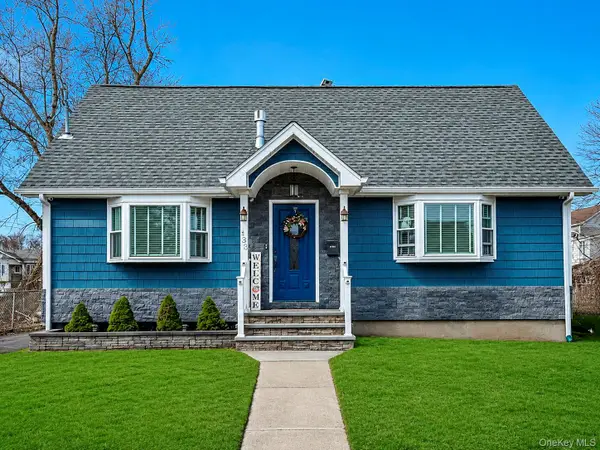 $749,000Active3 beds 2 baths1,531 sq. ft.
433 S 7th Street, Lindenhurst, NY 11757
MLS# 1046206Listed by: BEST SOLUTIONS REALTY INC


Protect your home and budget from life's surprises with an Assurant Home Warranty, backed by a partner that supports you through every step of homeownership. Explore Plans.
©2026 Century 21 Real Estate LLC. All rights reserved. CENTURY 21®, the CENTURY 21 Logo and C21® are service marks owned by Century 21 Real Estate LLC. Century 21 Real Estate LLC fully supports the principles of the Fair Housing Act and the Equal Opportunity Act. Each office is independently owned and operated. Listing information is deemed reliable but not guaranteed accurate.