41 E Saltaire Rd, Lindenhurst, NY 11757
Local realty services provided by:CENTURY 21 Hudson Valley Realty
41 E Saltaire Rd,Lindenhurst, NY 11757
$649,000
- 4 Beds
- 2 Baths
- 1,690 sq. ft.
- Single family
- Active
Listed by: nkosi henry, leighann wulff
Office: oversouth llc.
MLS#:1050339
Source:OneKey MLS
Price summary
- Price:$649,000
- Price per sq. ft.:$384.02
About this home
Welcome to a truly special property where pride of ownership shines throughout! This beautifully maintained Cape Cod has been meticulously maintained and offers a spacious, versatile layout designed to accommodate a variety of living needs. The home features a beautifully appointed kitchen with granite countertops, generous living space, and a large garage providing plenty of room for vehicles, storage, or additional possibilities. Fencing, driveway, carpets, interior doors, fixtures, light switches, outlets, trim, paint, kitchen appliances, and the main electric all under 10 years old. The second floor offers an accessory apartment setup with permit to be renewed by the buyer. The home sits in one of the most recognizable neighborhoods on the South Shore of Long Island, the American Venice.
Move-in ready, exceptionally cared for, and offering the space and flexibility today's buyers are looking for, this Lindenhurst gem is one you won't want to miss. From its versatile floor plan to its oversized garage and pristine condition, this home is ready for its next chapter. Come see it for yourself and discover why this could be the one you've been waiting for!...
Contact an agent
Home facts
- Year built:1967
- Listing ID #:1050339
- Added:1 day(s) ago
- Updated:September 16, 2026 at 02:09 PM
Rooms and interior
- Bedrooms:4
- Total bathrooms:2
- Full bathrooms:2
- Rooms Total:7
- Flooring:Hardwood
- Kitchen Description:Dishwasher, Stainless Steel Appliance(s)
- Bedroom Description:First Floor Bedroom
- Living area:1,690 sq. ft.
Heating and cooling
- Heating:Baseboard
Structure and exterior
- Year built:1967
- Building area:1,690 sq. ft.
- Lot area:0.11 Acres
- Architectural Style:Cape Cod
- Construction Materials:Vinyl Siding
Schools
- High school:Walter G O'Connell Copiague High Sch
- Middle school:Copiague Middle School
- Elementary school:Deauville Gardens East Elementary
Utilities
- Water:Public
- Sewer:Public Sewer
Finances and disclosures
- Price:$649,000
- Price per sq. ft.:$384.02
- Tax amount:$10,910 (2026)
Features and amenities
- Appliances:Dishwasher, Stainless Steel Appliance(s)
- Laundry features:Washer/Dryer Hookup
- Amenities:Granite Counters
Parking
- Parking description:Driveway, Garage
- Garage:Yes
- Garage spaces:1
New listings near 41 E Saltaire Rd
- Coming SoonOpen Fri, 5 to 6:30pm
 $615,000Coming Soon3 beds 2 baths1,300 sq. ft.
84 E Lido Promenade, Lindenhurst, NY 11757
MLS# 1047898Listed by: DANIEL GALE SOTHEBYS INTL RLTY - New
 $649,000Active4 beds 2 baths1,690 sq. ft.
41 E Saltaire Rd, Lindenhurst, NY 11757
MLS# 1050339Listed by: OVERSOUTH LLC - Open Sun, 11am to 5pmNew
 $689,000Active5 beds 2 baths1,584 sq. ft.
644 South 8th Street, West Babylon, NY 11757
MLS# 1044175Listed by: NEWMOON REALTY INC - Open Sun, 1 to 3pmNew
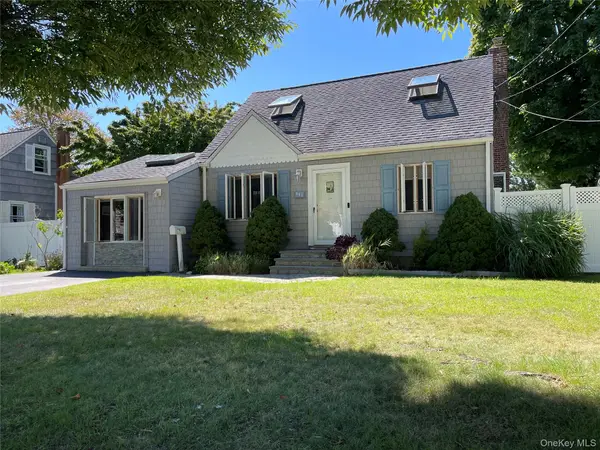
 $649,990Active4 beds 1 baths1,522 sq. ft.
361 S Clinton Avenue, Lindenhurst, NY 11757
MLS# 1048896Listed by: CENTURY 21 AA REALTY - Open Thu, 5 to 6:30pmNew
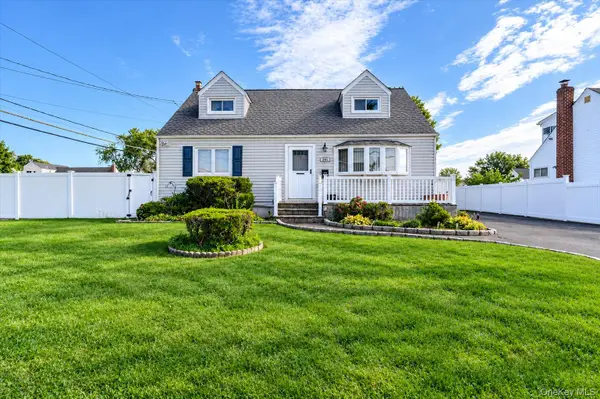 $629,000Active4 beds 1 baths1,270 sq. ft.
957 N Fulton Avenue, Lindenhurst, NY 11757
MLS# 1050905Listed by: EXIT REALTY PREMIER - New
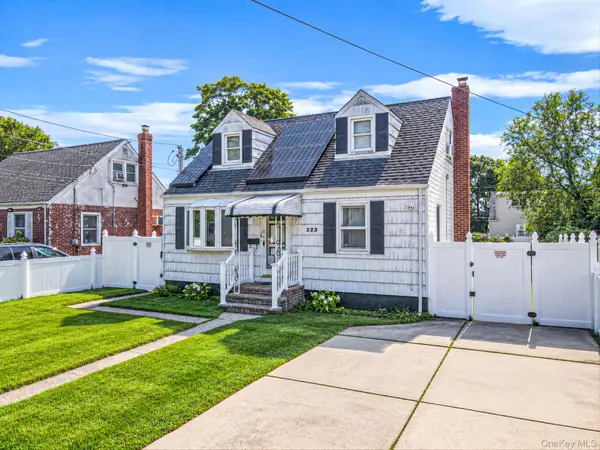 $599,999Active4 beds 1 baths1,243 sq. ft.
223 N Fulton Avenue, Lindenhurst, NY 11757
MLS# 1050947Listed by: ELITE REALTY ADVISERS LLC - New
 $599,999Active3 beds 2 baths1,285 sq. ft.
16 Grove Street, Lindenhurst, NY 11757
MLS# 1045639Listed by: COLDWELL BANKER AMERICAN HOMES - Open Sun, 1 to 3pmNew
 $699,990Active3 beds 2 baths1,364 sq. ft.
197 S 7th Street, Lindenhurst, NY 11757
MLS# 1049941Listed by: NEW ISLAND REALTY - Open Sat, 12 to 1:30pmNew
 $549,000Active3 beds 1 baths1,250 sq. ft.
19 Rainbow Lane, Lindenhurst, NY 11757
MLS# 1050146Listed by: REALTY TRENDS CORP - Open Sat, 11am to 12:30pmNew
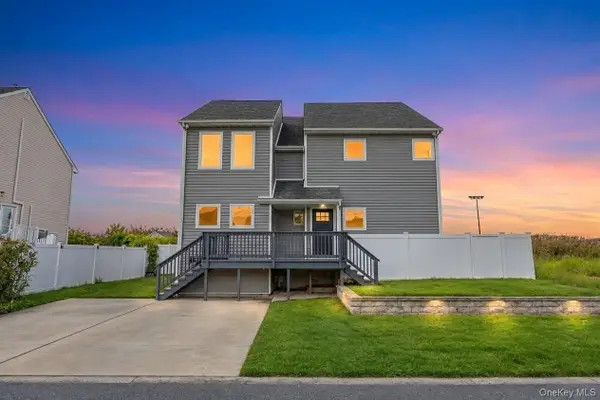 $799,999Active6 beds 3 baths2,199 sq. ft.
891 S Bay Street, Lindenhurst, NY 11757
MLS# 1049947Listed by: GOLDCREST REALTY GROUP LLC


Protect your home and budget from life's surprises with an Assurant Home Warranty, backed by a partner that supports you through every step of homeownership. Explore Plans.
©2026 Century 21 Real Estate LLC. All rights reserved. CENTURY 21®, the CENTURY 21 Logo and C21® are service marks owned by Century 21 Real Estate LLC. Century 21 Real Estate LLC fully supports the principles of the Fair Housing Act and the Equal Opportunity Act. Each office is independently owned and operated. Listing information is deemed reliable but not guaranteed accurate.