
567 East Drive, Lindenhurst, NY 11757
Local realty services provided by:CENTURY 21 Ed & Margaret Williams Realty
567 East Drive,Lindenhurst, NY 11757
$649,999
- 5 Beds
- 2 Baths
- 2,327 sq. ft.
- Single family
- Active
Listed by: laura dupkin memisha sres rene, laura dupkin memisha sres rene
Office: realty advisors inc
MLS#:1065664
Source:OneKey MLS
Price summary
- Price:$649,999
- Price per sq. ft.:$279.33
About this home
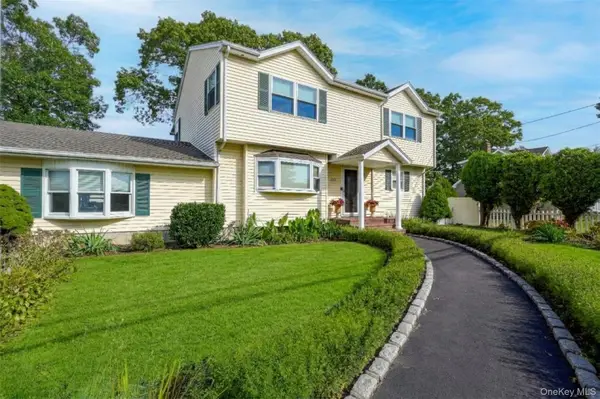
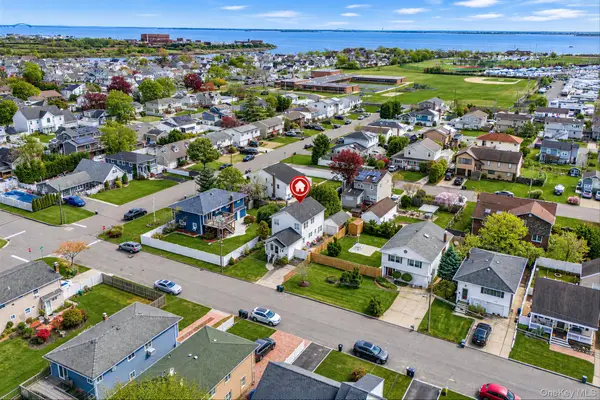
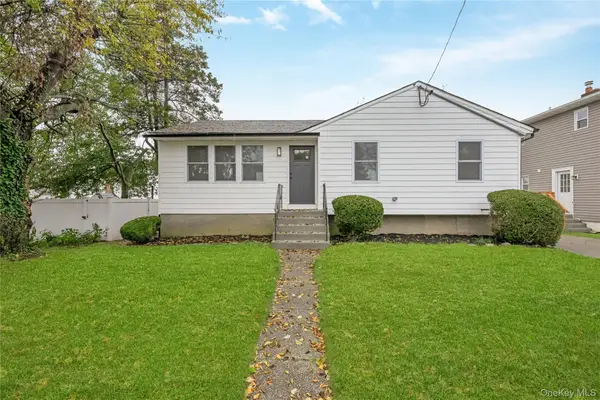
LETS GO BIGGGGG ON EAST DRIVE A HOME WHERE YOU WILL ABSOLUTELY THRIVE....AN EXPANDED RANCH WITH SO MUCH ROOM TO ROAM YOU DEFINITELY WILL WANT TO CALL IT YOUR OWN!!!!!!! COME VIEW THIS 5 BEDROOM...2 BATH CUSTOM BUILT HOME ON AN IMPRESSIVE 96X150 EXPANSIVE LOT...WALK IN TO THE LIVING ROOM WITH VAULTED CEILING...UPDATED EAT-IN-KITCHEN W/GRANITE COUNTERTOPS & TILE FLOORS...UPDATED SIDING..LAMINATE FLOORING...GAS HEAT..150 AMP ELECTRIC...FORMAL DINING ROOM WITH LARGE PANTRY...THERE IS A SEPARATE DEDICATED OFFICE SPACE...FULL BATH W/JACUZZI TUB...3 BEDROOMS ON THE MAIN FLOOR...UPSTAIRS THERE IS A LARGE PRIMARY SUITE WITH WIC & FULL BATH W/WALK IN SHOWER....PLUS AN ADDITIONAL BEDROOM....THERE IS LAUNDRY HOOKUP ON THE 2ND FLOOR AND IN THE BASEMENT AS WELL....A BASEMENT LIKE NO OTHER THAT GOES ON AND ON W/8 FOOT OR MAYBE EVEN 9 FOOT CEILINGS...ITS ENORMOUS...HUGE WIC IN ATTIC WITH FLOORING...ATTACHED GARAGE...FULLY FENCED IN PROPERTY...BEAUTIFUL ENTERTAINERS YARD W/SEMI IN GROUND POOL....SHED & DECK ARE GIFTS...PROFESSIONALLY LANDSCAPED....A MAGNIFICENT FRONT PORCH AND HONESTLY I JUST CANT OVER THE SIZE OF THIS PROPERTY AND THIS YARD....THERE IS NOTHING LIKE IT ON THE BLOCK AND IT'S SOOOOO BIGGGG!!! TAXES HAVE NOT BEEN GRIEVED......
Contact an agent
Home facts
- Year built:1953
- Listing ID #:1065664
- Added:1 day(s) ago
- Updated:November 18, 2026 at 01:36 PM
Rooms and interior
- Bedrooms:5
- Total bathrooms:2
- Full bathrooms:2
- Rooms Total:9
- Flooring:Hardwood
- Dining Description:Eat-In Kitchen, Formal Dining
- Kitchen Description:Dishwasher, Eat-in Kitchen, Oven, Refrigerator, Walk Through Kitchen
- Bedroom Description:First Floor Bedroom, Master Downstairs
- Basement:Yes
- Basement Description:Bilco Door(s), Full, Unfinished, Walk-Out Access
- Living area:2,327 sq. ft.
Heating and cooling
- Heating:Natural Gas
Structure and exterior
- Year built:1953
- Building area:2,327 sq. ft.
- Lot area:0.33 Acres
- Lot Features:Garden
- Architectural Style:Exp Ranch
- Construction Materials:Vinyl Siding
- Levels:3 Story
Schools
- High school:Lindenhurst Senior High School
- Middle school:Lindenhurst Middle School
- Elementary school:Daniel Street School
Utilities
- Water:Public
- Sewer:Public Sewer
Finances and disclosures
- Price:$649,999
- Price per sq. ft.:$279.33
- Tax amount:$18,185 (2026)
Features and amenities
- Appliances:Dishwasher, Dryer, Oven, Refrigerator, Washer
- Laundry features:Dryer, Washer, Washer/Dryer Hookup
- Amenities:Entrance Foyer, Granite Counters, High Ceilings, Open Floorplan, Storage, Walk-In Closet(s)
Parking
- Parking description:Attached, Driveway, Garage
- Garage:Yes
- Garage spaces:1
New listings near 567 East Drive
- New
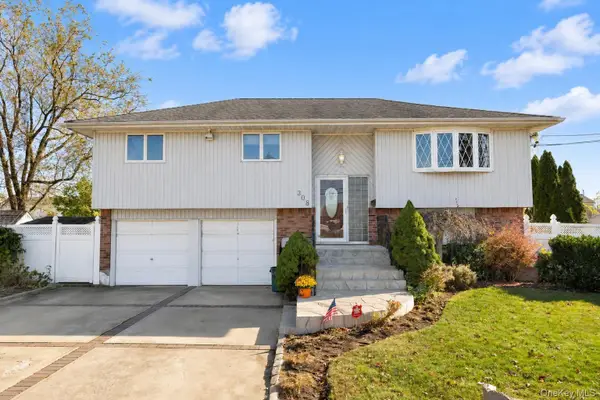 $647,999Active3 beds 2 baths1,763 sq. ft.
308 Tremont Road, Lindenhurst, NY 11757
MLS# 1074903Listed by: REAL BROKER NY LLC - Open Sat, 1 to 3pmNew
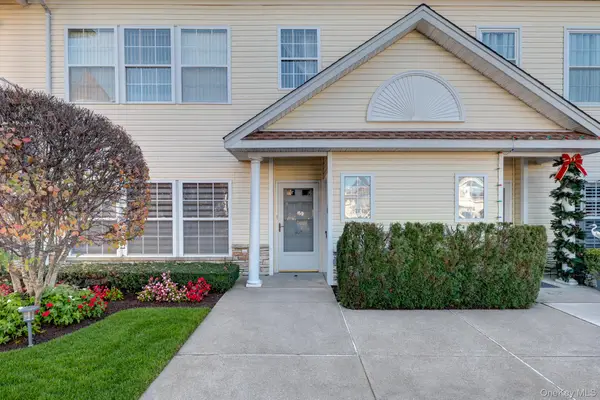 $629,000Active2 beds 2 baths1,215 sq. ft.
607 Narragansett Villas Drive, Lindenhurst, NY 11757
MLS# 1074049Listed by: BH&G R E REALTY CONNECT - New
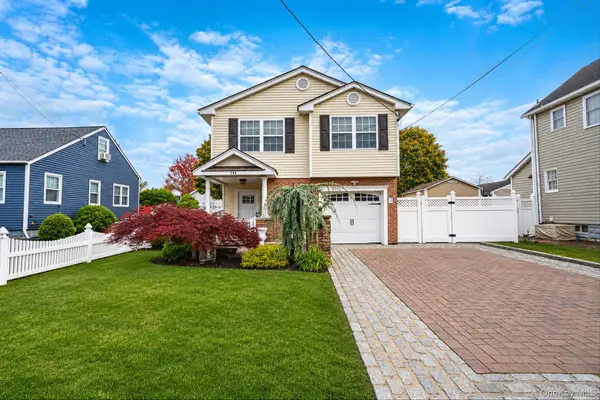 $750,000Active4 beds 2 baths1,663 sq. ft.
240 S 3rd Street, Lindenhurst, NY 11757
MLS# 1073635Listed by: JOANN CILLA REAL ESTATE - New
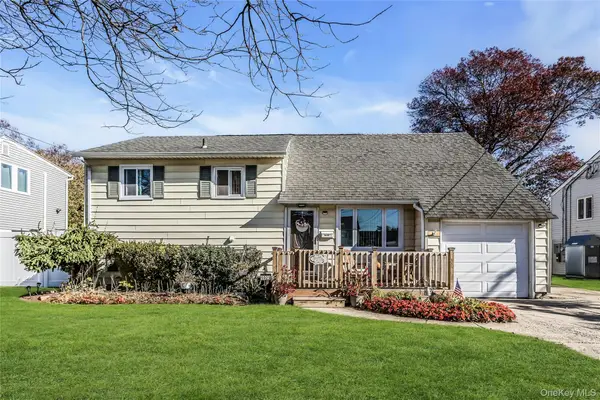 $649,999Active3 beds 2 baths1,768 sq. ft.
1021 N Niagara Avenue, Lindenhurst, NY 11757
MLS# 1073696Listed by: DOUGLAS ELLIMAN REAL ESTATE - New
 $899,000Active-- beds -- baths2,900 sq. ft.
330 N Fulton Avenue, Lindenhurst, NY 11757
MLS# 1073362Listed by: SIGNATURE PREMIER PROPERTIES - New
 $649,000Active3 beds 2 baths1,721 sq. ft.
3 Mckinley Avenue, Lindenhurst, NY 11757
MLS# 1073180Listed by: SHORELINE REAL ESTATE ADVISORS - New
 $599,000Active2 beds 2 baths1,500 sq. ft.
102 Narragansett Villas Drive, Lindenhurst, NY 11757
MLS# 1072179Listed by: WORLD PROP INTL SEA TO SKY - New
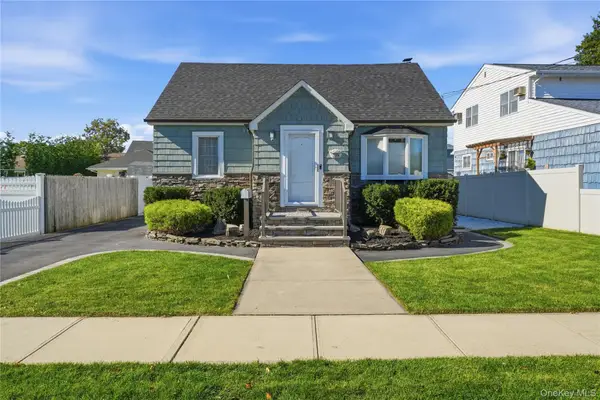 $679,000Active4 beds 2 baths1,343 sq. ft.
319 S 7th Street, Lindenhurst, NY 11757
MLS# 1071261Listed by: SIGNATURE PREMIER PROPERTIES - New
 $679,000Active3 beds 2 baths1,156 sq. ft.
18 Buena Vista Boulevard, Lindenhurst, NY 11757
MLS# 1071854Listed by: RE/MAX BEST


Protect your home and budget from life's surprises with an Assurant Home Warranty, backed by a partner that supports you through every step of homeownership. Explore Plans.
©2026 Century 21 Real Estate LLC. All rights reserved. CENTURY 21®, the CENTURY 21 Logo and C21® are service marks owned by Century 21 Real Estate LLC. Century 21 Real Estate LLC fully supports the principles of the Fair Housing Act and the Equal Opportunity Act. Each office is independently owned and operated. Listing information is deemed reliable but not guaranteed accurate.