
583 N Erie Avenue, Lindenhurst, NY 11757
Local realty services provided by:CENTURY 21 Kafcos Realty
583 N Erie Avenue,Lindenhurst, NY 11757
$799,999
- 6 Beds
- 3 Baths
- 2,400 sq. ft.
- Single family
- Active
Listed by: matthew c. chiarelli
Office: douglas elliman real estate
MLS#:1030232
Source:OneKey MLS
Price summary
- Price:$799,999
- Price per sq. ft.:$333.33
About this home
Spacious 6-Bedroom Hi Ranch on an Oversized 125' x 100' Lot in Lindenhurst! Built in 1997, this well-maintained home offers nearly 2,400 square feet of versatile living space with 6 bedrooms and 3 full bathrooms, making it ideal for multigenerational living. Finished flex rooms give you room to grow — ideal for a home office, gym, playroom, or guest space. Those looking for real square footage will find it here. The main level features beautiful hardwood floors, a bright living room with ductless air conditioning, a formal dining room with sliding glass doors leading to a spacious deck, and an eat-in kitchen with refinished cabinetry. Enjoy year-round comfort with 3-zone oil heat, smart thermostats, and electric cooking.
Step outside to a fully fenced backyard designed for entertaining and relaxation, complete with a stone patio, an above-ground pool with a cedar deck, and in-ground sprinklers to keep the expansive property looking its best. The oversized lot backs to open space — no rear neighbors — offering privacy that's nearly impossible to find on Long Island. Summers are made for the above-ground pool and the 1,000 sq ft vegetable garden, ringed by established berry plants, produces season after season. Additional highlights include a paver driveway and front walkway, an attached garage with an EV charging station, and an oversized 125' x 100' lot offering exceptional outdoor space.
Conveniently located in the Lindenhurst School District, this move-in-ready home combines space, comfort, and modern amenities in a desirable neighborhood. Minutes to the LIRR. Enjoy all the shopping & dining in the village. Close proximity to the beautiful South Shore beaches! Don't miss this exceptional opportunity!...
Contact an agent
Home facts
- Year built:1997
- Listing ID #:1030232
- Added:45 day(s) ago
- Updated:September 12, 2026 at 11:16 AM
Rooms and interior
- Bedrooms:6
- Total bathrooms:3
- Full bathrooms:3
- Rooms Total:15
- Living area:2,400 sq. ft.
Heating and cooling
- Cooling:Ductless
- Heating:Oil
Structure and exterior
- Year built:1997
- Building area:2,400 sq. ft.
- Lot area:0.29 Acres
- Architectural Style:Hi Ranch
- Construction Materials:Vinyl Siding
Schools
- High school:Lindenhurst Senior High School
- Middle school:Lindenhurst Middle School
- Elementary school:Daniel Street School
Utilities
- Water:Public
- Sewer:Public Sewer
Finances and disclosures
- Price:$799,999
- Price per sq. ft.:$333.33
- Tax amount:$17,153 (2025)
Parking
- Parking description:Driveway
- Garage:Yes
New listings near 583 N Erie Avenue
- Coming SoonOpen Fri, 5 to 6:30pm
 $615,000Coming Soon3 beds 2 baths1,300 sq. ft.
84 E Lido Promenade, Lindenhurst, NY 11757
MLS# 1047898Listed by: DANIEL GALE SOTHEBYS INTL RLTY - New
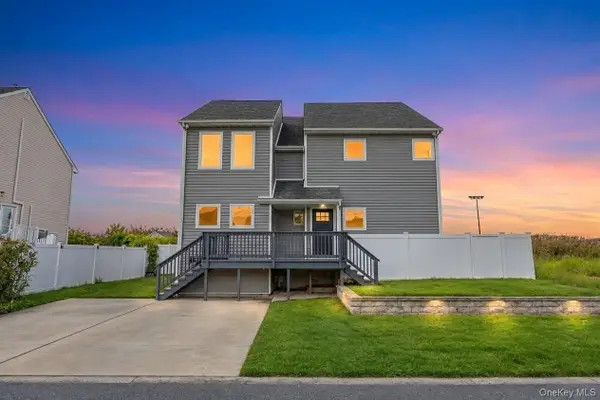 $799,999Active6 beds 3 baths2,199 sq. ft.
891 S Bay Street, Lindenhurst, NY 11757
MLS# 1049947Listed by: GOLDCREST REALTY GROUP LLC - Open Sat, 12 to 2pmNew
 $549,999Active3 beds 1 baths1,574 sq. ft.
11 E Hollywood Avenue, Lindenhurst, NY 11757
MLS# 1049967Listed by: HANDSOME REAL ESTATE INC - Open Sat, 11am to 1pmNew
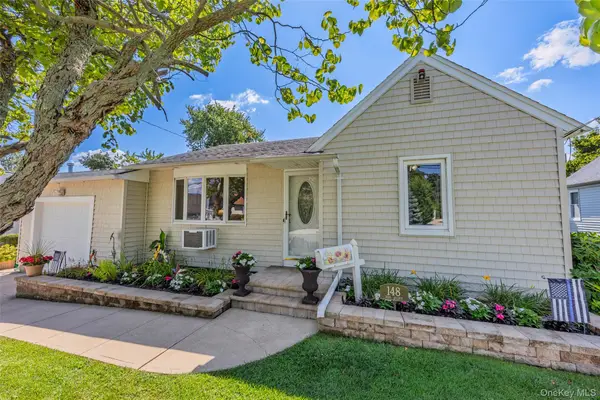 $629,000Active3 beds 1 baths954 sq. ft.
148 Birs Avenue, Lindenhurst, NY 11757
MLS# 1047788Listed by: COLDWELL BANKER AMERICAN HOMES - Open Sat, 12 to 2pmNew
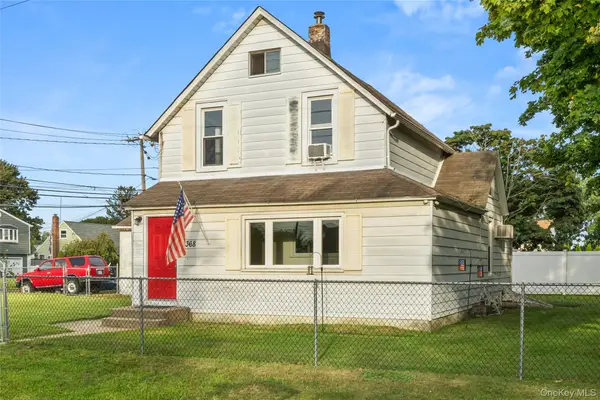 $575,000Active3 beds 2 baths1,427 sq. ft.
368 Catskill Avenue, Lindenhurst, NY 11757
MLS# 1049062Listed by: EXIT FAMILY REALTY - Open Sat, 1 to 3pmNew
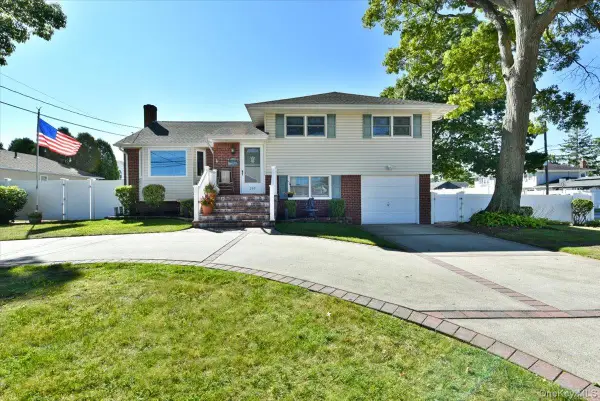 $749,000Active3 beds 3 baths1,684 sq. ft.
283 W Gates Avenue, Lindenhurst, NY 11757
MLS# 1048753Listed by: SIGNATURE PREMIER PROPERTIES - New
 $949,000Active5 beds 4 baths2,191 sq. ft.
74 W Hoffman Avenue, Lindenhurst, NY 11757
MLS# 1047312Listed by: BH&G R E REALTY CONNECT - Open Sat, 10am to 12pmNew
 $849,000Active5 beds 3 baths1,738 sq. ft.
14 Garfield Place, Lindenhurst, NY 11757
MLS# 1048280Listed by: BEST SOLUTIONS REALTY INC - Open Sun, 12 to 2pmNew
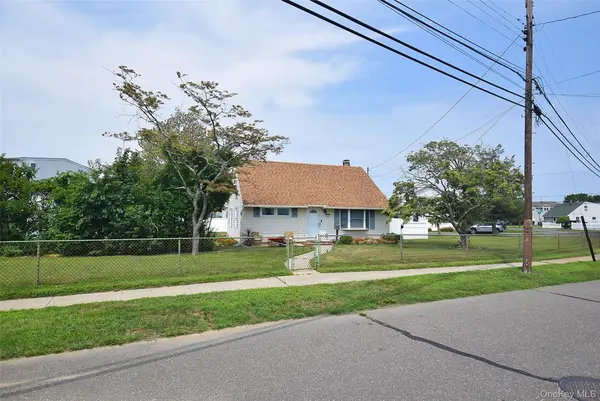 $599,999Active2 beds 1 baths1,000 sq. ft.
101 Phyllis Drive, Lindenhurst, NY 11757
MLS# 1047695Listed by: KELLER WILLIAMS REALTY GREATER - Open Sat, 1 to 3pmNew
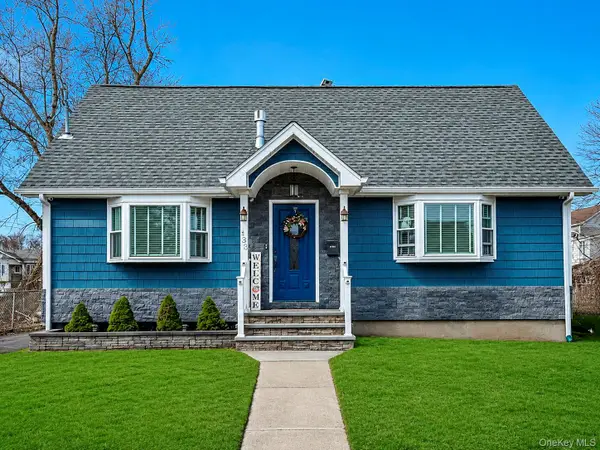 $749,000Active3 beds 2 baths1,531 sq. ft.
433 S 7th Street, Lindenhurst, NY 11757
MLS# 1046206Listed by: BEST SOLUTIONS REALTY INC


Protect your home and budget from life's surprises with an Assurant Home Warranty, backed by a partner that supports you through every step of homeownership. Explore Plans.
©2026 Century 21 Real Estate LLC. All rights reserved. CENTURY 21®, the CENTURY 21 Logo and C21® are service marks owned by Century 21 Real Estate LLC. Century 21 Real Estate LLC fully supports the principles of the Fair Housing Act and the Equal Opportunity Act. Each office is independently owned and operated. Listing information is deemed reliable but not guaranteed accurate.