
95 E Riviera Drive, Lindenhurst, NY 11757
Local realty services provided by:CENTURY 21 American Homes
95 E Riviera Drive,Lindenhurst, NY 11757
$594,999
- 3 Beds
- 3 Baths
- 1,717 sq. ft.
- Single family
- Active
Listed by: roni cohen
Office: b2b real estate group inc
MLS#:1021495
Source:OneKey MLS
Price summary
- Price:$594,999
- Price per sq. ft.:$346.53
About this home
Welcome to 95 E Riviera Drive in Lindenhurst! This 3-bedroom, 2-bath home offers a unique canal-side setting with close proximity to the bay. Featuring a functional layout, spacious living areas, and plenty of potential, this home is ready for its next owner to make it their own. Enjoy the peaceful surroundings while still being conveniently located near shopping, dining, parks, schools, major roadways, and public transportation. A great opportunity to own a home in a desirable Lindenhurst location with a distinctive waterside setting.
Contact an agent
Home facts
- Year built:1962
- Listing ID #:1021495
- Added:89 day(s) ago
- Updated:October 04, 2026 at 11:02 AM
Rooms and interior
- Bedrooms:3
- Total bathrooms:3
- Full bathrooms:1
- Half bathrooms:2
- Rooms Total:6
- Bedroom Description:First Floor Bedroom
- Living area:1,717 sq. ft.
Heating and cooling
- Cooling:Central Air
- Heating:Oil
- Central air:Yes
Structure and exterior
- Year built:1962
- Building area:1,717 sq. ft.
- Lot area:0.09 Acres
- Construction Materials:Vinyl Siding
Schools
- High school:Walter G O'Connell Copiague High Sch
- Middle school:Copiague Middle School
- Elementary school:Susan E Wiley School
Utilities
- Water:Public
- Sewer:Public Sewer
Finances and disclosures
- Price:$594,999
- Price per sq. ft.:$346.53
- Tax amount:$11,857 (2025)
Parking
- Parking description:Driveway
New listings near 95 E Riviera Drive
- New
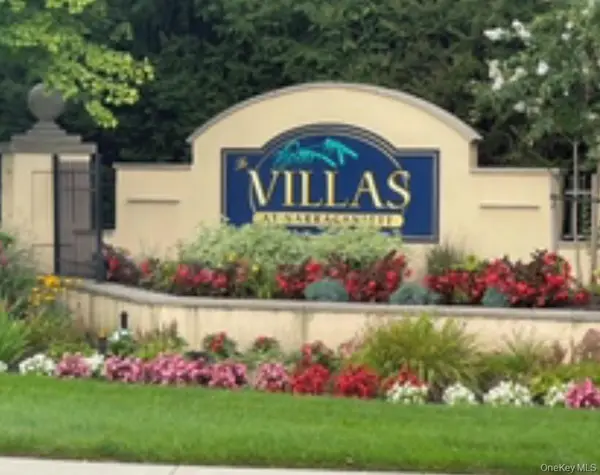 $639,000Active2 beds 2 baths1,168 sq. ft.
115 Narragansett Villas Drive, Lindenhurst, NY 11757
MLS# 1058099Listed by: HOPES QUALITY HOME REALTY LLC - New
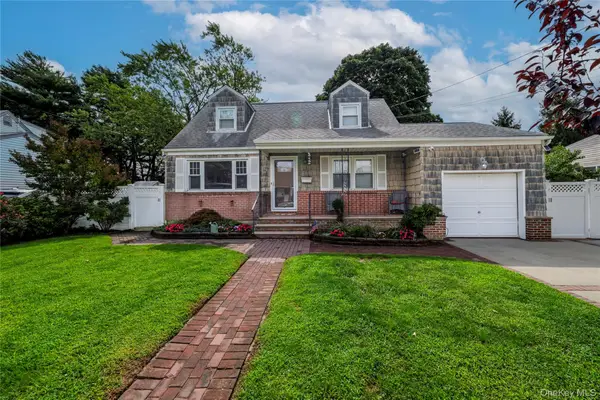 $599,999Active4 beds 1 baths775 sq. ft.
296 Heathcote Road, Lindenhurst, NY 11757
MLS# 1057917Listed by: SIGNATURE PREMIER PROPERTIES - Open Sun, 12:30 to 2:30pmNew
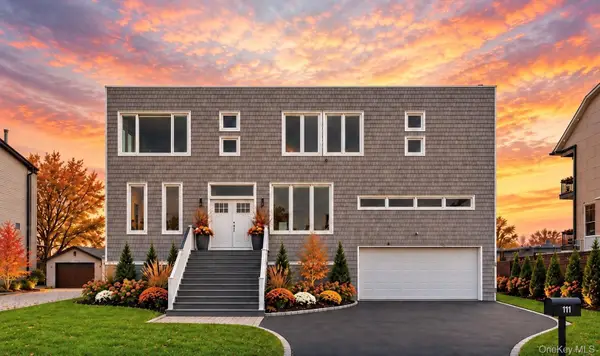 $999,999Active5 beds 3 baths2,763 sq. ft.
298 W Lido Promenade, Lindenhurst, NY 11757
MLS# 1057654Listed by: SIGNATURE PREMIER PROPERTIES - New
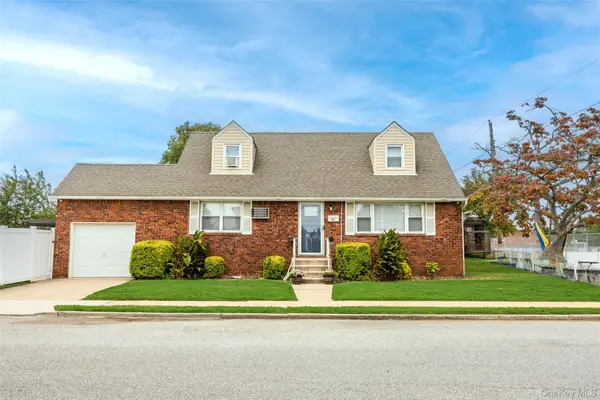 $639,000Active4 beds 2 baths1,480 sq. ft.
328 1st Avenue, Lindenhurst, NY 11757
MLS# 1057086Listed by: COLDWELL BANKER AMERICAN HOMES - Open Sun, 2 to 4pmNew
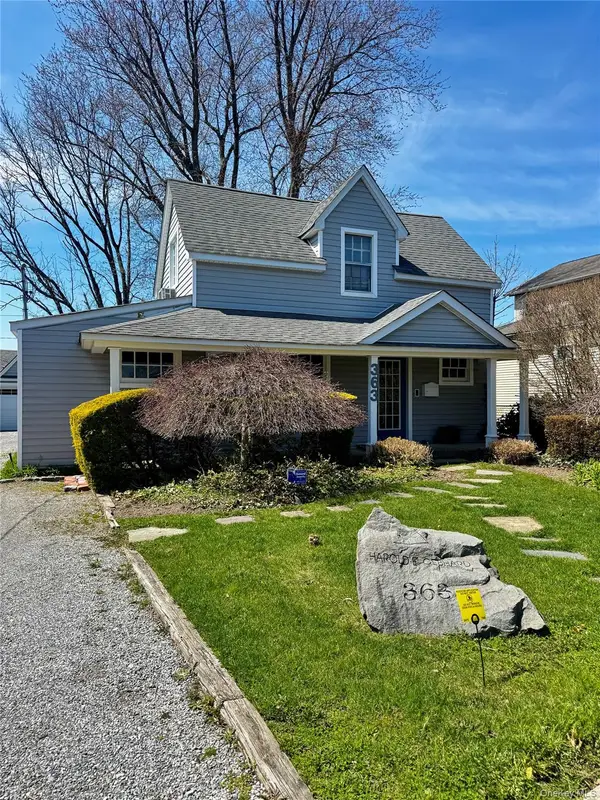 $549,999Active3 beds 1 baths1,559 sq. ft.
363 N Wellwood Avenue, Lindenhurst, NY 11757
MLS# 1057369Listed by: BONO REAL ESTATE CORP - New
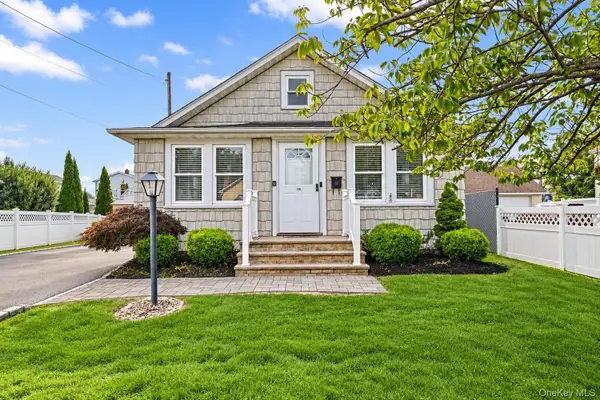 $475,000Active1 beds 1 baths1,219 sq. ft.
635 S 6th Street, Lindenhurst, NY 11757
MLS# 1057263Listed by: SIGNATURE PREMIER PROPERTIES - Open Sun, 11am to 1pmNew
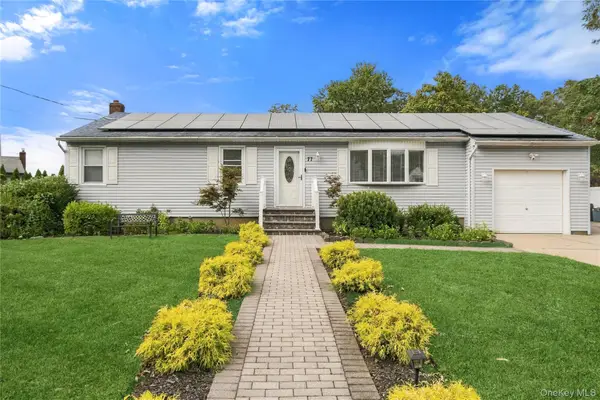 $689,000Active4 beds 3 baths1,630 sq. ft.
77 Winchester Drive, Lindenhurst, NY 11757
MLS# 1057233Listed by: REAL BROKER NY LLC - Open Sun, 12:30 to 2pmNew
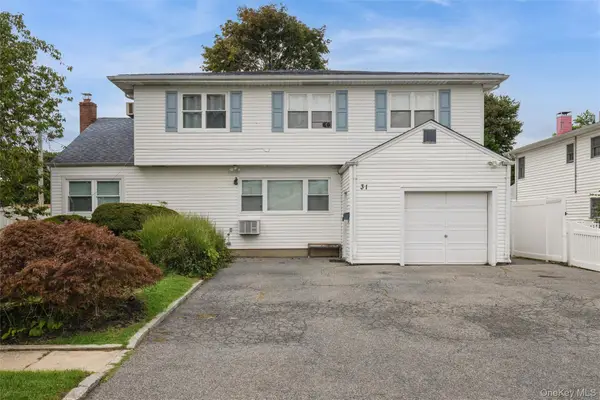 $799,000Active5 beds 3 baths2,372 sq. ft.
31 E June Street, Lindenhurst, NY 11757
MLS# 1056958Listed by: SIGNATURE PREMIER PROPERTIES - New
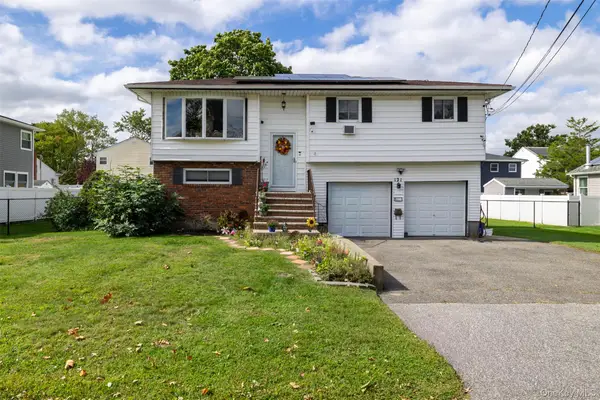 $649,999Active3 beds 2 baths1,619 sq. ft.
121 W Lake Drive, Lindenhurst, NY 11757
MLS# 1056977Listed by: NEW ISLAND REALTY - Open Sun, 1 to 3pmNew
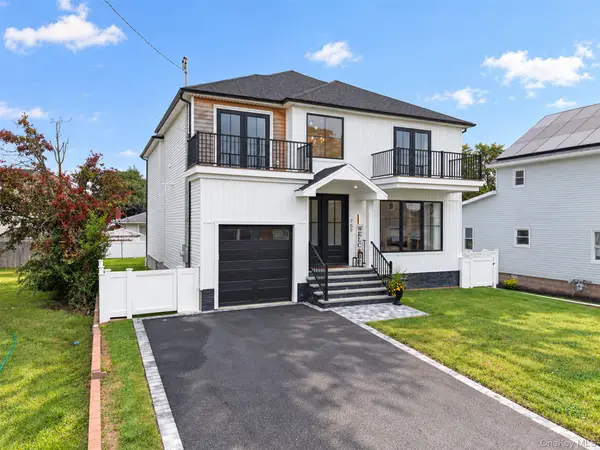 $1,068,000Active5 beds 3 baths3,250 sq. ft.
759 Pecan Street, Lindenhurst, NY 11757
MLS# 1055865Listed by: ROYALUX REALTY LLC


Protect your home and budget from life's surprises with an Assurant Home Warranty, backed by a partner that supports you through every step of homeownership. Explore Plans.
©2026 Century 21 Real Estate LLC. All rights reserved. CENTURY 21®, the CENTURY 21 Logo and C21® are service marks owned by Century 21 Real Estate LLC. Century 21 Real Estate LLC fully supports the principles of the Fair Housing Act and the Equal Opportunity Act. Each office is independently owned and operated. Listing information is deemed reliable but not guaranteed accurate.