
575 Caldwell Hill Road, Lisle, NY 13797
Local realty services provided by:CENTURY 21 North East
Upcoming open houses
- Sun, Jul 2611:00 am - 12:30 pm
Listed by: alexis a leonard
Office: realty solutions group
MLS#:337082
Source:NY_GBAR
Price summary
- Price:$559,000
- Price per sq. ft.:$183.94
About this home
Lovingly maintained by its original owner, this beautiful 3-bedroom, 2.5-bath log home offers timeless charm with thoughtful updates throughout. The custom kitchen is the heart of the home with newer appliances and an oversized fridge/freezer. Enjoy the lasting warmth and efficiency of the Russian fireplace, while the spacious living room invites you to unwind beside the cozy gas fireplace. Updated baths, a finished lower-level family room with workshop or office space, abundant storage, and a walk-up attic ready for future expansion add to the home's appeal. Step outside to your private retreat with a gorgeous in-ground pool, expansive entertaining areas, and a welcoming fire pit. Complete with a Generac generator and new roof for added peace of mind, this exceptional property offers country living at its finest—conveniently located just 30 minutes from Ithaca and Cortland, 20 minutes from Binghamton, with easy access to I-81. Don't miss your chance to tour this exceptional home.
Contact an agent
Home facts
- Year built:1986
- Listing ID #:337082
- Added:1 day(s) ago
- Updated:July 23, 2026 at 09:29 PM
Rooms and interior
- Bedrooms:3
- Total bathrooms:3
- Full bathrooms:2
- Half bathrooms:1
- Flooring:Carpet, Hardwood, Tile, Vinyl
- Kitchen Description:Cooktop, Dishwasher, Microwave, Range, Refrigerator
- Living area:3,039 sq. ft.
Heating and cooling
- Cooling:Ceiling Fans, Wall Window Units
- Heating:Baseboard, Propane, Wood Stove
Structure and exterior
- Year built:1986
- Building area:3,039 sq. ft.
- Lot Features:Landscaped, Level
- Architectural Style:LogHome, TwoStory
- Construction Materials:Log, Wood Siding
- Exterior Features:Covered, Landscaping, Mature Trees, Open, Outdoor Grill, Patio, Porch, Propane Tank Leased, Shed
- Foundation Description:Basement, Poured
- Levels:2 Story
Schools
- Elementary school:Caryl E Adams
Utilities
- Water:Well
- Sewer:Septic Tank
Finances and disclosures
- Price:$559,000
- Price per sq. ft.:$183.94
- Tax amount:$6,420
Features and amenities
- Appliances:Gas Water Heater, Microwave, Range, Refrigerator, Washer
- Laundry features:Dryer, Washer
- Amenities:Workshop
- Pool features:In Ground
Parking
- Parking description:2 Car Garage, Attached Garage, Driveway, Garage, Parking Spaces
- Garage:Yes
- Garage spaces:2
New listings near 575 Caldwell Hill Road
- Open Sat, 11am to 12:30pmNew
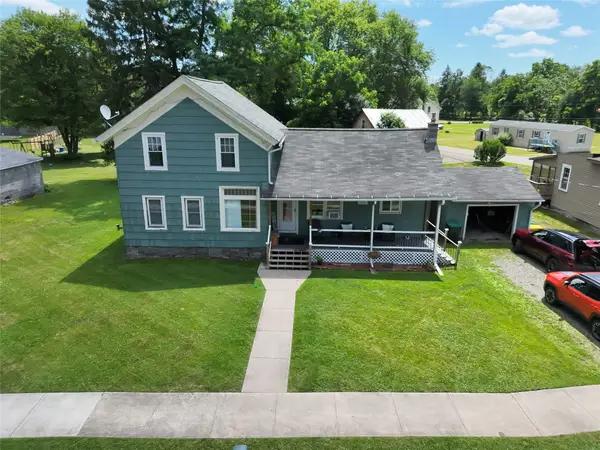 $210,000Active3 beds 1 baths
20 Cortland Street, Lisle, NY 13797
MLS# 336947Listed by: EXIT REALTY HOMEWARD BOUND  $398,000Active1 beds 1 baths1,290 sq. ft.
63 Tiffany Road, Lisle, NY 13797
MLS# 336705Listed by: EXIT REALTY HOMEWARD BOUND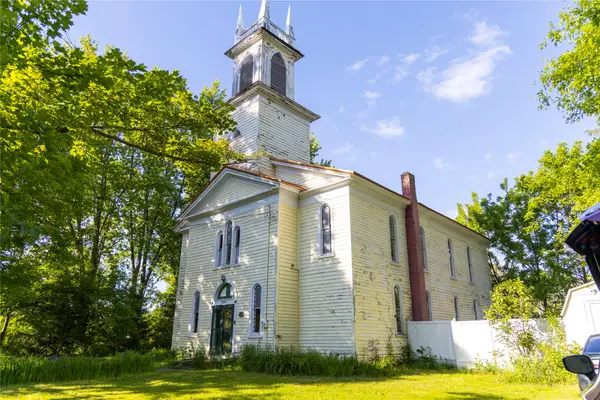 $120,000Active2 beds 1 baths3,368 sq. ft.
2098 River St, Lisle, NY 13797
MLS# 336495Listed by: EXIT REALTY HOMEWARD BOUND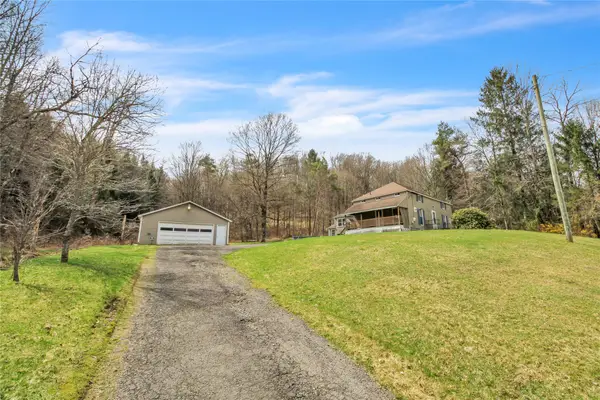 $164,900Active3 beds 2 baths1,662 sq. ft.
9249 State Route 79, Lisle, NY 13797
MLS# 335453Listed by: HOWARD HANNA


Protect your home and budget from life's surprises with an Assurant Home Warranty, backed by a partner that supports you through every step of homeownership. Explore Plans.
©2026 Century 21 Real Estate LLC. All rights reserved. CENTURY 21®, the CENTURY 21 Logo and C21® are service marks owned by Century 21 Real Estate LLC. Century 21 Real Estate LLC fully supports the principles of the Fair Housing Act and the Equal Opportunity Act. Each office is independently owned and operated. Listing information is deemed reliable but not guaranteed accurate.