
32 Top Notch Drive, Little Falls, NY 13365
Local realty services provided by:CENTURY 21 Bridgeway Realty
32 Top Notch Drive,Little Falls, NY 13365
$280,000
- 4 Beds
- 3 Baths
- - sq. ft.
- Single family
- Sold
Listed by: brandon mosher
Office: river hills properties llc. lf
MLS#:S1684328
Source:NY_GENRIS
Sorry, we are unable to map this address
Price summary
- Price:$280,000
About this home
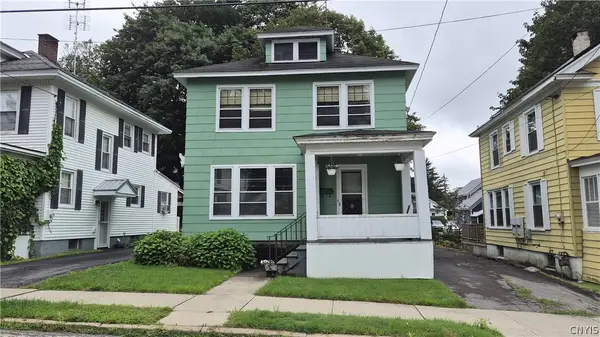
Welcome to this beautifully maintained split-level home. Featuring 4 spacious bedrooms and 2.5 baths, this home offers an open-concept layout with vaulted ceilings, hardwood floors, and abundant natural light. The updated kitchen with granite countertops flows seamlessly into the dining and living areas, complete with a cozy wood-burning fireplace. The lower level provides flexible living space ideal for an in-law suite, home office, gym, or recreation room. Outside, enjoy a private backyard retreat with a large patio, mature landscaping, and plenty of room to entertain. Conveniently located near parks, schools, shopping, and the Erie Canal trail, this property combines comfort, space, and functionality in a peaceful setting.
Contact an agent
Home facts
- Year built:1958
- Listing ID #:S1684328
- Added:90 day(s) ago
- Updated:August 24, 2026 at 06:28 AM
Rooms and interior
- Bedrooms:4
- Total bathrooms:3
- Full bathrooms:2
- Half bathrooms:1
- Rooms Total:12
- Flooring:Carpet, Hardwood, Varies, Vinyl
- Kitchen Description:Dishwasher, Refrigerator
- Basement:Yes
- Basement Description:Finished, Walk Out Access
Heating and cooling
- Heating:Forced Air, Gas
Structure and exterior
- Roof:Asphalt
- Year built:1958
- Lot Features:Rectangular, Residential Lot
- Architectural Style:Ranch, Split Level
- Construction Materials:Wood Siding
- Exterior Features:Patio
- Foundation Description:Block
- Levels:4 Stories
Utilities
- Water:Connected, Public, Water Connected
- Sewer:Connected, Sewer Connected
Finances and disclosures
- Price:$280,000
- Tax amount:$7,851
Features and amenities
- Appliances:Dishwasher, Range Hood, Refrigerator
- Laundry features:In Basement
Parking
- Parking description:Attached, Garage
- Garage:Yes
- Garage spaces:2
New listings near 32 Top Notch Drive
- New
 $375,000Active6 beds 4 baths2,068 sq. ft.
131-137 Lovers Leap Road, Little Falls, NY 13365
MLS# 202624518Listed by: KW PLATFORM - New
 $158,000Active2 beds 1 baths768 sq. ft.
1256 Snells Bush Road, Little Falls, NY 13365
MLS# S1708790Listed by: RIVER HILLS PROPERTIES LLC LF - New
 $375,000Active6 beds 4 baths2,068 sq. ft.
131 Lovers Leap Road, Little Falls, NY 13365
MLS# 202624429Listed by: KW PLATFORM - New
 $39,900Active5 beds 1 baths2,216 sq. ft.
70 Church Street, Little Falls, NY 13365
MLS# S1708537Listed by: HUNT REAL ESTATE ERA - New
 $44,900Active5 beds 2 baths2,136 sq. ft.
376-378 W Main Street, Little Falls, NY 13365
MLS# S1709224Listed by: HUNT REAL ESTATE ERA - New
 $119,900Active4 beds 2 baths2,162 sq. ft.
85 N William Street, Little Falls, NY 13365
MLS# S1708444Listed by: RIVER HILLS PROPERTIES LLC LF - New
 $119,000Active3 beds 1 baths1,248 sq. ft.
42 Woodside Avenue, Little Falls, NY 13365
MLS# S1707878Listed by: SYRACUSE REALTY GROUP - New
 $155,000Active3 beds 1 baths1,467 sq. ft.
1760 New York 169, Little Falls, NY 13365
MLS# 202624116Listed by: DARBY REAL ESTATE OF NEW YORK INC - New
 $266,000Active4 beds 2 baths3,096 sq. ft.
6 Burwell Street, Little Falls, NY 13365
MLS# S1707030Listed by: RIVER HILLS PROPERTIES LLC LF - New
 $193,000Active3 beds 2 baths1,601 sq. ft.
104 Prospect Street, Little Falls, NY 13365
MLS# S1707021Listed by: RIVER HILLS PROPERTIES LLC LF


Protect your home and budget from life's surprises with an Assurant Home Warranty, backed by a partner that supports you through every step of homeownership. Explore Plans.
©2026 Century 21 Real Estate LLC. All rights reserved. CENTURY 21®, the CENTURY 21 Logo and C21® are service marks owned by Century 21 Real Estate LLC. Century 21 Real Estate LLC fully supports the principles of the Fair Housing Act and the Equal Opportunity Act. Each office is independently owned and operated. Listing information is deemed reliable but not guaranteed accurate.