
682 Parkhurst Road, Little Falls, NY 13365
Local realty services provided by:CENTURY 21 Bridgeway Realty
Listed by: brandon mosher, victoria munger
Office: river hills properties llc. lf
MLS#:S1723084
Source:NY_GENRIS
Price summary
- Price:$474,000
- Price per sq. ft.:$217.83
About this home
Welcome to this beautifully designed, newly constructed 4-bedroom home where modern elegance meets country charm! From the moment you arrive, you'll appreciate the striking metal roof and siding, impressive timber-framed covered porch, and attention to detail throughout.
Step inside to discover quality craftsmanship, stylish finishes, and the comfort of radiant floor heating throughout the home. The thoughtfully designed interior features a spacious custom walk-in closet with built-in cabinetry and shelving, providing exceptional storage and organization. The beautifully appointed bathroom showcases a stunning oversized tiled shower with glass doors, sleek black fixtures, and a built-in bench.
The oversized, deep attached garage offers plenty of room for vehicles, storage, and additional workspace, complete with a finished interior and stamped concrete flooring.
Step outside and enjoy the beautiful covered deck overlooking the expansive green lawn and peaceful countryside. Perfect for relaxing, entertaining, or simply enjoying the surrounding views.
With its durable metal exterior, modern amenities, beautiful craftsmanship, and inviting outdoor spaces, this exceptional new construction home offers the perfect combination of comfort, style, and functionality....
Contact an agent
Home facts
- Year built:2026
- Listing ID #:S1723084
- Added:5 day(s) ago
- Updated:October 23, 2026 at 03:56 PM
Rooms and interior
- Bedrooms:4
- Total bathrooms:2
- Full bathrooms:2
- Rooms Total:8
- Flooring:Laminate, Varies
- Kitchen Description:Disposal, Kitchen Family Room Combo, Kitchen Island, Microwave
- Basement:Yes
- Living area:2,176 sq. ft.
Heating and cooling
- Heating:Propane, Radiant
Structure and exterior
- Roof:Metal
- Year built:2026
- Building area:2,176 sq. ft.
- Lot area:2 Acres
- Lot Features:Irregular Lot, Rural Lot
- Architectural Style:Ranch
- Exterior Features:Deck
- Levels:1 Story
Utilities
- Water:Well
- Sewer:Septic Tank
Finances and disclosures
- Price:$474,000
- Price per sq. ft.:$217.83
- Tax amount:$6,300
Features and amenities
- Appliances:Disposal, Dryer, Microwave, Washer
- Laundry features:Dryer, Electric Water Heater, Washer
- Amenities:Deck
Parking
- Parking description:Attached, Garage, Heated Garage
- Garage:Yes
- Garage spaces:2
New listings near 682 Parkhurst Road
- New
 $335,000Active3 beds 2 baths1,804 sq. ft.
1284 State Route 169, Little Falls, NY 13365
MLS# S1723453Listed by: RIVER HILLS PROPERTIES LLC LF - New
 $149,900Active2 beds 2 baths1,344 sq. ft.
230 Loomis Street, Little Falls, NY 13365
MLS# S1724061Listed by: RIVER HILLS PROPERTIES LLC LF - New
 $40,000Active6 beds 1 baths2,010 sq. ft.
531 Garden Street, Little Falls, NY 13365
MLS# S1724019Listed by: RIVER HILLS PROPERTIES LLC LF - New
 $144,900Active3 beds 2 baths2,096 sq. ft.
4 Salisbury Street, Little Falls, NY 13365
MLS# S1723310Listed by: RIVER HILLS PROPERTIES LLC LF 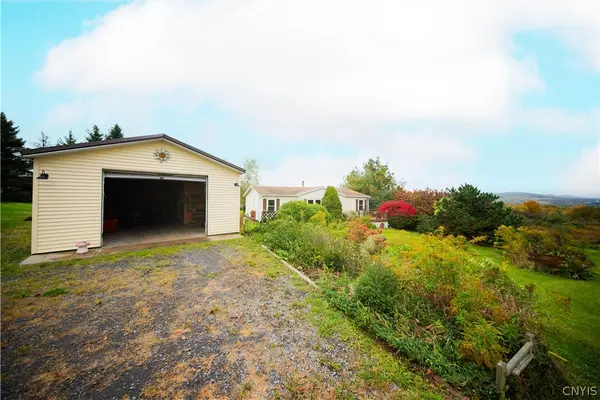 $164,900Pending2 beds 2 baths1,120 sq. ft.
685 Hardscrabble Road, Little Falls, NY 13365
MLS# S1722784Listed by: KELLER-WILLIAMS MOHAWK VALLEY $149,900Active2 beds 2 baths1,100 sq. ft.
105 Burwell Street, Little Falls, NY 13365
MLS# 202628019Listed by: KRUTZ PROPERTIES LLC $84,900Active6 beds 6 baths3,672 sq. ft.
561 E Jefferson Street, Little Falls, NY 13365
MLS# S1721290Listed by: ACCENT BROKERAGE, INC. $142,000Active4 beds 2 baths1,794 sq. ft.
110 Prospect Street, Little Falls, NY 13365
MLS# S1720109Listed by: RIVER HILLS PROPERTIES LLC LF $249,000Active4 beds 2 baths2,520 sq. ft.
579 Garden Street, Little Falls, NY 13365
MLS# S1719830Listed by: COLDWELL BANKER FAITH PROPERTIES IL


Protect your home and budget from life's surprises with an Assurant Home Warranty, backed by a partner that supports you through every step of homeownership. Explore Plans.
©2026 Century 21 Real Estate LLC. All rights reserved. CENTURY 21®, the CENTURY 21 Logo and C21® are service marks owned by Century 21 Real Estate LLC. Century 21 Real Estate LLC fully supports the principles of the Fair Housing Act and the Equal Opportunity Act. Each office is independently owned and operated. Listing information is deemed reliable but not guaranteed accurate.