
24236 51st Avenue, Little Neck, NY 11362
Local realty services provided by:CENTURY 21 American Homes
24236 51st Avenue,Little Neck, NY 11362
$1,850,000
- 4 Beds
- 3 Baths
- 2,460 sq. ft.
- Single family
- Pending
Listed by: karen j. millan
Office: cosmo group realty
MLS#:1018922
Source:OneKey MLS
Price summary
- Price:$1,850,000
- Price per sq. ft.:$539.99
About this home
Welcome home! Don’t miss the rare opportunity to own this exceptional custom luxury residence, meticulously rebuilt in 2007 by its owner for his own family, with no expense spared and only the finest materials, superior craftsmanship, and thoughtful design incorporated throughout.
This timeless, impeccably maintained brick Colonial offers the perfect blend of elegance, comfort, and functionality, providing the convenience and peace of mind today’s discerning homeowners seek. Ideally situated within a highly sought-after school district, the location offers the best of suburban living with easy access to New York City, major highways, hospitals, shopping, dining, and everyday conveniences.
Upon entering, you’re welcomed by a breathtaking chandelier and a dramatic sweeping staircase that set the stage for the home’s grand yet inviting interior. Designed for both everyday living and effortless entertaining, the home features expansive living spaces, a warm family room with a wood-burning fireplace, rich oak trim and custom moldings throughout, Pella windows, French doors, and a gourmet eat-in kitchen appointed with a Wolf range and Thermador refrigerator and freezer.
The luxurious primary suite serves as a private retreat, complete with soaring cathedral ceilings, skylights, floor-to-ceiling windows, a cozy gas fireplace, a spa-inspired en-suite bathroom, a private balcony, and a spacious walk-in closet.
Exceptional amenities continue throughout the home, including six-zone radiant heat, central air conditioning, a whole-house water filtration system, central sound system, central vacuum hookup, pre-wiring for outdoor security cameras, in-ground sprinklers, and a beautifully finished basement with a private entrance, offering endless possibilities for extended or multigenerational living, a guest suite, or recreational space.
Step outside to enjoy the private backyard oasis featuring a maintenance-free Trex deck, ideal for outdoor dining, entertaining, or simply relaxing.
Lovingly maintained by its original owner, this extraordinary home is a rare offering—an exceptional residence built with uncompromising quality and designed to provide generations of lasting comfort, elegance, and cherished memories....
Contact an agent
Home facts
- Year built:1930
- Listing ID #:1018922
- Added:58 day(s) ago
- Updated:September 13, 2026 at 08:06 AM
Rooms and interior
- Bedrooms:4
- Total bathrooms:3
- Full bathrooms:2
- Half bathrooms:1
- Rooms Total:9
- Flooring:Hardwood
- Bathrooms Description:Soaking Tub
- Kitchen Description:Chefs Kitchen, Dishwasher, Freezer, Kitchen Island, Microwave, Oven, Range, Refrigerator, Stainless Steel Appliance(s)
- Basement:Yes
- Basement Description:Finished, Full, Walk-Out Access
- Living area:2,460 sq. ft.
Heating and cooling
- Cooling:Central Air
- Heating:Radiant
- Central air:Yes
Structure and exterior
- Year built:1930
- Building area:2,460 sq. ft.
- Lot area:0.14 Acres
- Architectural Style:Colonial
- Construction Materials:Brick
- Levels:2 Story
Schools
- High school:Benjamin N Cardozo High School
- Middle school:Jhs 67 Louis Pasteur
- Elementary school:Ps 98 Douglaston School
Utilities
- Water:Public
- Sewer:Public Sewer
Finances and disclosures
- Price:$1,850,000
- Price per sq. ft.:$539.99
- Tax amount:$14,133 (2027)
Features and amenities
- Appliances:Dishwasher, Freezer, Microwave, Oven, Refrigerator, Stainless Steel Appliance(s), Washer
- Laundry features:Washer
- Amenities:Entrance Foyer, Marble Counters, Open Floorplan, Storage, Walk-In Closet(s)
Parking
- Parking description:Driveway
New listings near 24236 51st Avenue
- Coming Soon
 $409,000Coming Soon2 beds 1 baths950 sq. ft.
245-14 61st Avenue #0126, Douglaston, NY 11362
MLS# 1048154Listed by: SIGNATURE PREMIER PROPERTIES - New
 $3,888,888Active5 beds 6 baths9,800 sq. ft.
23728 Beverly Road, Douglaston, NY 11363
MLS# 1048749Listed by: KELLER WILLIAMS RLTY LANDMARK - Open Sun, 1 to 3:30pmNew
 $1,968,800Active4 beds 4 baths2,304 sq. ft.
250-18 Rushmore Terrace, Little Neck, NY 11362
MLS# 1049388Listed by: RE/MAX 1ST CHOICE - Open Sun, 1 to 3pmNew
 $999,000Active3 beds 3 baths1,368 sq. ft.
240-53 66th Avenue, Little Neck, NY 11362
MLS# 1049269Listed by: CENTURY HOMES REALTY GROUP LLC - Open Sun, 1:30 to 3pmNew
 $1,099,999Active4 beds 3 baths1,636 sq. ft.
3309 255th Street, Little Neck, NY 11363
MLS# 1049342Listed by: E REALTY INTERNATIONAL CORP - New
 $282,000Active1 beds 1 baths699 sq. ft.
60-47 251st Street #773, Little Neck, NY 11362
MLS# 1047916Listed by: VORO LLC - Open Sun, 1:30 to 3pmNew
 $428,000Active2 beds 1 baths960 sq. ft.
25502 61st Avenue #3-902, Little Neck, NY 11362
MLS# 1047501Listed by: HOWARD HANNA COACH - Open Sun, 1 to 2:30pmNew
 $250,000Active1 beds 1 baths650 sq. ft.
251-16 58th Avenue #Unit L-25, Little Neck, NY 11362
MLS# 1044937Listed by: DOUGLAS ELLIMAN REAL ESTATE - New
 $219,990Active-- beds 1 baths600 sq. ft.
43-25 Douglaston Parkway #4E, Little Neck, NY 11363
MLS# 1048176Listed by: SIGNATURE PREMIER PROPERTIES 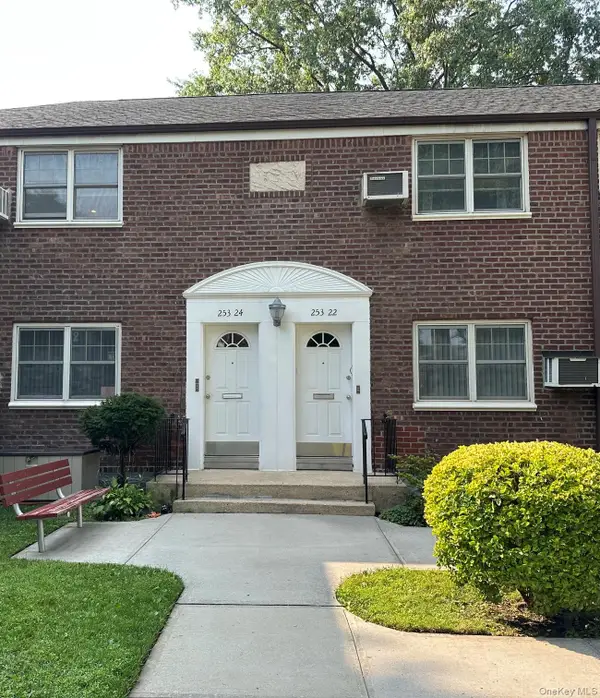 $349,000Active3 beds 1 baths960 sq. ft.
253-24 61st Avenue #24, Little Neck, NY 11362
MLS# 1045403Listed by: MASTER ESTATES


Protect your home and budget from life's surprises with an Assurant Home Warranty, backed by a partner that supports you through every step of homeownership. Explore Plans.
©2026 Century 21 Real Estate LLC. All rights reserved. CENTURY 21®, the CENTURY 21 Logo and C21® are service marks owned by Century 21 Real Estate LLC. Century 21 Real Estate LLC fully supports the principles of the Fair Housing Act and the Equal Opportunity Act. Each office is independently owned and operated. Listing information is deemed reliable but not guaranteed accurate.