
250-18 Rushmore Terrace, Little Neck, NY 11362
Local realty services provided by:CENTURY 21 Hire Realty
250-18 Rushmore Terrace,Little Neck, NY 11362
$1,968,800
- 4 Beds
- 4 Baths
- 2,304 sq. ft.
- Single family
- Active
Upcoming open houses
- Sun, Sep 1301:00 pm - 03:30 pm
Listed by: po wei tair
Office: re/max 1st choice
MLS#:1049388
Source:OneKey MLS
Price summary
- Price:$1,968,800
- Price per sq. ft.:$854.51
About this home
THIS IS A HOME THAT MUST BE EXPERIENCED !! Set on a magnificent 82x100 property, this beautifully appointed Little Neck Hills residence offers something photographs and measurements alone cannot capture. Designed with warmth and texture throughout, the home is expansive where it matters, with virtually every space thoughtfully considered for the way people actually live. The stunning open first floor offers both a generous living room with gas fireplace and a beautiful great room—creating an effortlessly airy everyday living as well as gracious entertaining. At its heart, the spacious custom eat-in kitchen pairs exceptional design with serious functionality, featuring top-of-the-line appliances, abundant cabinetry and storage, and thoughtfully conceived space for cooking, dining and gathering. With 4 bedrooms and 3.5 baths, the home balances shared living with beautifully appointed private spaces. The primary suite is a destination of its own, highlighted by a state-of-the-art bath designed with the comfort, materials and finishes of a private retreat. Throughout, fine craftsmanship and sophisticated details create a quiet sense of quality rather than excess. The exceptionally versatile finished lower level sets itself apart with ceiling heights of approximately 7.5 to 8 feet, creating genuinely livable space with tremendous flexibility for guest accommodations, recreation, a home office, fitness or additional gathering. And then there are the remarkable grounds. Nestled on a quiet, low-traffic cul-de-sac, the exquisite landscaping and hardscaping transform the generous property into a seamless extension of the home, with inviting spaces for dining, entertaining and serenity surrounded by meticulously planned mature plantings and privacy. Extensive improvements throughout reflect thoughtful investment not simply in how a home looks, but in how beautifully and comfortably it lives, a true turn-key retreat. Every space has been considered. Every detail has a reason. This is a home that must be experienced !!...
Contact an agent
Home facts
- Year built:1950
- Listing ID #:1049388
- Added:2 day(s) ago
- Updated:September 13, 2026 at 11:07 AM
Rooms and interior
- Bedrooms:4
- Total bathrooms:4
- Full bathrooms:3
- Half bathrooms:1
- Rooms Total:8
- Flooring:Hardwood
- Dining Description:Eat-In Kitchen, Formal Dining
- Bathrooms Description:Double Vanity, Soaking Tub
- Kitchen Description:Chefs Kitchen, Dishwasher, Eat-in Kitchen, Kitchen Island, Microwave, Oven, Refrigerator, Stainless Steel Appliance(s)
- Basement:Yes
- Basement Description:Finished, Full, Walk-Out Access
- Living area:2,304 sq. ft.
Heating and cooling
- Cooling:Central Air, Ductless
- Heating:Forced Air, Natural Gas, Radiant
- Central air:Yes
Structure and exterior
- Year built:1950
- Building area:2,304 sq. ft.
- Lot area:0.19 Acres
- Lot Features:Garden, Paved, Private
- Architectural Style:Colonial
- Construction Materials:Stone, Stucco, Vinyl Siding
- Exterior Features:Balcony
- Levels:3 Story
Schools
- High school:Benjamin N Cardozo High School
- Middle school:Jhs 67 Louis Pasteur
- Elementary school:Ps 94 David D Porter
Utilities
- Water:Public
- Sewer:Public Sewer
Finances and disclosures
- Price:$1,968,800
- Price per sq. ft.:$854.51
- Tax amount:$14,280 (2025)
Features and amenities
- Appliances:Dishwasher, Dryer, Microwave, Oven, Refrigerator, Stainless Steel Appliance(s), Washer
- Laundry features:Dryer, Washer, Washer/Dryer Hookup
- Amenities:Double Vanity, High Ceilings
Parking
- Parking description:Attached, Driveway, Garage, Private
- Garage:Yes
- Garage spaces:1
New listings near 250-18 Rushmore Terrace
- Coming Soon
 $409,000Coming Soon2 beds 1 baths950 sq. ft.
245-14 61st Avenue #0126, Douglaston, NY 11362
MLS# 1048154Listed by: SIGNATURE PREMIER PROPERTIES - New
 $3,888,888Active5 beds 6 baths9,800 sq. ft.
23728 Beverly Road, Douglaston, NY 11363
MLS# 1048749Listed by: KELLER WILLIAMS RLTY LANDMARK - Open Sun, 1 to 3pmNew
 $999,000Active3 beds 3 baths1,368 sq. ft.
240-53 66th Avenue, Little Neck, NY 11362
MLS# 1049269Listed by: CENTURY HOMES REALTY GROUP LLC - Open Sun, 1:30 to 3pmNew
 $1,099,999Active4 beds 3 baths1,636 sq. ft.
3309 255th Street, Little Neck, NY 11363
MLS# 1049342Listed by: E REALTY INTERNATIONAL CORP - New
 $282,000Active1 beds 1 baths699 sq. ft.
60-47 251st Street #773, Little Neck, NY 11362
MLS# 1047916Listed by: VORO LLC - Open Sun, 1:30 to 3pmNew
 $428,000Active2 beds 1 baths960 sq. ft.
25502 61st Avenue #3-902, Little Neck, NY 11362
MLS# 1047501Listed by: HOWARD HANNA COACH - Open Sun, 1 to 2:30pmNew
 $250,000Active1 beds 1 baths650 sq. ft.
251-16 58th Avenue #Unit L-25, Little Neck, NY 11362
MLS# 1044937Listed by: DOUGLAS ELLIMAN REAL ESTATE - New
 $219,990Active-- beds 1 baths600 sq. ft.
43-25 Douglaston Parkway #4E, Little Neck, NY 11363
MLS# 1048176Listed by: SIGNATURE PREMIER PROPERTIES 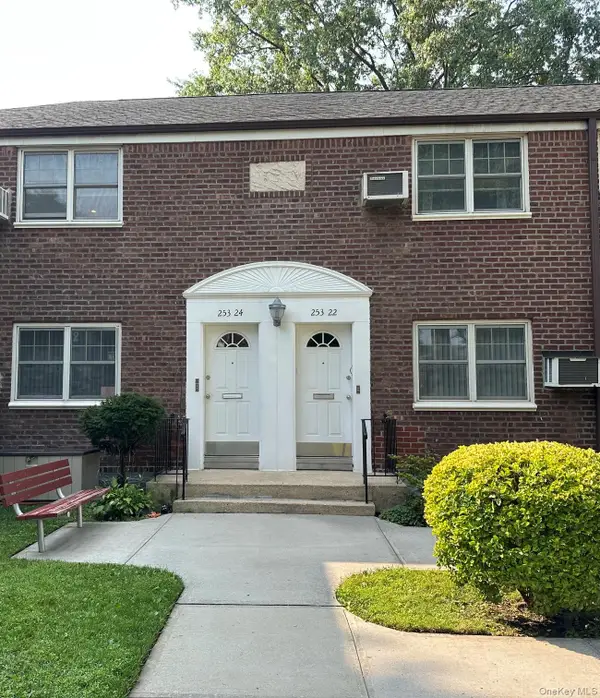 $349,000Active3 beds 1 baths960 sq. ft.
253-24 61st Avenue #24, Little Neck, NY 11362
MLS# 1045403Listed by: MASTER ESTATES


Protect your home and budget from life's surprises with an Assurant Home Warranty, backed by a partner that supports you through every step of homeownership. Explore Plans.
©2026 Century 21 Real Estate LLC. All rights reserved. CENTURY 21®, the CENTURY 21 Logo and C21® are service marks owned by Century 21 Real Estate LLC. Century 21 Real Estate LLC fully supports the principles of the Fair Housing Act and the Equal Opportunity Act. Each office is independently owned and operated. Listing information is deemed reliable but not guaranteed accurate.