
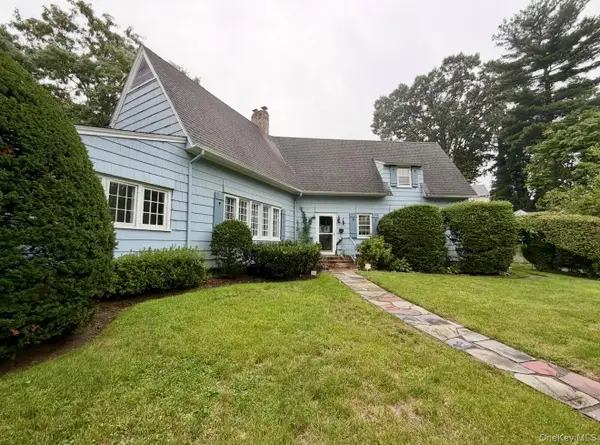
7330 244th Street, Little Neck, NY 11362
Local realty services provided by:CENTURY 21 New West Properties
7330 244th Street,Little Neck, NY 11362
$1,299,999
- 4 Beds
- 3 Baths
- 2,100 sq. ft.
- Single family
- Active
Listed by: christiam s. velez
Office: real broker ny llc.
MLS#:1051391
Source:OneKey MLS
Price summary
- Price:$1,299,999
- Price per sq. ft.:$619.05
About this home
Step inside and experience a residence where sophisticated design, modern comfort, and exceptional versatility come together. Completely renovated from top to bottom, this beautifully reimagined 4-bedroom, 3-bath Little Neck home showcases elevated finishes and thoughtful details throughout. Discover a stunning redesigned kitchen featuring quartz countertops, stainless steel appliances, sleek cabinetry, and a dramatic waterfall island that creates a natural centerpiece for everyday living and entertaining. Beautifully renovated bathrooms, abundant natural light, and polished living spaces complete the transformation.
Continue to the lower level and discover one of the home’s most impressive surprises. Imagine the possibilities of an expansive retreat offering the flexibility to create a sophisticated media lounge, recreation room, entertainment space, home office, or a combination uniquely your own. With an additional bedroom, full bath, laundry area, garage access, and direct access to the backyard, this level extends the home’s functionality while creating an entirely different experience.
Ideally positioned in Little Neck, Queens, near the Nassau County border, the residence offers convenient access to both New York City and Long Island, along with major roadways, transportation, shopping, dining, and everyday destinations.
Explore every level, experience the transformation, and envision making this exceptional residence your own. This is more than a renovation—it is a home thoughtfully redesigned for modern living....
Contact an agent
Home facts
- Year built:1950
- Listing ID #:1051391
- Added:1 day(s) ago
- Updated:September 16, 2026 at 02:09 PM
Rooms and interior
- Bedrooms:4
- Total bathrooms:3
- Full bathrooms:3
- Rooms Total:9
- Flooring:Hardwood
- Dining Description:Eat-In Kitchen
- Bathrooms Description:Double Vanity
- Kitchen Description:Dishwasher, Eat-in Kitchen, Kitchen Island, Pantry, Refrigerator, Stainless Steel Appliance(s)
- Basement:Yes
- Basement Description:Finished
- Living area:2,100 sq. ft.
Heating and cooling
- Cooling:Central Air
- Heating:ENERGY STAR Qualified Equipment
- Central air:Yes
Structure and exterior
- Year built:1950
- Building area:2,100 sq. ft.
- Lot area:0.09 Acres
- Architectural Style:Hi Ranch, Raised Ranch
- Construction Materials:Brick
Schools
- High school:Benjamin N Cardozo High School
- Middle school:Jhs 67 Louis Pasteur
- Elementary school:Ps 213 Carl Ullman School
Utilities
- Water:Public
- Sewer:Public Sewer
Finances and disclosures
- Price:$1,299,999
- Price per sq. ft.:$619.05
- Tax amount:$10,153 (2025)
Features and amenities
- Appliances:Dishwasher, Dryer, Refrigerator, Stainless Steel Appliance(s), Washer
- Laundry features:Dryer, Washer, Washer/Dryer Hookup
- Amenities:Double Vanity, Open Floorplan
Parking
- Total parking spaces:2
- Parking description:Driveway, Garage
- Garage:Yes
- Garage spaces:1
New listings near 7330 244th Street
- Coming Soon
 $1,658,000Coming Soon3 beds 2 baths2,406 sq. ft.
371 Grosvenor Street, Douglaston, NY 11363
MLS# 1050170Listed by: EDNA MASHAAL REALTY LLC - Coming Soon
 $409,000Coming Soon2 beds 1 baths950 sq. ft.
245-14 61st Avenue #0126, Douglaston, NY 11362
MLS# 1048154Listed by: SIGNATURE PREMIER PROPERTIES - Open Sat, 1 to 3pmNew
 $1,098,000Active3 beds 3 baths2,094 sq. ft.
240-02 Oak Park Drive #18C, Douglaston, NY 11362
MLS# 1050155Listed by: KELLER WILLIAMS REALTY GREATER - New
 $3,888,888Active5 beds 6 baths9,800 sq. ft.
224 Beverly Road, Douglaston, NY 11363
MLS# 1048749Listed by: KELLER WILLIAMS RLTY LANDMARK - Open Sat, 1 to 3pmNew
 $925,000Active3 beds 1 baths1,545 sq. ft.
50-02 245th Street, Douglaston, NY 11362
MLS# 1050475Listed by: KELLER WILLIAMS RLTY LANDMARK - Open Thu, 5:30 to 7pmNew
 $388,000Active3 beds 1 baths1,050 sq. ft.
56-15 244 Street #Upper, Douglaston, NY 11362
MLS# 1050147Listed by: DOUGLAS ELLIMAN REAL ESTATE - New
 $299,999Active1 beds 1 baths600 sq. ft.
249-52 60th Avenue #Upper, Little Neck, NY 11362
MLS# 1050542Listed by: COMPASS GREATER NY LLC - New
 $458,000Active2 beds 2 baths1,150 sq. ft.
241-20 Northern Blvd #6K, Douglaston, NY 11362
MLS# 1050406Listed by: DOUGLAS ELLIMAN REAL ESTATE - New
 $1,968,800Active4 beds 4 baths2,304 sq. ft.
250-18 Rushmore Terrace, Little Neck, NY 11362
MLS# 1049388Listed by: RE/MAX 1ST CHOICE


Protect your home and budget from life's surprises with an Assurant Home Warranty, backed by a partner that supports you through every step of homeownership. Explore Plans.
©2026 Century 21 Real Estate LLC. All rights reserved. CENTURY 21®, the CENTURY 21 Logo and C21® are service marks owned by Century 21 Real Estate LLC. Century 21 Real Estate LLC fully supports the principles of the Fair Housing Act and the Equal Opportunity Act. Each office is independently owned and operated. Listing information is deemed reliable but not guaranteed accurate.