
114 Pleasantview Drive, Liverpool, NY 13088
Local realty services provided by:CENTURY 21 North East
Listed by: anthony prince
Office: howard hanna real estate
MLS#:S1710546
Source:NY_GENRIS
Price summary
- Price:$195,000
- Price per sq. ft.:$210.81
About this home
Well-cared-for 3-bedroom ranch located in the highly desirable Galeville neighborhood and the Liverpool School District! This move-in-ready home has been thoughtfully updated with numerous recent improvements, including a new roof (2024), new flooring throughout (2024), fresh interior paint (2024), and a new metal roof on the shed (2026). Situated on a quiet street, you'll enjoy the convenience of being just minutes from Wegmans, shopping, great restaurants, Onondaga Lake Park, and the Village of Liverpool.
Step outside to a fully fenced backyard featuring a dug-in 6-foot above-ground pool in exceptional condition, providing the perfect setting for summer fun, entertaining, or simply relaxing at home. With its outstanding condition, desirable location, and extensive updates, this home is ready for its next owner.
This is the one you have been waiting to hit the market!
**Seller has put an offer deadline in place for Tuesday September 8th at 8:00 PM. **
Contact an agent
Home facts
- Year built:1953
- Listing ID #:S1710546
- Added:51 day(s) ago
- Updated:October 23, 2026 at 03:56 PM
Rooms and interior
- Bedrooms:3
- Total bathrooms:1
- Full bathrooms:1
- Rooms Total:7
- Kitchen Description:Dishwasher, Refrigerator
- Living area:925 sq. ft.
Heating and cooling
- Cooling:Central Air
- Heating:Forced Air, Gas
- Central air:Yes
Structure and exterior
- Year built:1953
- Building area:925 sq. ft.
- Lot area:0.22 Acres
- Lot Features:Rectangular, Residential Lot
- Architectural Style:Ranch
- Foundation Description:Poured
- Levels:1 Story
Utilities
- Water:Connected, Public, Water Connected
- Sewer:Connected, Sewer Connected
Finances and disclosures
- Price:$195,000
- Price per sq. ft.:$210.81
- Tax amount:$4,360
Features and amenities
- Appliances:Dishwasher, Dryer, Gas Range, Refrigerator, Washer
- Laundry features:Dryer, Main Level, Washer
Parking
- Parking description:Attached, Garage
- Garage:Yes
- Garage spaces:1
New listings near 114 Pleasantview Drive
- New
 $219,000Active3 beds 2 baths988 sq. ft.
105 Traister Drive, Liverpool, NY 13088
MLS# S1724552Listed by: COLDWELL BANKER PRIME PROP,INC - Open Sat, 2 to 4pmNew
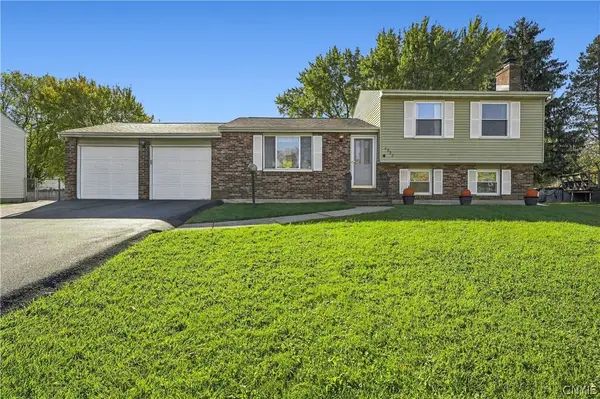 $299,900Active4 beds 2 baths1,520 sq. ft.
4938 Dahlia Circle, Liverpool, NY 13088
MLS# S1724195Listed by: HOWARD HANNA REAL ESTATE - Open Sun, 12 to 2pmNew
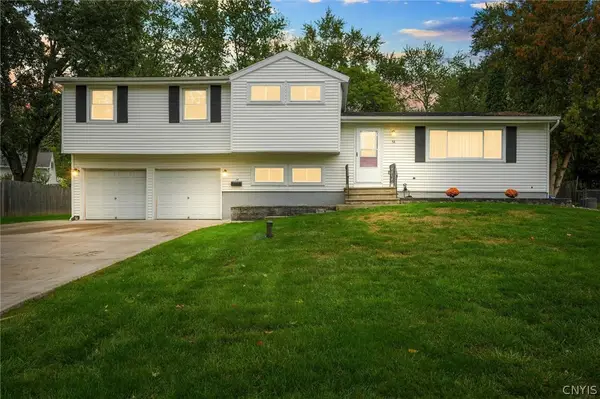 $269,900Active4 beds 3 baths1,755 sq. ft.
14 Juniper Lane, Liverpool, NY 13090
MLS# S1719994Listed by: INTEGRATED REAL ESTATE SER LLC - New
 $209,900Active2 beds 2 baths1,086 sq. ft.
235 Quincy Place, Liverpool, NY 13088
MLS# S1724252Listed by: ROOFTOP REALTY GROUP LLC - Open Sat, 11am to 1pmNew
 $327,000Active2 beds 3 baths1,550 sq. ft.
4165 Sandbar Lane, Liverpool, NY 13090
MLS# S1723535Listed by: HOWARD HANNA REAL ESTATE - New
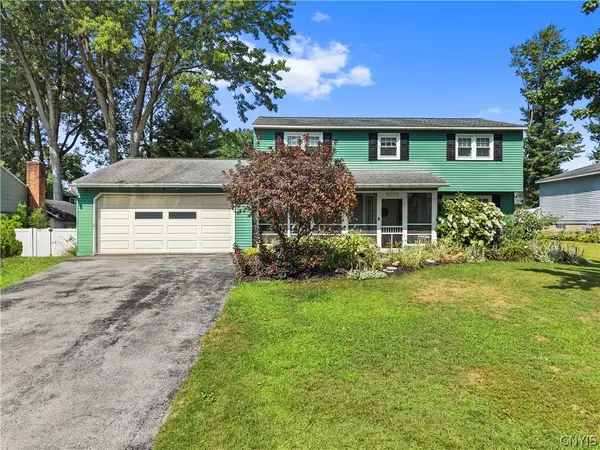 $325,000Active4 beds 3 baths2,084 sq. ft.
8009 Thyme Circle, Liverpool, NY 13090
MLS# S1723606Listed by: ACROPOLIS REALTY GROUP LLC - Open Sat, 11am to 1pmNew
 $359,900Active3 beds 2 baths1,712 sq. ft.
7358 Cedar Post Road, Liverpool, NY 13088
MLS# S1723850Listed by: HUNT REAL ESTATE ERA - New
 $259,900Active3 beds 1 baths1,010 sq. ft.
107 Gillis Avenue, Liverpool, NY 13088
MLS# S1720429Listed by: HUNT REAL ESTATE ERA - Open Sun, 12 to 2pmNew
 $319,900Active4 beds 3 baths1,904 sq. ft.
4960 Lantern Circle, Liverpool, NY 13088
MLS# S1721364Listed by: NEXTHOME CNY REALTY - New
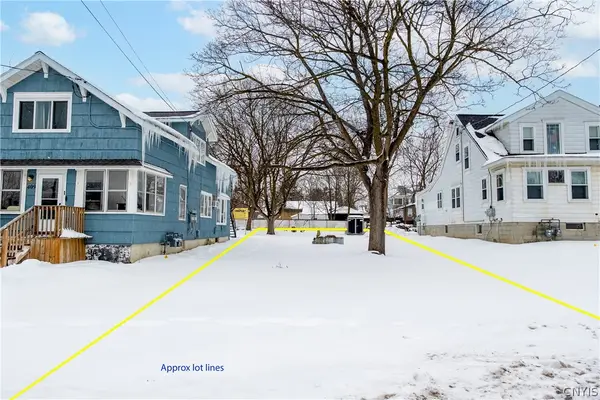 $50,000Active0.2 Acres
Buckley Road, Liverpool, NY 13088
MLS# S1723293Listed by: ROOFTOP REALTY GROUP LLC


Protect your home and budget from life's surprises with an Assurant Home Warranty, backed by a partner that supports you through every step of homeownership. Explore Plans.
©2026 Century 21 Real Estate LLC. All rights reserved. CENTURY 21®, the CENTURY 21 Logo and C21® are service marks owned by Century 21 Real Estate LLC. Century 21 Real Estate LLC fully supports the principles of the Fair Housing Act and the Equal Opportunity Act. Each office is independently owned and operated. Listing information is deemed reliable but not guaranteed accurate.