
1249 Tulip Street, Liverpool, NY 13090
Local realty services provided by:CENTURY 21 Turner Brokers
Listed by: rebecca babcock
Office: coldwell banker prime prop,inc
MLS#:S1709530
Source:NY_GENRIS
Price summary
- Price:$219,900
- Price per sq. ft.:$162.17
About this home
This adorable Cape Cod is ready to welcome its new owners! Meticulously cared for, this charming home offers a large, private, fully fenced backyard and a long driveway with plenty of off-street parking—perfect for entertaining guests.
Step inside through the beautiful enclosed front porch, the perfect spot for enjoying lazy mornings or relaxing with a good book. The inviting gathering room flows seamlessly into the eat-in kitchen, which features convenient access to the backyard.
The first floor offers two generously sized bedrooms and a full bathroom. Upstairs, you’ll find two additional bedrooms, a spacious flex area that can be used as an office, playroom, or hobby space, and a convenient half bathroom.
With its charming character, flexible living space, and wonderful outdoor area, this Cape Cod is a home you won’t want to miss!
Back to market no fault of sellers. Second chances don’t come often secure your showing.
Contact an agent
Home facts
- Year built:1944
- Listing ID #:S1709530
- Added:57 day(s) ago
- Updated:October 23, 2026 at 03:56 PM
Rooms and interior
- Bedrooms:4
- Total bathrooms:2
- Full bathrooms:1
- Half bathrooms:1
- Rooms Total:9
- Flooring:Carpet, Hardwood, Tile, Varies
- Dining Description:Living Dining Room
- Kitchen Description:Microwave, Refrigerator
- Basement:Yes
- Basement Description:Full, Sump Pump
- Living area:1,356 sq. ft.
Heating and cooling
- Cooling:Window Units
- Heating:Forced Air, Gas
Structure and exterior
- Roof:Asphalt
- Year built:1944
- Building area:1,356 sq. ft.
- Lot area:0.15 Acres
- Lot Features:Rectangular
- Architectural Style:Cape Cod
- Construction Materials:Block, Concrete, Stone
- Exterior Features:Fully Fenced, Porch
- Foundation Description:Block
- Levels:3 Stories
Utilities
- Water:Connected, Public, Water Connected
- Sewer:Connected, Sewer Connected
Finances and disclosures
- Price:$219,900
- Price per sq. ft.:$162.17
- Tax amount:$4,942
Features and amenities
- Appliances:Gas Cooktop, Microwave, Refrigerator
- Laundry features:In Basement
Parking
- Parking description:Detached, Garage
- Garage:Yes
- Garage spaces:1
New listings near 1249 Tulip Street
- New
 $219,000Active3 beds 2 baths988 sq. ft.
105 Traister Drive, Liverpool, NY 13088
MLS# S1724552Listed by: COLDWELL BANKER PRIME PROP,INC - Open Sat, 2 to 4pmNew
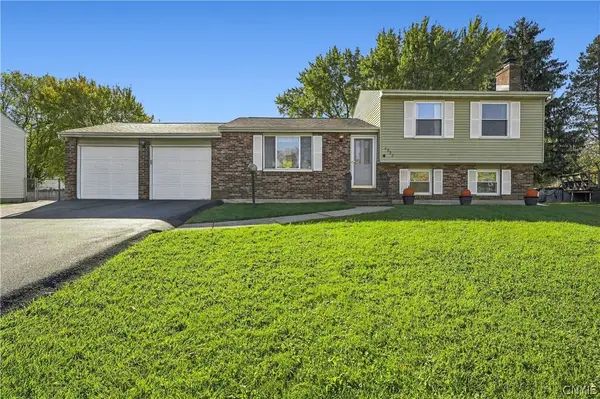 $299,900Active4 beds 2 baths1,520 sq. ft.
4938 Dahlia Circle, Liverpool, NY 13088
MLS# S1724195Listed by: HOWARD HANNA REAL ESTATE - Open Sun, 12 to 2pmNew
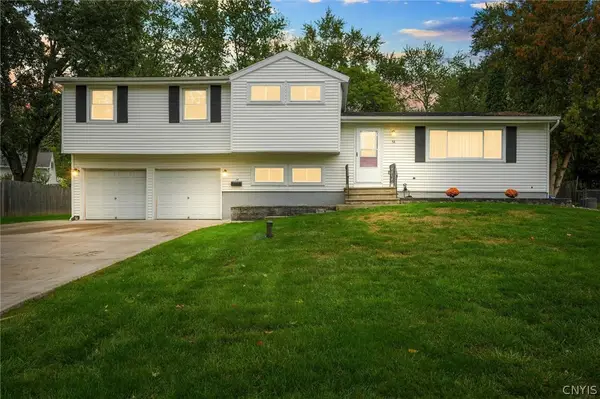 $269,900Active4 beds 3 baths1,755 sq. ft.
14 Juniper Lane, Liverpool, NY 13090
MLS# S1719994Listed by: INTEGRATED REAL ESTATE SER LLC - New
 $209,900Active2 beds 2 baths1,086 sq. ft.
235 Quincy Place, Liverpool, NY 13088
MLS# S1724252Listed by: ROOFTOP REALTY GROUP LLC - Open Sat, 11am to 1pmNew
 $327,000Active2 beds 3 baths1,550 sq. ft.
4165 Sandbar Lane, Liverpool, NY 13090
MLS# S1723535Listed by: HOWARD HANNA REAL ESTATE - New
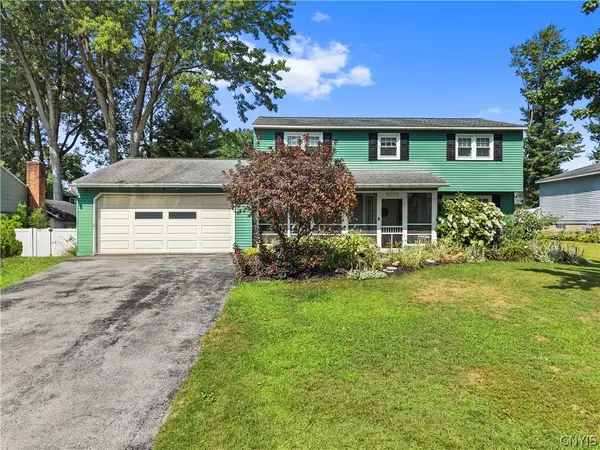 $325,000Active4 beds 3 baths2,084 sq. ft.
8009 Thyme Circle, Liverpool, NY 13090
MLS# S1723606Listed by: ACROPOLIS REALTY GROUP LLC - Open Sat, 11am to 1pmNew
 $359,900Active3 beds 2 baths1,712 sq. ft.
7358 Cedar Post Road, Liverpool, NY 13088
MLS# S1723850Listed by: HUNT REAL ESTATE ERA - New
 $259,900Active3 beds 1 baths1,010 sq. ft.
107 Gillis Avenue, Liverpool, NY 13088
MLS# S1720429Listed by: HUNT REAL ESTATE ERA - Open Sun, 12 to 2pmNew
 $319,900Active4 beds 3 baths1,904 sq. ft.
4960 Lantern Circle, Liverpool, NY 13088
MLS# S1721364Listed by: NEXTHOME CNY REALTY - New
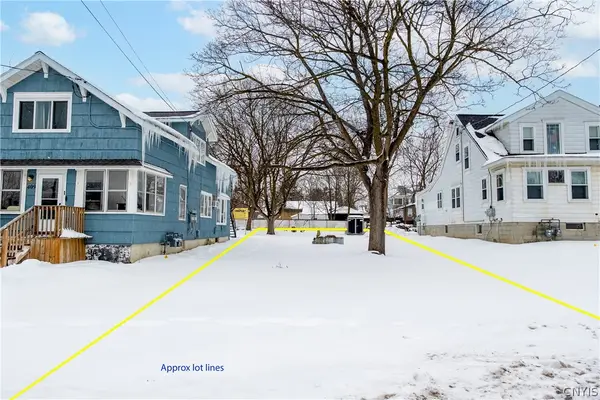 $50,000Active0.2 Acres
Buckley Road, Liverpool, NY 13088
MLS# S1723293Listed by: ROOFTOP REALTY GROUP LLC


Protect your home and budget from life's surprises with an Assurant Home Warranty, backed by a partner that supports you through every step of homeownership. Explore Plans.
©2026 Century 21 Real Estate LLC. All rights reserved. CENTURY 21®, the CENTURY 21 Logo and C21® are service marks owned by Century 21 Real Estate LLC. Century 21 Real Estate LLC fully supports the principles of the Fair Housing Act and the Equal Opportunity Act. Each office is independently owned and operated. Listing information is deemed reliable but not guaranteed accurate.