
126 Grandy Drive, Liverpool, NY 13088
Local realty services provided by:CENTURY 21 Jackson Real Estate
Listed by: david duskee
Office: hunt real estate era
MLS#:S1709244
Source:NY_GENRIS
Price summary
- Price:$299,900
- Price per sq. ft.:$170.59
About this home
Welcome home to this beautifully maintained, move-in-ready 4-bedroom, 2-bathroom Ranch offering nearly 1,800 sq. ft. of comfortable, single-level living. Step inside to find gleaming hardwood floors that flow seamlessly throughout the light-filled main living areas. The eat-in kitchen provides the perfect spot for everyday meals and gathering. Designed with flexibility in mind, the private fourth bedroom serves as a true primary suite or ultimate retreat, featuring its own dedicated full bathroom, office/additional living flex space and an oversized walk-in closet. Outside, the home sits on an oversized corner lot featuring maintenance-free vinyl siding, an attached garage, and a fully fenced yard. Enjoy seamless indoor-outdoor entertaining on the spacious deck, perfect for summer BBQs and relaxation. Unbeatable location just minutes from top dining, shopping, parks, local highways, and thruway access. Don't miss your chance to make this exceptional property yours!
Contact an agent
Home facts
- Year built:1958
- Subdivision & Development:Malvic Lawns Tr
- Listing ID #:S1709244
- Added:61 day(s) ago
- Updated:October 23, 2026 at 07:54 AM
Rooms and interior
- Bedrooms:4
- Total bathrooms:2
- Full bathrooms:2
- Rooms Total:11
- Flooring:Hardwood, Tile, Varies, Vinyl
- Dining Description:Living Dining Room
- Kitchen Description:Dishwasher, Refrigerator
- Basement:Yes
- Basement Description:Full
- Living area:1,758 sq. ft.
Heating and cooling
- Cooling:Central Air
- Heating:Forced Air, Gas, Wall Furnace
- Central air:Yes
Structure and exterior
- Roof:Asphalt, Shingle
- Year built:1958
- Building area:1,758 sq. ft.
- Lot area:0.16 Acres
- Lot Features:Rectangular, Residential Lot
- Architectural Style:Ranch
- Construction Materials:Vinyl Siding
- Exterior Features:Deck, Fully Fenced
- Foundation Description:Block, Poured
- Levels:1 Story
Utilities
- Water:Connected, Public, Water Connected
- Sewer:Connected, Sewer Connected
Finances and disclosures
- Price:$299,900
- Price per sq. ft.:$170.59
- Tax amount:$6,139
Features and amenities
- Appliances:Dishwasher, Dryer, Refrigerator, Washer
- Laundry features:Dryer, Washer
- Amenities:Deck, int_feat_Den
Parking
- Parking description:Attached, Garage, Garage Door Opener
- Garage:Yes
- Garage spaces:1
New listings near 126 Grandy Drive
- Open Sat, 2 to 4pmNew
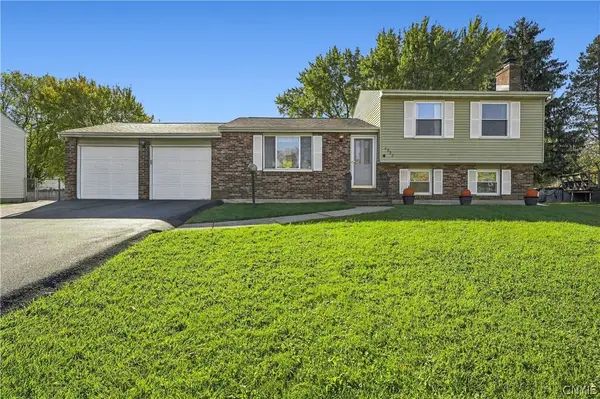 $299,900Active4 beds 2 baths1,520 sq. ft.
4938 Dahlia Circle, Liverpool, NY 13088
MLS# S1724195Listed by: HOWARD HANNA REAL ESTATE - Open Sun, 12 to 2pmNew
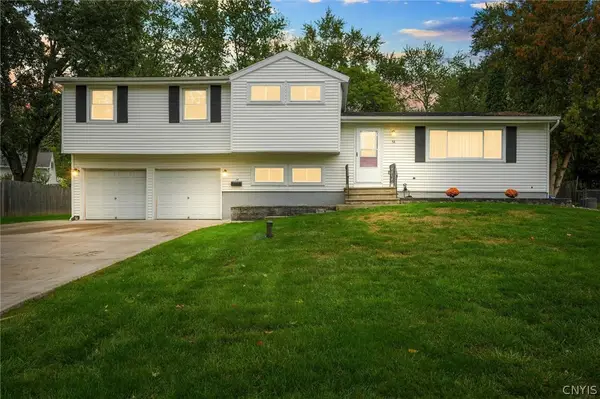 $269,900Active4 beds 3 baths1,755 sq. ft.
14 Juniper Lane, Liverpool, NY 13090
MLS# S1719994Listed by: INTEGRATED REAL ESTATE SER LLC - New
 $209,900Active2 beds 2 baths1,086 sq. ft.
235 Quincy Place, Liverpool, NY 13088
MLS# S1724252Listed by: ROOFTOP REALTY GROUP LLC - Open Sat, 11am to 1pmNew
 $327,000Active2 beds 3 baths1,550 sq. ft.
4165 Sandbar Lane, Liverpool, NY 13090
MLS# S1723535Listed by: HOWARD HANNA REAL ESTATE - New
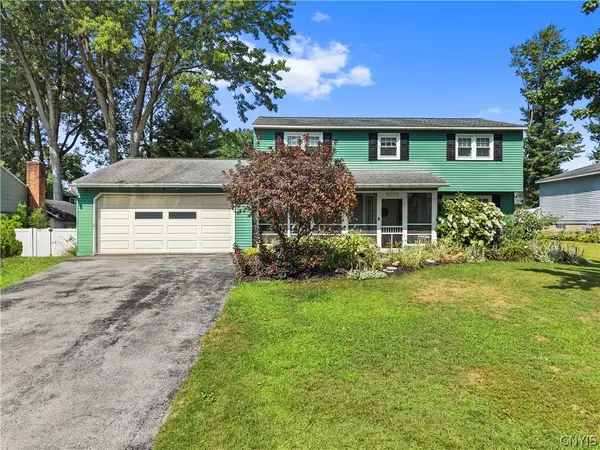 $325,000Active4 beds 3 baths2,084 sq. ft.
8009 Thyme Circle, Liverpool, NY 13090
MLS# S1723606Listed by: ACROPOLIS REALTY GROUP LLC - Open Sat, 11am to 1pmNew
 $359,900Active3 beds 2 baths1,712 sq. ft.
7358 Cedar Post Road, Liverpool, NY 13088
MLS# S1723850Listed by: HUNT REAL ESTATE ERA - New
 $259,900Active3 beds 1 baths1,010 sq. ft.
107 Gillis Avenue, Liverpool, NY 13088
MLS# S1720429Listed by: HUNT REAL ESTATE ERA - Open Sun, 12 to 2pmNew
 $319,900Active4 beds 3 baths1,904 sq. ft.
4960 Lantern Circle, Liverpool, NY 13088
MLS# S1721364Listed by: NEXTHOME CNY REALTY - New
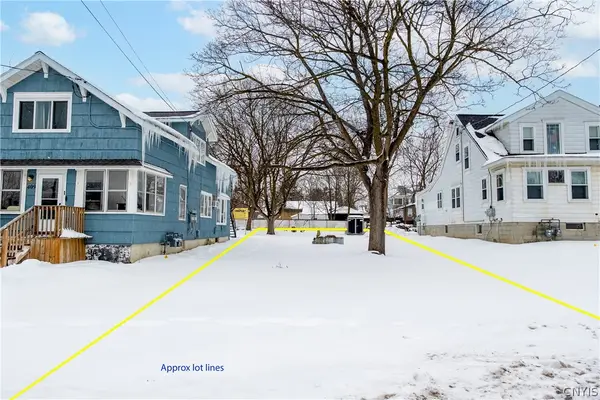 $50,000Active0.2 Acres
Buckley Road, Liverpool, NY 13088
MLS# S1723293Listed by: ROOFTOP REALTY GROUP LLC - New
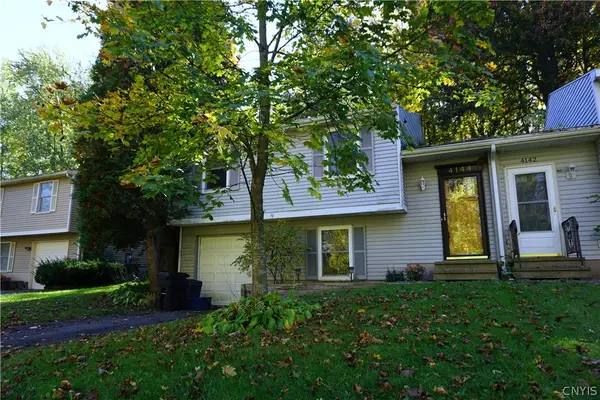 $225,000Active3 beds 2 baths1,166 sq. ft.
4144 Tommys Trail, Liverpool, NY 13090
MLS# S1723074Listed by: ACROPOLIS REALTY GROUP LLC


Protect your home and budget from life's surprises with an Assurant Home Warranty, backed by a partner that supports you through every step of homeownership. Explore Plans.
©2026 Century 21 Real Estate LLC. All rights reserved. CENTURY 21®, the CENTURY 21 Logo and C21® are service marks owned by Century 21 Real Estate LLC. Century 21 Real Estate LLC fully supports the principles of the Fair Housing Act and the Equal Opportunity Act. Each office is independently owned and operated. Listing information is deemed reliable but not guaranteed accurate.